
360 Dorchester Drive, Howell, MI 48855
Local realty services provided by:ERA Prime Real Estate Group
360 Dorchester Drive,Howell, MI 48855
$399,900
- 3 Beds
- 3 Baths
- 1,866 sq. ft.
- Single family
- Active
Listed by: michael l mcgivney
Office: allen edwin realty
MLS#:20261067642
Source:MI_REALCOMP
Price summary
- Price:$399,900
- Price per sq. ft.:$214.31
- Monthly HOA dues:$360
About this home
New Construction Home in Howden Meadows in the Howell Public School District. Discover a fresh approach to everyday living with this versatile new floorplan offering more than 1,800 square feet across two levels, 3 bedrooms, and 3 full baths. Designed to provide the convenience of main-floor living with valuable bonus space upstairs, this home delivers flexibility for the way you want to live today and in the years ahead.
The main level centers around a spacious great room that opens naturally to the kitchen and dining nook, creating an inviting setting for everything from quiet evenings to weekend gatherings. The kitchen features bright white cabinetry, granite countertops, a tile backsplash, and a center island with pendant lighting that provides additional prep space and a natural place to gather.
The first-floor primary suite creates a comfortable private retreat with a walk-in closet and en-suite bath featuring a dual-bowl vanity. A second main-floor bedroom and full bath offer excellent flexibility for guests, a home office, or hobby space, while a dedicated laundry room keeps daily routines conveniently on one level.
Upstairs adds an entirely different dimension to the home with a spacious game room, large third bedroom, and third full bath. Create a media lounge, recreation area, private guest quarters, or an additional space to unwind—the possibilities make this floorplan especially adaptable.
Located in Howden Meadows in Howell, Michigan, this home combines new construction, modern finishes, energy-efficient design, and a flexible floorplan—and is 25 years newer than similar homes in the price band, offering buyers an exciting alternative to older resale homes.
RESNET ENERGY SMART NEW CONSTRUCTION. Home includes a 10-year structural warranty, offering lasting peace of mind. Contact our team to schedule your private tour today!...
Contact an agent
Home facts
- Year built:2026
- Subdivision & Development:HOWDEN MDWS CONDO
- Listing ID #:20261067642
- Added:44 day(s) ago
- Updated:October 08, 2026 at 10:04 AM
Rooms and interior
- Bedrooms:3
- Total bathrooms:3
- Full bathrooms:3
- Rooms Total:7
- Basement Description:Full, Unfinished
- Living area:1,866 sq. ft.
Heating and cooling
- Cooling:Central Air
- Heating:Forced Air, Natural Gas
Structure and exterior
- Roof:Composition
- Year built:2026
- Building area:1,866 sq. ft.
- Architectural Style:Traditional
- Construction Materials:Vinyl Siding
- Exterior Features:Patio, Porch
- Foundation Description:Basement, Poured
- Levels:Two
Utilities
- Water:Public
- Sewer:Public Sewer
Finances and disclosures
- Price:$399,900
- Price per sq. ft.:$214.31
- Tax amount:$621
Features and amenities
- Appliances:Built-In Gas Range, Dishwasher, Microwave
- Laundry features:In Unit
Parking
- Parking description:Attached, Two Car Garage
- Garage spaces:2

New listings near 360 Dorchester Drive
- New
 $299,900Active3 beds 2 baths1,340 sq. ft.
801 Meadowlark Lane, Howell, MI 48843
MLS# 20261080592Listed by: DOBI REAL ESTATE - Open Sat, 12 to 3pmNew
 $435,000Active3 beds 4 baths3,410 sq. ft.
2970 W Amberly Boulevard, Howell, MI 48843
MLS# 20261081067Listed by: CLIENTS FIRST, REALTORS - New
 $230,000Active2 beds 2 baths1,301 sq. ft.
1066 Shiawassee Circle, Howell, MI 48843
MLS# 20261081274Listed by: KW REALTY LIVINGSTON - New
 $399,000Active4 beds 4 baths2,618 sq. ft.
4221 Sonata Drive, Howell, MI 48843
MLS# 20261081287Listed by: COLDWELL BANKER TOWN & COUNTRY - Open Sun, 1 to 3pmNew
 $429,900Active4 beds 3 baths2,509 sq. ft.
3405 Marshview Court, Howell, MI 48843
MLS# 20261074335Listed by: KELLER WILLIAMS FIRST - New
 $324,900Active3 beds 4 baths2,224 sq. ft.
4404 Willow View Court, Howell, MI 48843
MLS# 20261078242Listed by: KW REALTY LIVINGSTON - New
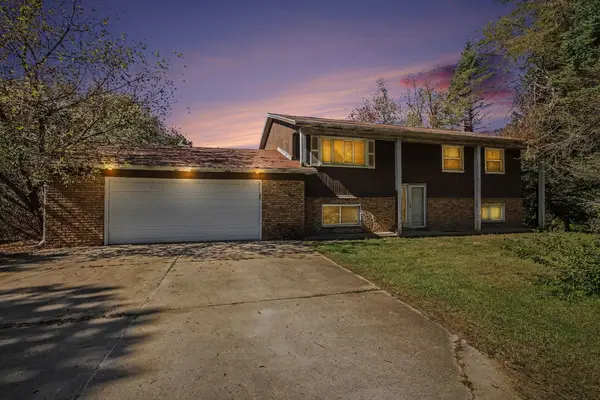 $279,900Active4 beds 2 baths2,520 sq. ft.
5490 Pingree Road, Howell, MI 48843
MLS# 71026053233Listed by: LEGACY REAL ESTATE PARTNERS - New
 $310,000Active2 beds 4 baths2,274 sq. ft.
453 Lilly View Court, Howell, MI 48843
MLS# 20261079056Listed by: LAMBRECHT REALTY LLC - New
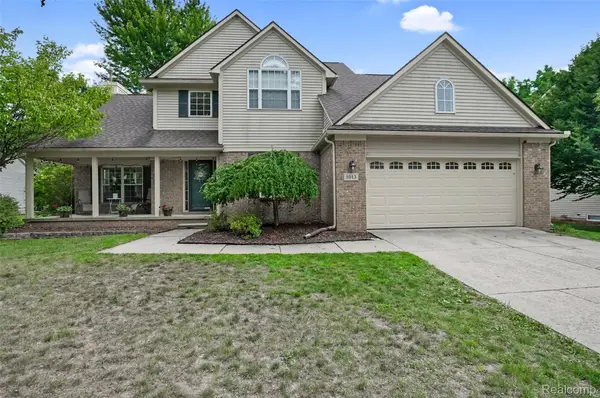 $399,900Active3 beds 4 baths3,181 sq. ft.
1013 Oak Cluster Drive, Howell, MI 48855
MLS# 20261079738Listed by: 3DX REAL ESTATE LLC - Open Sun, 10 to 11:30amNew
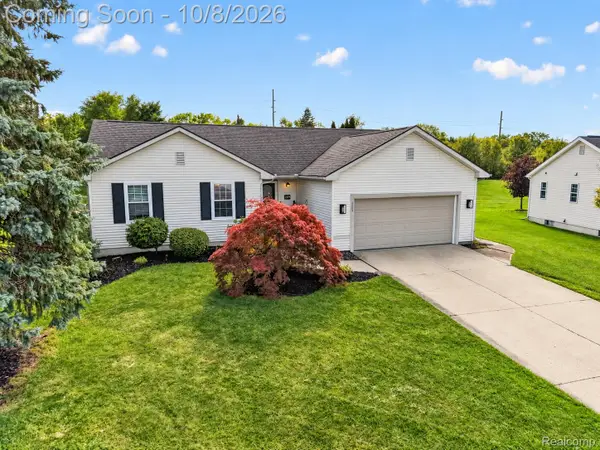 $400,000Active3 beds 3 baths2,370 sq. ft.
2259 Hickory Circle Drive, Howell, MI 48855
MLS# 20261080346Listed by: KW REALTY LIVINGSTON


Protect your home and budget from life's surprises with an Assurant Home Warranty, backed by a partner that supports you through every step of homeownership. Explore Plans.
© 2023 - 2026 ERA Franchise Systems LLC. All rights reserved. ERA Franchise Systems LLC fully supports the principles of the Fair Housing Act and the Equal Opportunity Act. ERA, ERA Real Estate powered, and their respective logos are registered service marks of ERA Franchise Systems LLC. Each office is independently owned and operated.