
3051 Ivywood Circle, Howell, MI 48855
Local realty services provided by:ERA Prime Real Estate Group
3051 Ivywood Circle,Howell, MI 48855
$394,900
- 3 Beds
- 2 Baths
- 2,060 sq. ft.
- Single family
- Active
Listed by: kirsten m soulliere
Office: kw realty livingston
MLS#:20261067513
Source:MI_REALCOMP
Price summary
- Price:$394,900
- Price per sq. ft.:$191.7
- Monthly HOA dues:$66.67
About this home
Welcome home to this bright and beautifully maintained 3 bedroom, 2 bath bi-level in Howell! From the moment you step inside, you'll notice how open and airy this home feels, with vaulted ceilings, recessed lighting and an abundance of natural light throughout the main living space.
The open concept kitchen features white cabinetry, granite countertops, stainless steel appliances, subway tile backsplash and plenty of counter space, flowing seamlessly into the dining and living areas. The spacious living room offers vaulted ceilings and direct access to the deck, perfect for extending your living space outdoors.
The primary bedroom offers plenty of room to unwind, while the additional bedrooms and generous lower-level spaces provide flexibility for bedrooms, a home office, playroom, workout space or whatever fits your lifestyle. With two full bathrooms and living space on both levels, the layout offers plenty of room to spread out.
Outside, you'll find an attached two car garage, nicely landscaped yard and a neighborhood that allows fencing, an added bonus for anyone wanting to create a more private backyard space.
Clean, bright, spacious and move in ready, this Howell home offers a functional layout with the space and flexibility today's buyers are looking for. Schedule your showing and see it for yourself!...
Contact an agent
Home facts
- Year built:2023
- Listing ID #:20261067513
- Added:1 day(s) ago
- Updated:August 25, 2026 at 12:05 AM
Rooms and interior
- Bedrooms:3
- Total bathrooms:2
- Full bathrooms:2
- Rooms Total:6
- Basement Description:Daylight, Finished
- Living area:2,060 sq. ft.
Heating and cooling
- Cooling:Ceiling Fans, Central Air
- Heating:Forced Air, Natural Gas
Structure and exterior
- Roof:Composition
- Year built:2023
- Building area:2,060 sq. ft.
- Lot area:0.22 Acres
- Architectural Style:Raised Ranch, Split Level
- Construction Materials:Vinyl Siding
- Exterior Features:Deck, Lighting
- Foundation Description:Basement, Poured
- Levels:Bi-Level
Utilities
- Water:Public
- Sewer:Public Sewer
Finances and disclosures
- Price:$394,900
- Price per sq. ft.:$191.7
- Tax amount:$4,628
Features and amenities
- Appliances:ENERGY STAR Qualified Dishwasher, ENERGY STAR Qualified Dryer, ENERGY STAR Qualified Refrigerator, ENERGY STAR Qualified Washer, Free Standing Electric Range, Microwave
Parking
- Parking description:Attached, Electricity In Garage, Garage Door Opener, Two Car Garage
- Garage spaces:2

New listings near 3051 Ivywood Circle
- New
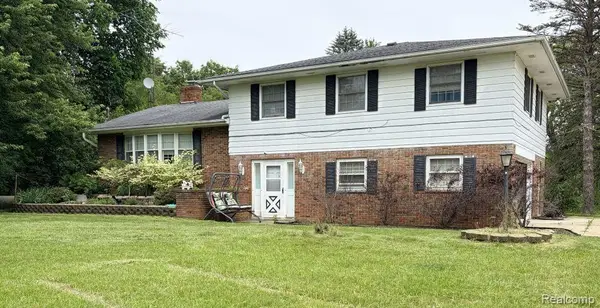 $532,500Active3 beds 3 baths2,854 sq. ft.
5881 Rowland Pine Court, Howell, MI 48843
MLS# 20261067353Listed by: KERMATH REALTY LLC - Open Tue, 12 to 5:30pmNew
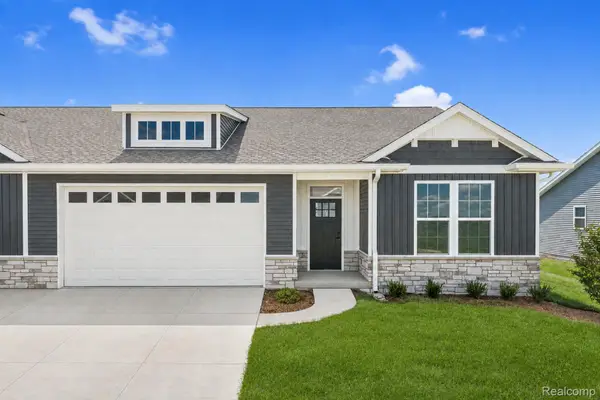 $468,900Active2 beds 2 baths1,558 sq. ft.
345 Mcdowell Drive, Howell, MI 48843
MLS# 20261067785Listed by: KW REALTY LIVINGSTON - New
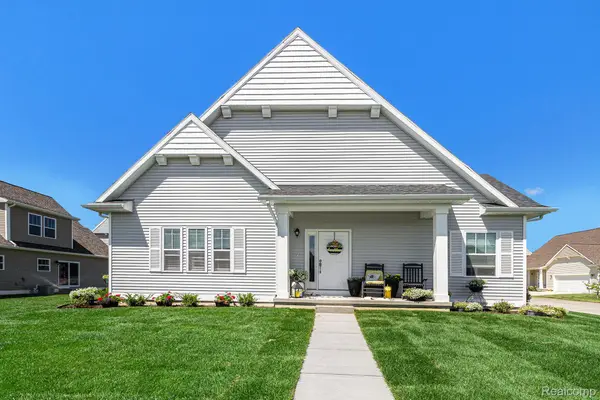 $399,900Active3 beds 3 baths1,866 sq. ft.
360 Dorchester Drive, Howell, MI 48855
MLS# 20261067642Listed by: ALLEN EDWIN REALTY - New
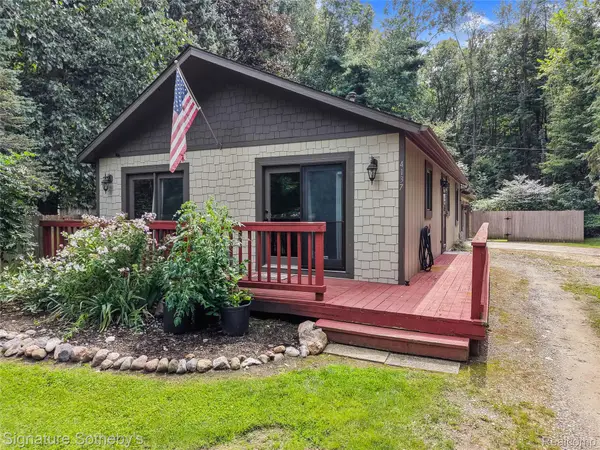 $250,000Active3 beds 1 baths1,008 sq. ft.
4137 W Allen Road, Howell, MI 48855
MLS# 20261067386Listed by: SIGNATURE SOTHEBY'S INTERNATIONAL REALTY NVL - New
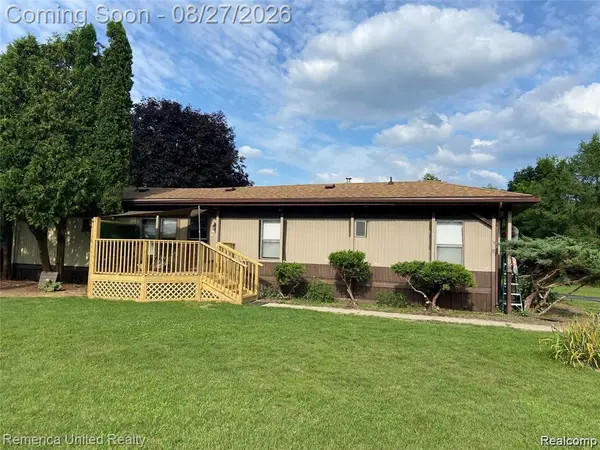 $209,900Active2 beds 2 baths1,332 sq. ft.
679 Menominee Drive, Howell, MI 48843
MLS# 20261066875Listed by: REMERICA UNITED REALTY-BRIGHTON - New
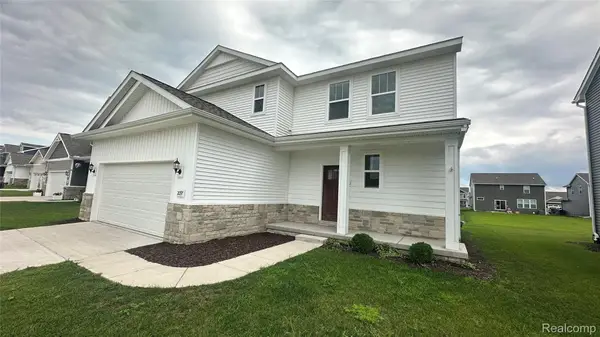 $465,000Active3 beds 3 baths2,933 sq. ft.
2097 Shale Drive, Howell, MI 48843
MLS# 20261067184Listed by: KW REALTY LIVINGSTON - New
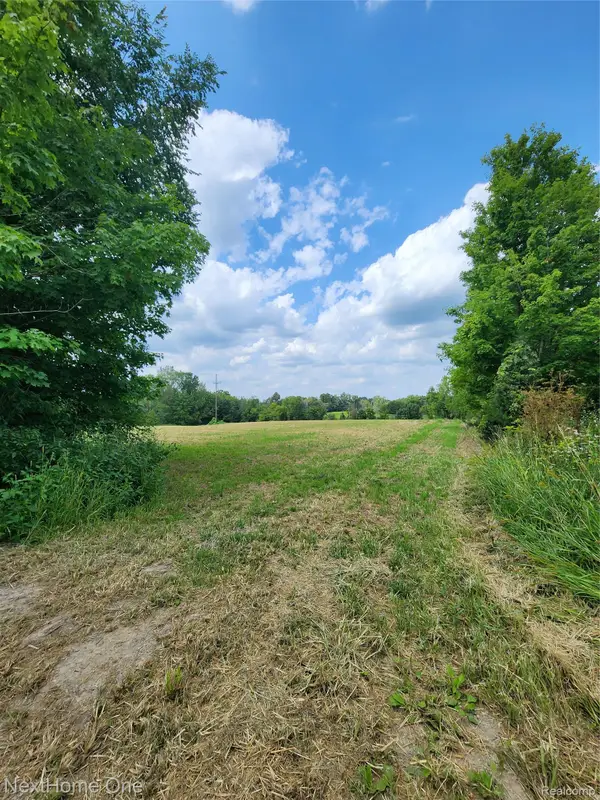 $143,000Active3.34 Acres
00 Musson Road, Howell, MI 48855
MLS# 20261066605Listed by: NEXTHOME ONE - New
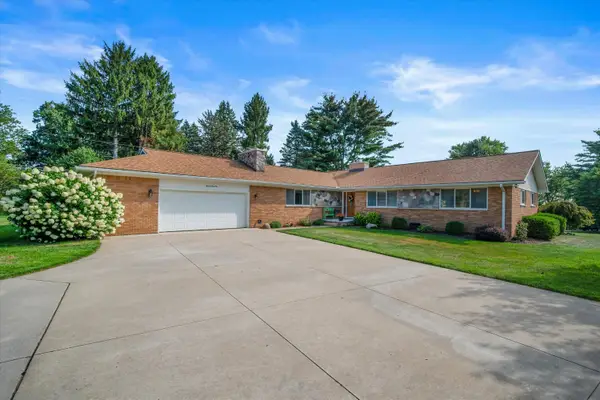 $499,800Active3 beds 2 baths2,333 sq. ft.
1161 Fox Hills Drive, Howell, MI 48843
MLS# 81026044359Listed by: VISIBLE HOMES, LLC - New
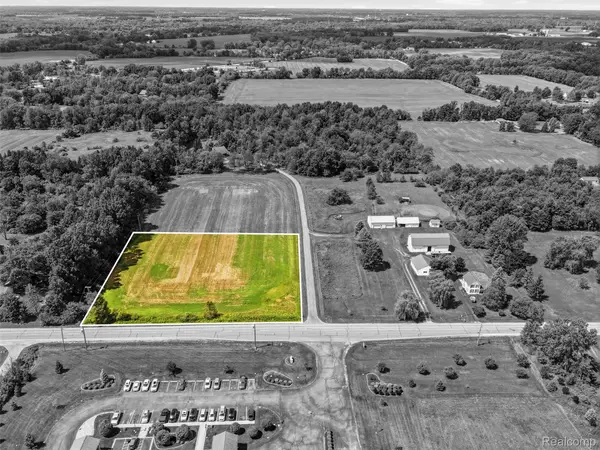 $125,000Active2.75 Acres
2712 N Burkhart Road, Howell, MI 48855
MLS# 20261067038Listed by: KW REALTY LIVINGSTON


Protect your home and budget from life's surprises with an Assurant Home Warranty, backed by a partner that supports you through every step of homeownership. Explore Plans.
© 2023 - 2026 ERA Franchise Systems LLC. All rights reserved. ERA Franchise Systems LLC fully supports the principles of the Fair Housing Act and the Equal Opportunity Act. ERA, ERA Real Estate powered, and their respective logos are registered service marks of ERA Franchise Systems LLC. Each office is independently owned and operated.