
2588 Cheltenham Knoll, Howell, MI 48843
Local realty services provided by:ERA Prime Real Estate Group
2588 Cheltenham Knoll,Howell, MI 48843
- 4 Beds
- 4 Baths
- - sq. ft.
- Single family
- Sold
Listed by: jennifer lemmen
Office: wentworth real estate group
MLS#:20261061503
Source:MI_REALCOMP
Sorry, we are unable to map this address
Price summary
- Price:
About this home
Nestled on 5.5 wooded acres, this custom-built 2018 home offers a private, Up North setting with abundant wildlife, nature trails on 9 acre Grass Lake and beautiful year round views. With 4 bedrooms, 3.5 bathrooms, and over 3,700 finished square feet, this thoughtfully designed home is ideal for everyday living and entertaining. The soaring great room features vaulted ceilings, a stunning corner stone fireplace, and expansive windows that bring the outdoors in. The open-concept kitchen is equally impressive with white cabinetry, granite countertops, tile backsplash, a large center island, abundant storage, and beautiful views. Step outside to the covered deck just off the kitchen, complete with a natural gas hookup, making it the perfect place to relax or entertain while taking in the views. Designed with both style and function in mind, the home features rich wood flooring throughout the main level, luxury vinyl flooring in the lower level, solid wood doors, a welcoming mudroom with built-in benches and shelving, and a convenient dual-entry laundry room. The primary suite offers new carpet, a private deck, and a spa-like bath with heated floors for year-round comfort. Batting insulation in all bedroom walls and the lower-level ceiling provides exceptional sound reduction, while the oversized furnace with dual-zone thermostats ensures efficient climate control. The finished walkout lower level offers incredible flexibility with two bedrooms, a full bath, a second kitchen, spacious living area, abundant storage, and large glass doors leading to a concrete patio. Completing the property is an insulated and drywalled 3-car attached garage with an interior water spigot and floor drain. If you've been searching for a home that combines quality construction, privacy, breathtaking scenery and a true Up North atmosphere, look no further....
Contact an agent
Home facts
- Year built:2018
- Listing ID #:20261061503
- Added:50 day(s) ago
- Updated:September 27, 2026 at 06:51 AM
Rooms and interior
- Bedrooms:4
- Total bathrooms:4
- Full bathrooms:3
- Half bathrooms:1
- Rooms Total:11
- Basement Description:Daylight, Finished, Walk-Out Access
Heating and cooling
- Cooling:Central Air
- Heating:Forced Air, Natural Gas
Structure and exterior
- Year built:2018
- Architectural Style:Ranch
- Construction Materials:Brick, Vinyl Siding
- Exterior Features:Covered, Deck, Porch
- Foundation Description:Basement, Poured
- Levels:One
Utilities
- Water:Well
- Sewer:Septic Tank
Finances and disclosures
- Price:
- Tax amount:$5,764
Parking
- Parking description:Attached, Three Car Garage
- Garage spaces:3

New listings near 2588 Cheltenham Knoll
- New
 $79,000Active0.45 Acres
372 Conover Court, Howell, MI 48843
MLS# 26051442Listed by: PACE REALTY, LLC - New
 $799,900Active3 beds 5 baths4,596 sq. ft.
8541 Lone Meadow Court, Howell, MI 48843
MLS# 81026051432Listed by: RE/MAX CLASSIC - Open Sun, 12 to 2pmNew
 $479,000Active4 beds 4 baths3,560 sq. ft.
4093 Sonata Drive, Howell, MI 48843
MLS# 20261071026Listed by: REAL ESTATE ONE-COMMERCE - New
 $300,000Active2 beds 2 baths1,394 sq. ft.
3397 Dewdrop Lane, Howell, MI 48843
MLS# 20261077770Listed by: REMERICA UNITED REALTY-BRIGHTON - New
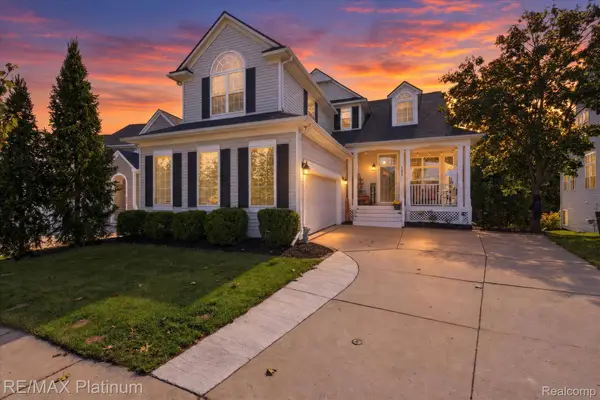 $439,900Active3 beds 4 baths2,592 sq. ft.
123 Merrimack Drive, Howell, MI 48843
MLS# 20261076850Listed by: RE/MAX PLATINUM - Open Sun, 1 to 3pmNew
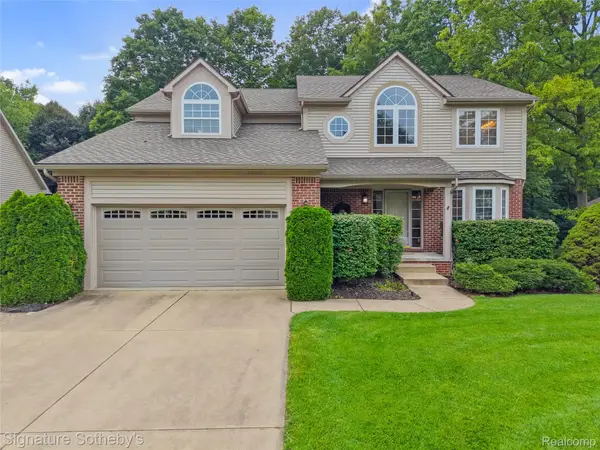 $490,000Active4 beds 3 baths3,326 sq. ft.
170 Fairhill Way, Howell, MI 48843
MLS# 20261077439Listed by: SIGNATURE SOTHEBY'S INTERNATIONAL REALTY NVL - Open Sun, 1:30 to 3:30pmNew
 $215,900Active2 beds 2 baths1,276 sq. ft.
1150 Rial Lake Drive, Howell, MI 48843
MLS# 20261077622Listed by: REAL ESTATE ONE-NORTHVILLE - New
 $365,000Active3 beds 3 baths2,168 sq. ft.
2730 Court Lane S, Howell, MI 48843
MLS# 20261076568Listed by: OPUL REALTY - Open Mon, 3 to 6pmNew
 $279,900Active2 beds 3 baths1,495 sq. ft.
2231 Knotty Pine Trail, Howell, MI 48855
MLS# 20261077029Listed by: RE/MAX PLATINUM - Open Sun, 12 to 3pmNew
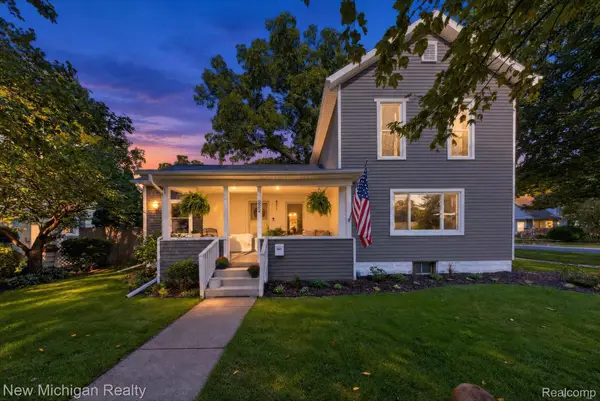 $310,000Active3 beds 1 baths1,416 sq. ft.
222 West Street, Howell, MI 48843
MLS# 20261076891Listed by: NEW MICHIGAN REALTY


Protect your home and budget from life's surprises with an Assurant Home Warranty, backed by a partner that supports you through every step of homeownership. Explore Plans.
© 2023 - 2026 ERA Franchise Systems LLC. All rights reserved. ERA Franchise Systems LLC fully supports the principles of the Fair Housing Act and the Equal Opportunity Act. ERA, ERA Real Estate powered, and their respective logos are registered service marks of ERA Franchise Systems LLC. Each office is independently owned and operated.