
3991 Rainier Drive #1, Howell, MI 48843
Local realty services provided by:ERA Prime Real Estate Group
3991 Rainier Drive #1,Howell, MI 48843
- 3 Beds
- 3 Baths
- - sq. ft.
- Single family
- Sold
Listed by: nicolle l lasota
Office: real estate one-brighton
MLS#:20261035094
Source:MI_REALCOMP
Sorry, we are unable to map this address
Price summary
- Price:
- Monthly HOA dues:$400
About this home
END-UNIT RANCH CONDO in the highly sought-after Villas of Oceola. Thoughtfully designed with an open-concept floor plan, vaulted ceilings, and expansive windows that fill the home with natural light, this residence offers both comfort and sophistication. The spacious primary suite features a spa-inspired ensuite with a 54" soaking tub, generous walk-in closet, and a peaceful retreat-like atmosphere.
New roof in 2024, new carpet throughout the entire main floor 2026 and the deck repaired and refinished 2026. The finished daylight lower level beautifully extends the living space with a large third bedroom, full bath, expansive gathering area, and abundant storage.
Perfectly positioned near Latson Road for everyday convenience, the private deck overlooks tranquil natural surroundings where wildlife can often be enjoyed from both the deck and kitchen window. Residents of the Villas of Oceola enjoy a vibrant, well-maintained community with sidewalks, common green spaces, and close proximity to golf courses, shopping, downtown Brighton and Howell, plus convenient access to M-59 and I-96.
INCLUSIONS: Three free-standing closets, LED multi-colored, back lit wall mounted TV and bracket, and pool table (all located in the lower level).
SPECIAL NOTE: Accessibility ramp in garage may remain for buyers who find it beneficial, or seller can remove prior to closing....
Contact an agent
Home facts
- Year built:2005
- Listing ID #:20261035094
- Added:59 day(s) ago
- Updated:July 17, 2026 at 09:05 PM
Rooms and interior
- Bedrooms:3
- Total bathrooms:3
- Full bathrooms:3
- Rooms Total:10
- Basement Description:Daylight, Full, Partially Finished
Heating and cooling
- Cooling:Central Air
- Heating:Forced Air, Natural Gas
Structure and exterior
- Roof:Asphalt
- Year built:2005
- Architectural Style:End Unit, Ranch
- Construction Materials:Brick, Vinyl Siding
- Exterior Features:Covered, Porch
- Foundation Description:Basement, Poured
- Levels:One
Utilities
- Water:Public
- Sewer:Public Sewer
Finances and disclosures
- Price:
- Tax amount:$4,361
Features and amenities
- Appliances:Dishwasher, Disposal, Dryer, Electric Cooktop, Free Standing Electric Oven, Free Standing Refrigerator, Microwave, Stainless Steel Appliances, Washer
- Laundry features:Laundry Room
- Amenities:Entrance Foyer, Programmable Thermostat, Sound System
Parking
- Parking description:Attached, Two Car Garage
- Garage spaces:2

New listings near 3991 Rainier Drive #1
- New
 $525,000Active3 beds 3 baths1,963 sq. ft.
2111 Moorlands View, Howell, MI 48855
MLS# 20261054913Listed by: KW REALTY LIVINGSTON  $473,650Pending2 beds 2 baths1,537 sq. ft.
9977 Crossview, Howell, MI 48855
MLS# 58050215314Listed by: MJC REAL ESTATE CO INC.- New
 $449,900Active4 beds 3 baths2,212 sq. ft.
354 Natanna Drive, Howell, MI 48843
MLS# 297669Listed by: COLDWELL BANKER PROFESSIONALS-E.L. - Open Sun, 1 to 3pmNew
 $719,900Active5 beds 4 baths4,000 sq. ft.
584 Round Rock Drive, Howell, MI 48843
MLS# 20261053294Listed by: KW REALTY LIVINGSTON - Open Sun, 11am to 1pmNew
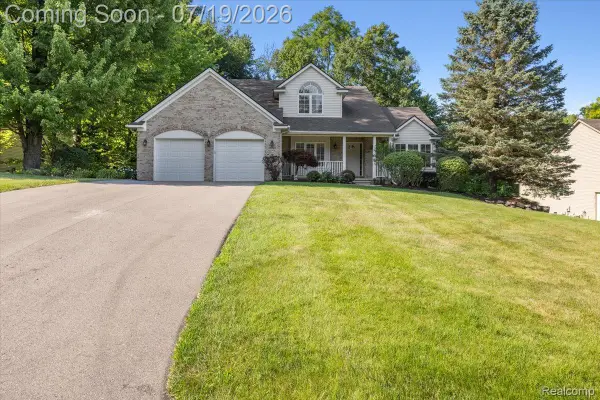 $509,900Active4 beds 3 baths2,713 sq. ft.
3052 Ridley Way, Howell, MI 48843
MLS# 20261054128Listed by: KW REALTY LIVINGSTON  $467,513Pending2 beds 2 baths2,902 sq. ft.
9913 Crossover DR, Howell, MI 48855
MLS# 58050215139Listed by: MJC REAL ESTATE CO INC.- New
 $54,000Active3 beds 2 baths1,120 sq. ft.
92 Normandy Drive, Howell, MI 48843
MLS# 20261054619Listed by: BERKSHIRE HATHAWAY HOMESERVICES KEE REALTY CLINTON - Open Sun, 12 to 2pmNew
 $420,000Active3 beds 3 baths2,663 sq. ft.
1395 Douglas Fir Drive, Howell, MI 48843
MLS# 20261054874Listed by: FULL CIRCLE REAL ESTATE GROUP LLC - New
 $499,999Active3 beds 2 baths2,850 sq. ft.
4423 Mason Road, Howell, MI 48843
MLS# 20261042029Listed by: NEXTHOME ONE - New
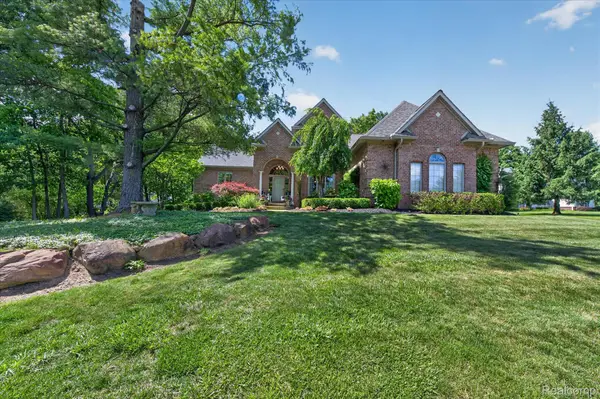 $649,900Active3 beds 3 baths2,900 sq. ft.
161 Abby Brook Lane, Howell, MI 48843
MLS# 20261046470Listed by: KW REALTY LIVINGSTON


Protect your home and budget from life's surprises with an Assurant Home Warranty, backed by a partner that supports you through every step of homeownership. Explore Plans.
© 2023 - 2026 ERA Franchise Systems LLC. All rights reserved. ERA Franchise Systems LLC fully supports the principles of the Fair Housing Act and the Equal Opportunity Act. ERA, ERA Real Estate powered, and their respective logos are registered service marks of ERA Franchise Systems LLC. Each office is independently owned and operated.