
4181 Kirkway Court #94, Howell, MI 48843
Local realty services provided by:ERA Prime Real Estate Group
4181 Kirkway Court #94,Howell, MI 48843
$249,900
- 2 Beds
- 2 Baths
- 1,366 sq. ft.
- Single family
- Pending
Listed by: sandra j doner
Office: remerica hometown iii
MLS#:20261059272
Source:MI_REALCOMP
Price summary
- Price:$249,900
- Price per sq. ft.:$182.94
- Monthly HOA dues:$340
About this home
Don't miss this opportunity on this ***FIRST FLOOR RANCH CONDO*** in Hampton Ridge! Presenting two bedrooms and two full baths, providing ample private accommodations. Primary bedroom suite with walk in closet, primary bath and doorwall leading to covered patio. 2nd bedroom with walk-in closet. This open floor plan features an oversized living room with access to the the covered patio, spacious kitchen with ample counterspace, cabinetry and all appliances. Nice size dining room. Newer washer, dryer, microwave, disposal and Bosch dishwasher. Laundry room with walk-in closet. Enjoy the outdoors on your private covered patio. Attached with direct access to the ***1.5 CAR GARAGE*** with garage door opener plus extra space for storage. Association includes pool, park / playground, grounds & structure maintenance, water, trash and snow removal. Convenient location to expressways, shopping, dining, and beautiful downtown Howell. Move-in condition!
Contact an agent
Home facts
- Year built:2002
- Subdivision & Development:HAMPTON RIDGE CONDO
- Listing ID #:20261059272
- Added:12 day(s) ago
- Updated:August 13, 2026 at 08:42 AM
Rooms and interior
- Bedrooms:2
- Total bathrooms:2
- Full bathrooms:2
- Rooms Total:6
- Living area:1,366 sq. ft.
Heating and cooling
- Cooling:Ceiling Fans, Central Air
- Heating:Forced Air, Natural Gas
Structure and exterior
- Roof:Asphalt
- Year built:2002
- Building area:1,366 sq. ft.
- Lot Features:Sprinklers
- Architectural Style:Ranch
- Construction Materials:Brick
- Exterior Features:Covered, Grounds Maintenance, Lighting, Patio, Private Entrance
- Foundation Description:Slab
- Levels:One Story Ground
Utilities
- Water:Public
- Sewer:Public Sewer
Finances and disclosures
- Price:$249,900
- Price per sq. ft.:$182.94
- Tax amount:$2,678
Features and amenities
- Appliances:Dishwasher, Disposal, Dryer, Free Standing Electric Oven, Free Standing Refrigerator, Microwave, Washer
- Amenities:High Speed Internet
- Pool features:Community, In Ground
Parking
- Parking description:Attached, Direct Access, Electricity In Garage, Garage Door Opener, One and Half Car Garage
- Garage spaces:1.5

New listings near 4181 Kirkway Court #94
- New
 $650,000Active4 beds 4 baths3,140 sq. ft.
MOH 121 Gambrel Lane, Howell, MI 48843
MLS# 20261062279Listed by: KW REALTY LIVINGSTON - New
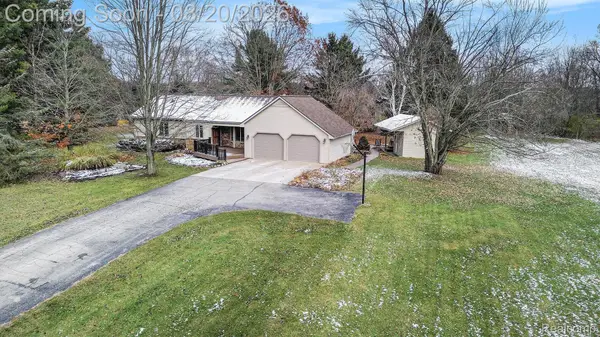 $645,900Active3 beds 2 baths2,758 sq. ft.
292 Norlynn Drive, Howell, MI 48843
MLS# 20261064887Listed by: 3DX REAL ESTATE-BRIGHTON - New
 $325,000Active3 beds 3 baths1,795 sq. ft.
1666 Pinecroft Lane #68, Howell, MI 48855
MLS# 20261059619Listed by: RE/MAX PLATINUM - Open Sun, 1 to 3pmNew
 $525,800Active3 beds 4 baths3,590 sq. ft.
1519 Andover Boulevard, Howell, MI 48843
MLS# 20261064549Listed by: TIPPINSLUXE REALTY - New
 $399,945Active3 beds 3 baths1,745 sq. ft.
2239 Chase DR, Howell, MI 48855
MLS# 58050218613Listed by: MJC REAL ESTATE CO INC. - New
 $415,220Active4 beds 3 baths2,128 sq. ft.
4125 Sedgeview Circle, Howell, MI 48843
MLS# 20261064781Listed by: M/I HOMES OF MICHIGAN, LLC - Open Sat, 1 to 3pmNew
 $436,000Active3 beds 2 baths1,764 sq. ft.
2456 Chilson Road, Howell, MI 48843
MLS# 20261057970Listed by: RE/MAX PLATINUM - New
 $497,500Active3 beds 3 baths2,196 sq. ft.
361 Prince Edward Drive, Howell, MI 48843
MLS# 20261064600Listed by: RIGHT DIRECTION REALTY - Open Sun, 12 to 2pmNew
 $339,000Active3 beds 4 baths2,622 sq. ft.
1316 Pin Oak Bluff, Howell, MI 48843
MLS# 20261063607Listed by: EXP REALTY MAIN - New
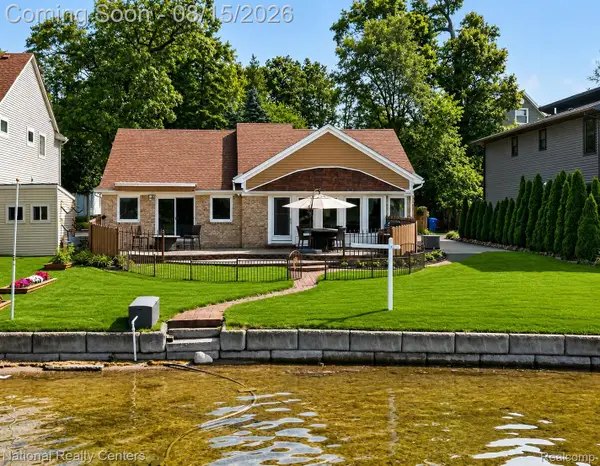 $845,000Active3 beds 2 baths1,702 sq. ft.
560 Black Oaks Trail, Howell, MI 48843
MLS# 20261064241Listed by: NATIONAL REALTY CENTERS, INC


Protect your home and budget from life's surprises with an Assurant Home Warranty, backed by a partner that supports you through every step of homeownership. Explore Plans.
© 2023 - 2026 ERA Franchise Systems LLC. All rights reserved. ERA Franchise Systems LLC fully supports the principles of the Fair Housing Act and the Equal Opportunity Act. ERA, ERA Real Estate powered, and their respective logos are registered service marks of ERA Franchise Systems LLC. Each office is independently owned and operated.