
420 Montclair Lane, Howell, MI 48843
Local realty services provided by:ERA Prime Real Estate Group
420 Montclair Lane,Howell, MI 48843
$299,900
- 3 Beds
- 2 Baths
- 1,137 sq. ft.
- Single family
- Active
Upcoming open houses
- Sun, Sep 2001:00 pm - 03:00 pm
Listed by: gavin almeida
Office: the brand real estate
MLS#:20261075279
Source:MI_REALCOMP
Price summary
- Price:$299,900
- Price per sq. ft.:$263.76
About this home
Open House Sunday September 20th, 1-3 PM!
Welcome to 420 Montclair Lane! This inviting 3-bedroom, 2-full-bath home offers a versatile layout with thoughtful updates throughout. Upstairs, the spacious primary suite feels like its own private retreat, featuring vaulted ceilings, a walk-in closet, and full bath. Two additional bedrooms and another full bath are conveniently located on the main level. LVP flooring provides a clean, updated look throughout the home. Step outside and enjoy the newly built Trex deck upon entry, a large storage shed, along with a separate patio offering even more space for entertaining, grilling, or relaxing outdoors. Additional highlights include a new storm door, copper plumbing, and a 2019 water heater. With comfortable living spaces, a private primary suite, and excellent outdoor entertaining areas, this home is ready for its next owner!
Contact an agent
Home facts
- Year built:1996
- Subdivision & Development:CHILSON HILLS
- Listing ID #:20261075279
- Added:1 day(s) ago
- Updated:September 17, 2026 at 08:05 PM
Rooms and interior
- Bedrooms:3
- Total bathrooms:2
- Full bathrooms:2
- Rooms Total:3
- Basement Description:Full, Unfinished
- Living area:1,137 sq. ft.
Heating and cooling
- Cooling:Central Air
- Heating:Forced Air, Natural Gas
Structure and exterior
- Year built:1996
- Building area:1,137 sq. ft.
- Lot area:0.2 Acres
- Architectural Style:Bungalow
- Construction Materials:Aluminum Siding
- Foundation Description:Basement, Poured
- Levels:Two
Utilities
- Water:Public
- Sewer:Public Sewer
Finances and disclosures
- Price:$299,900
- Price per sq. ft.:$263.76
- Tax amount:$2,705
Parking
- Parking description:Driveway, No Garage

New listings near 420 Montclair Lane
- Open Sun, 12 to 2pmNew
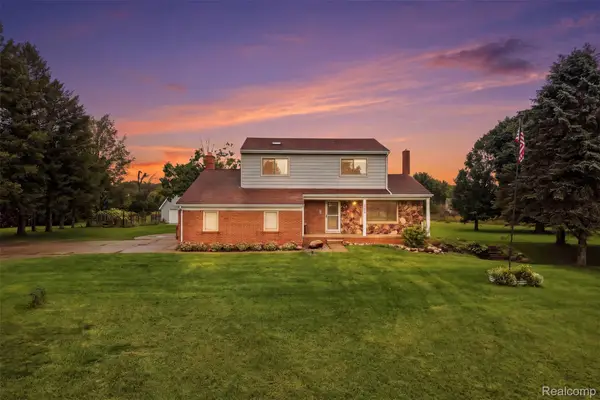 $475,000Active4 beds 2 baths3,022 sq. ft.
2800 Cedar Valley Drive, Howell, MI 48843
MLS# 20261073260Listed by: KW REALTY LIVINGSTON - New
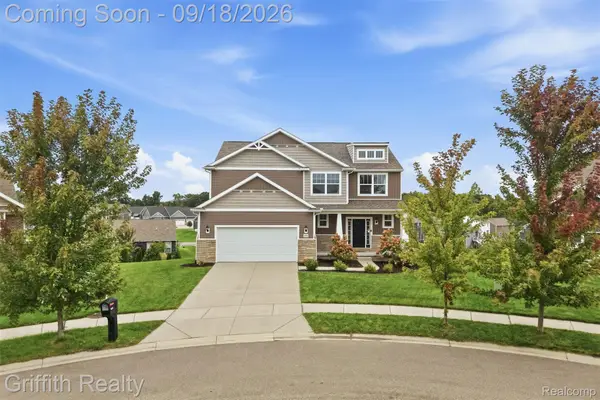 $550,000Active5 beds 4 baths3,681 sq. ft.
1495 Douglas Fir Court, Howell, MI 48843
MLS# 20261074057Listed by: GRIFFITH REALTY - New
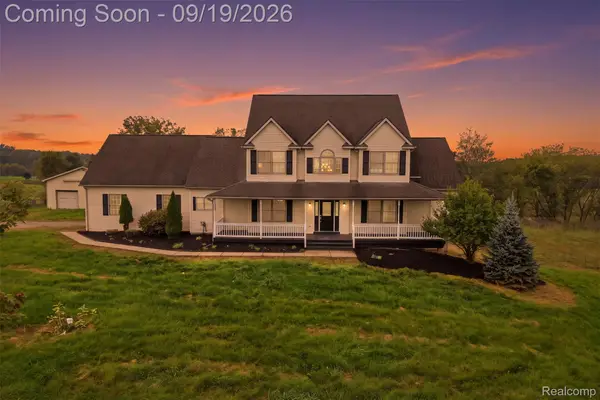 $699,000Active6 beds 5 baths3,160 sq. ft.
2974 Cedar Lake Road, Howell, MI 48843
MLS# 20261065260Listed by: KW PROFESSIONALS BRIGHTON - New
 $699,900Active4 beds 4 baths3,037 sq. ft.
MOH 124 Gambrel Lane Drive, Howell, MI 48843
MLS# 20261075118Listed by: KW REALTY LIVINGSTON - Open Sun, 11am to 1pmNew
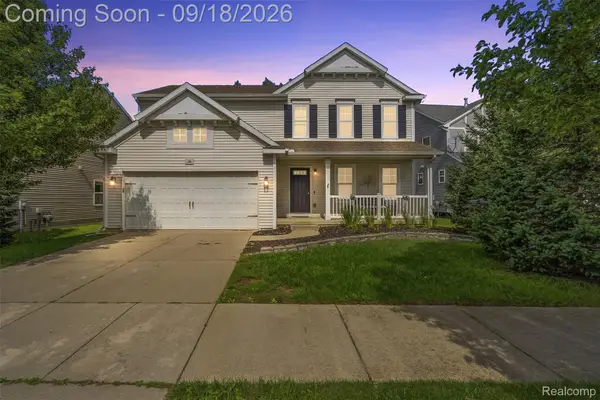 $325,000Active4 beds 4 baths2,278 sq. ft.
198 Penobscot Drive, Howell, MI 48843
MLS# 20261074521Listed by: REAL ESTATE FOR A CAUSE - Open Sat, 11am to 1pmNew
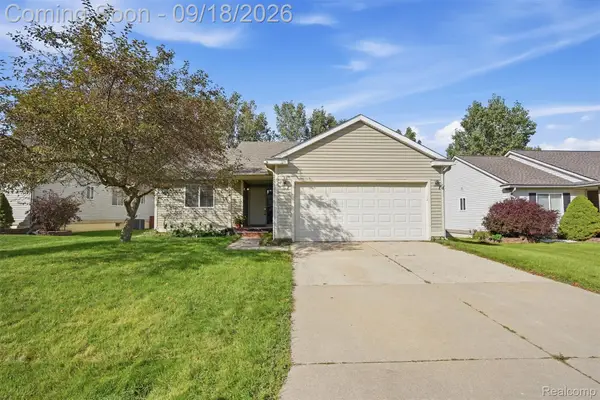 $315,000Active3 beds 2 baths1,432 sq. ft.
2649 Thistlewood Drive, Howell, MI 48843
MLS# 20261073155Listed by: KW REALTY LIVINGSTON - Open Sun, 1 to 3pmNew
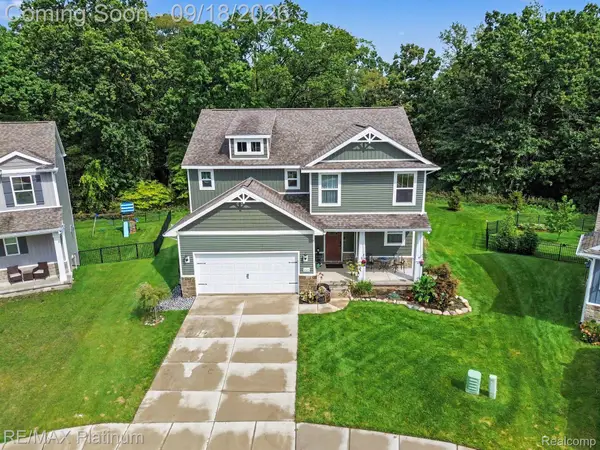 $522,000Active4 beds 4 baths2,988 sq. ft.
235 Barnsley Drive, Howell, MI 48843
MLS# 20261074838Listed by: RE/MAX PLATINUM - New
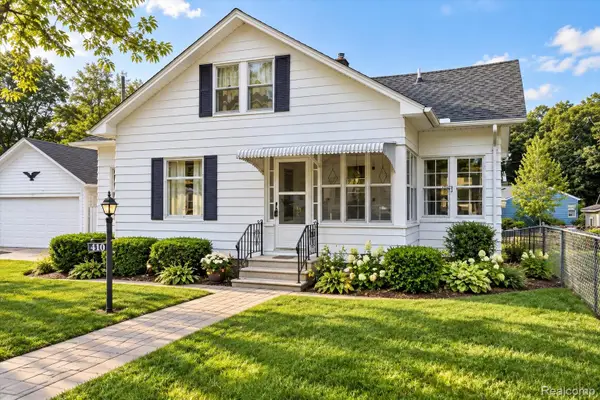 $280,000Active3 beds 3 baths1,444 sq. ft.
410 S Center Street, Howell, MI 48843
MLS# 20261074852Listed by: KW REALTY LIVINGSTON - New
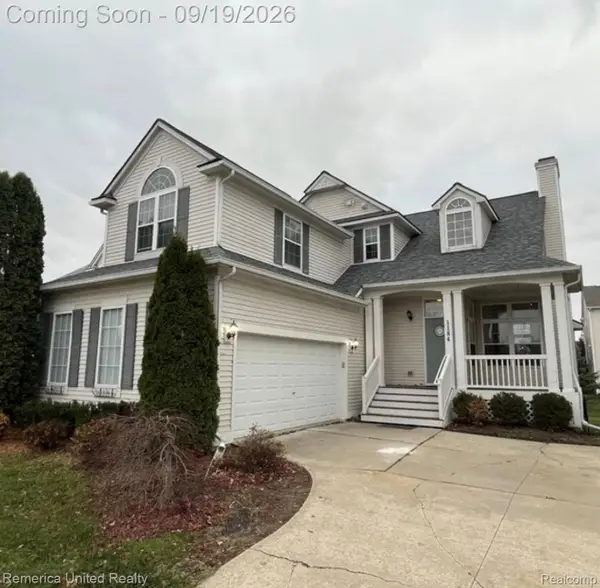 $399,900Active4 beds 4 baths2,984 sq. ft.
1184 York Avenue, Howell, MI 48843
MLS# 20261068418Listed by: REMERICA UNITED REALTY


Protect your home and budget from life's surprises with an Assurant Home Warranty, backed by a partner that supports you through every step of homeownership. Explore Plans.
© 2023 - 2026 ERA Franchise Systems LLC. All rights reserved. ERA Franchise Systems LLC fully supports the principles of the Fair Housing Act and the Equal Opportunity Act. ERA, ERA Real Estate powered, and their respective logos are registered service marks of ERA Franchise Systems LLC. Each office is independently owned and operated.