
456 Lilly View Court, Howell, MI 48843
Local realty services provided by:ERA Prime Real Estate Group
456 Lilly View Court,Howell, MI 48843
$280,000
- 3 Beds
- 3 Baths
- 2,174 sq. ft.
- Single family
- Pending
Listed by: tina m peterson
Office: real estate one
MLS#:20261044753
Source:MI_REALCOMP
Price summary
- Price:$280,000
- Price per sq. ft.:$128.79
- Monthly HOA dues:$420
About this home
***MULTIPLE OFFERS - HIGHEST & BEST DUE NO LATER THAN 5:00 P.M. SATURDAY 6/20/26***
Located in the sought-after Lakewood Knoll community of Genoa Township with easy access to downtown Howell, restaurants, shopping, golf courses, and recreation, this move-in ready condo offers the perfect blend of comfort, convenience, and carefree living.
Finished basement, private patio, and major mechanical updates make this beautifully maintained 3-bedroom, 2.5-bath condo a standout. Step inside to discover a bright and inviting floor plan designed for both everyday living and entertaining. The spacious living and dining areas flow seamlessly together, creating a warm atmosphere filled with natural light. The kitchen is thoughtfully designed for both functionality and entertaining, opening seamlessly to the dining and living spaces and making it easy to stay connected while hosting family and friends.
The primary suite provides a private retreat with an en suite bath and generous closet space, while two additional bedrooms offer flexibility for guests, hobbies, or a home office. Downstairs, the finished basement expands your living space and features a wet bar, making it the perfect space for entertaining, movie nights, a recreation room, or fitness area. The lower level is also plumbed for a future fourth bathroom, offering additional possibilities for expansion.
Enjoy your morning coffee or unwind at the end of the day on the private patio surrounded by the peaceful setting of this well-maintained community. Recent major improvements include a newer roof, approximately 4 years old, a high-efficiency Lennox furnace and central air system installed approximately 3 years ago, and a new driveway completed in 2025, providing peace of mind for years to come. Additional features include city water and sewer, lawn sprinklers, and a 2-car attached garage.
Move right in and start enjoying everything this wonderful home and community have to offer....
Contact an agent
Home facts
- Year built:2000
- Listing ID #:20261044753
- Added:31 day(s) ago
- Updated:July 16, 2026 at 07:56 AM
Rooms and interior
- Bedrooms:3
- Total bathrooms:3
- Full bathrooms:2
- Half bathrooms:1
- Rooms Total:8
- Basement Description:Finished, Interior Entry
- Living area:2,174 sq. ft.
Heating and cooling
- Cooling:Central Air
- Heating:Forced Air, Natural Gas
Structure and exterior
- Roof:Asphalt
- Year built:2000
- Building area:2,174 sq. ft.
- Architectural Style:Colonial
- Construction Materials:Brick, Vinyl Siding
- Exterior Features:Covered, Grounds Maintenance, Lighting, Patio, Porch
- Foundation Description:Basement, Poured
- Levels:Two
Utilities
- Water:Public
- Sewer:Public Sewer
Finances and disclosures
- Price:$280,000
- Price per sq. ft.:$128.79
- Tax amount:$2,643
Features and amenities
- Appliances:Dishwasher, Dryer, Free Standing Electric Oven, Free Standing Refrigerator, Humidifier, Microwave, Washer
- Laundry features:Laundry Room
- Amenities:High Speed Internet
Parking
- Parking description:Attached, Direct Access, Garage Door Opener, Two Car Garage
- Garage spaces:2

New listings near 456 Lilly View Court
- New
 $525,000Active3 beds 3 baths1,963 sq. ft.
2111 Moorlands View, Howell, MI 48855
MLS# 20261054913Listed by: KW REALTY LIVINGSTON  $473,650Pending2 beds 2 baths1,537 sq. ft.
9977 Crossview, Howell, MI 48855
MLS# 58050215314Listed by: MJC REAL ESTATE CO INC.- New
 $449,900Active4 beds 3 baths2,212 sq. ft.
354 Natanna Drive, Howell, MI 48843
MLS# 297669Listed by: COLDWELL BANKER PROFESSIONALS-E.L. - Open Sun, 1 to 3pmNew
 $719,900Active5 beds 4 baths4,000 sq. ft.
584 Round Rock Drive, Howell, MI 48843
MLS# 20261053294Listed by: KW REALTY LIVINGSTON - Open Sun, 11am to 1pmNew
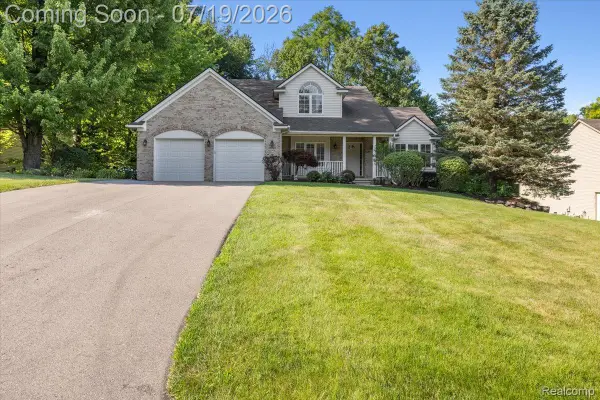 $509,900Active4 beds 3 baths2,713 sq. ft.
3052 Ridley Way, Howell, MI 48843
MLS# 20261054128Listed by: KW REALTY LIVINGSTON  $467,513Pending2 beds 2 baths2,902 sq. ft.
9913 Crossover DR, Howell, MI 48855
MLS# 58050215139Listed by: MJC REAL ESTATE CO INC.- New
 $54,000Active3 beds 2 baths1,120 sq. ft.
92 Normandy Drive, Howell, MI 48843
MLS# 20261054619Listed by: BERKSHIRE HATHAWAY HOMESERVICES KEE REALTY CLINTON - Open Sun, 12 to 2pmNew
 $420,000Active3 beds 3 baths2,663 sq. ft.
1395 Douglas Fir Drive, Howell, MI 48843
MLS# 20261054874Listed by: FULL CIRCLE REAL ESTATE GROUP LLC - New
 $499,999Active3 beds 2 baths2,850 sq. ft.
4423 Mason Road, Howell, MI 48843
MLS# 20261042029Listed by: NEXTHOME ONE - New
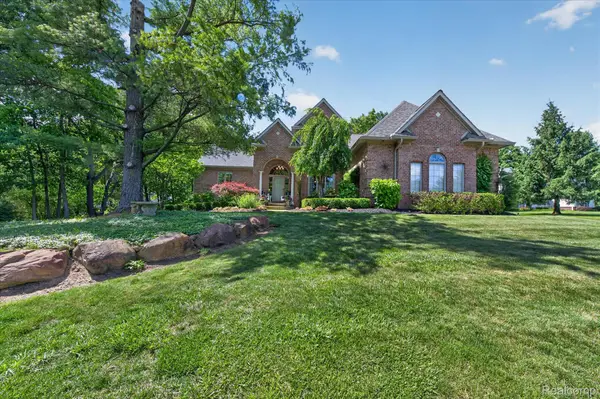 $649,900Active3 beds 3 baths2,900 sq. ft.
161 Abby Brook Lane, Howell, MI 48843
MLS# 20261046470Listed by: KW REALTY LIVINGSTON


Protect your home and budget from life's surprises with an Assurant Home Warranty, backed by a partner that supports you through every step of homeownership. Explore Plans.
© 2023 - 2026 ERA Franchise Systems LLC. All rights reserved. ERA Franchise Systems LLC fully supports the principles of the Fair Housing Act and the Equal Opportunity Act. ERA, ERA Real Estate powered, and their respective logos are registered service marks of ERA Franchise Systems LLC. Each office is independently owned and operated.