
5800 Mack Road, Howell, MI 48855
Local realty services provided by:ERA Prime Real Estate Group
5800 Mack Road,Howell, MI 48855
$375,000
- 3 Beds
- 1 Baths
- 1,500 sq. ft.
- Single family
- Active
Listed by: dave bair
Office: re/max home sale services
MLS#:20261055525
Source:MI_REALCOMP
Price summary
- Price:$375,000
- Price per sq. ft.:$250
About this home
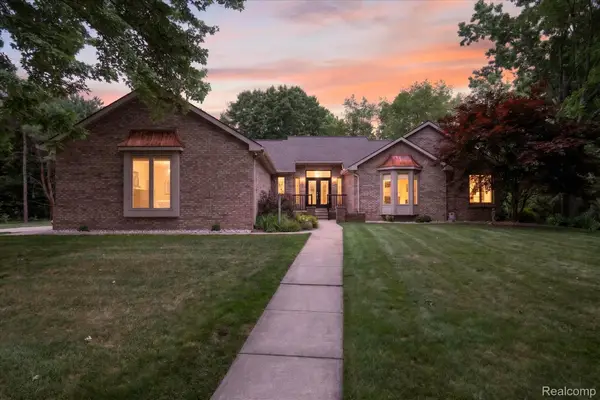
Extreme make over includes new well, septic, roof, siding, windows, doors, flooring, paint, pioneer cabinets, granite countertops, all new plumbing lines and fixtures , lighting fixtures, door hardware, plugs and switches, furnace, air conditioner and all new duct work, concrete porch, gutters, garage door and opener. And so much more, perfect setting for any contractor, collector, car guy, boat guy, small animal people who want a perfect updated home to live in while they pursue their desires and this is it!! extra bonus is a 3.000 sq ft pole barn with concrete floor!!
Contact an agent
Home facts
- Year built:1950
- Listing ID #:20261055525
- Added:2 day(s) ago
- Updated:August 21, 2026 at 09:59 AM
Rooms and interior
- Bedrooms:3
- Total bathrooms:1
- Full bathrooms:1
- Rooms Total:7
- Basement Description:Partial, Unfinished, Walk-Out Access
- Living area:1,500 sq. ft.
Heating and cooling
- Cooling:Central Air
- Heating:Forced Air, Natural Gas
Structure and exterior
- Year built:1950
- Building area:1,500 sq. ft.
- Lot area:2.56 Acres
- Architectural Style:Ranch
- Construction Materials:Vinyl Siding
- Foundation Description:Basement, Block, Michigan Basement, Sump Pump
- Levels:One
Utilities
- Water:Well
- Sewer:Septic Tank
Finances and disclosures
- Price:$375,000
- Price per sq. ft.:$250
- Tax amount:$1,222
Parking
- Parking description:Detached, Shared Driveway, Six or More Car Garage
- Garage spaces:6

New listings near 5800 Mack Road
- Open Sun, 1 to 3pmNew
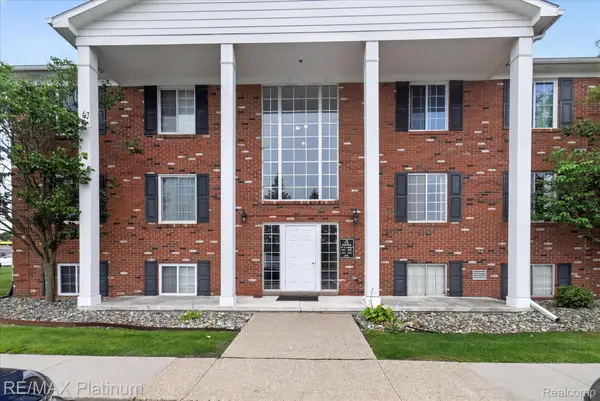 $121,000Active2 beds 1 baths988 sq. ft.
407 W Highland Road #3, Howell, MI 48843
MLS# 20261066037Listed by: RE/MAX PLATINUM - New
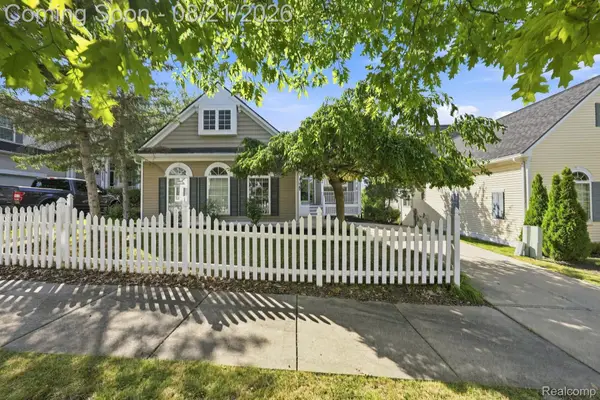 $400,000Active3 beds 2 baths2,900 sq. ft.
1200 Portsmouth Drive, Howell, MI 48843
MLS# 20261065210Listed by: THRIVE REALTY COMPANY - New
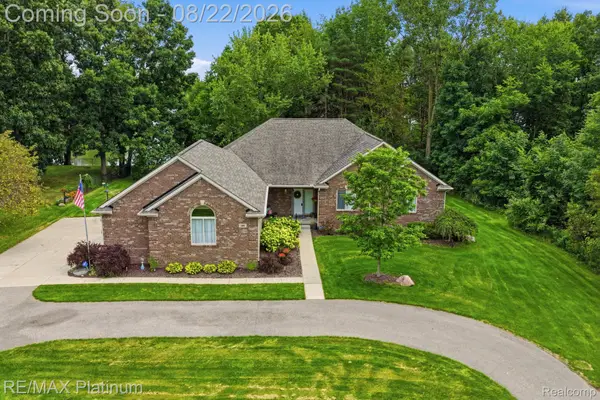 $725,000Active3 beds 3 baths2,749 sq. ft.
100 Fordney Place, Howell, MI 48855
MLS# 20261065747Listed by: RE/MAX PLATINUM - Open Sat, 12 to 2pmNew
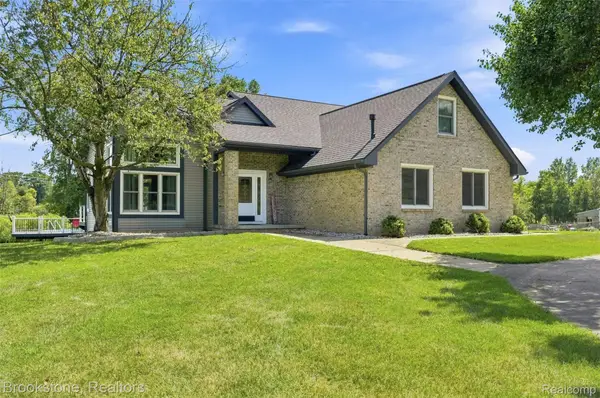 $500,000Active4 beds 3 baths3,139 sq. ft.
1775 Dutcher Road, Howell, MI 48843
MLS# 20261065809Listed by: BROOKSTONE, REALTORS LLC - Open Sat, 1:30 to 3pmNew
 $600,000Active3 beds 3 baths3,555 sq. ft.
4037 Chilson Road, Howell, MI 48843
MLS# 20261065764Listed by: REAL ESTATE ONE - New
 $450,000Active3 beds 3 baths2,351 sq. ft.
4240 Merriman Loop, Howell, MI 48843
MLS# 81026043841Listed by: DETERMINED REALTY LLC - New
 $205,000Active2 beds 1 baths901 sq. ft.
1345 Shire Court, Howell, MI 48843
MLS# 20261066044Listed by: PRESTIGE REAL ESTATE GROUP LLC - Open Sat, 10am to 12pmNew
 $449,000Active3 beds 3 baths2,745 sq. ft.
388 Lakeshore Pointe Drive, Howell, MI 48843
MLS# 20261066180Listed by: EXP REALTY MAIN - Open Sun, 12 to 3pmNew
 $410,000Active4 beds 3 baths2,668 sq. ft.
1726 Tarnow Street, Howell, MI 48855
MLS# 81026043604Listed by: HOWARD HANNA REAL ESTATE  $72,000Pending1.96 Acres
03 Prince Edward Drive, Howell, MI 48843
MLS# 20261066115Listed by: CHESTNUT REAL ESTATE


Protect your home and budget from life's surprises with an Assurant Home Warranty, backed by a partner that supports you through every step of homeownership. Explore Plans.
© 2023 - 2026 ERA Franchise Systems LLC. All rights reserved. ERA Franchise Systems LLC fully supports the principles of the Fair Housing Act and the Equal Opportunity Act. ERA, ERA Real Estate powered, and their respective logos are registered service marks of ERA Franchise Systems LLC. Each office is independently owned and operated.