
618 Chicago Drive, Howell, MI 48843
Local realty services provided by:ERA Prime Real Estate Group
618 Chicago Drive,Howell, MI 48843
$325,000
- 3 Beds
- 2 Baths
- 2,068 sq. ft.
- Single family
- Active
Listed by: michelle herrst
Office: re/max platinum
MLS#:20261057394
Source:MI_REALCOMP
Price summary
- Price:$325,000
- Price per sq. ft.:$157.16
About this home
Welcome home to this charming brick ranch just steps from Thompson Lake and minutes from downtown Howell—because location really does matter! Natural wood floors add warmth and character, while 3 bedrooms and 2 full baths offer plenty of space. Several updates include the New furnace, AC and on-demand hot water mean less to worry about and more time to enjoy the lake, parks, restaurants and downtown festivals. Add an oversized garage for cars, toys and hobbies plus a pond with a dock and a bon fire pit add to the things you will enjoy about your new home. This one checks all the boxes!
Contact an agent
Home facts
- Year built:1965
- Listing ID #:20261057394
- Added:1 day(s) ago
- Updated:August 21, 2026 at 09:59 AM
Rooms and interior
- Bedrooms:3
- Total bathrooms:2
- Full bathrooms:2
- Rooms Total:9
- Basement Description:Full, Partially Finished, Walk-Out Access
- Living area:2,068 sq. ft.
Heating and cooling
- Cooling:Central Air
- Heating:Forced Air, Natural Gas
Structure and exterior
- Roof:Asphalt
- Year built:1965
- Building area:2,068 sq. ft.
- Lot area:0.32 Acres
- Architectural Style:Ranch
- Construction Materials:Brick, Vinyl Siding
- Foundation Description:Basement, Block
- Levels:One
Utilities
- Water:Public
- Sewer:Public Sewer
Finances and disclosures
- Price:$325,000
- Price per sq. ft.:$157.16
- Tax amount:$2,755
Features and amenities
- Appliances:Dishwasher, Dryer, Free Standing Gas Range, Free Standing Refrigerator, Washer
Parking
- Parking description:Attached, One and Half Car Garage
- Garage spaces:1.5

New listings near 618 Chicago Drive
- New
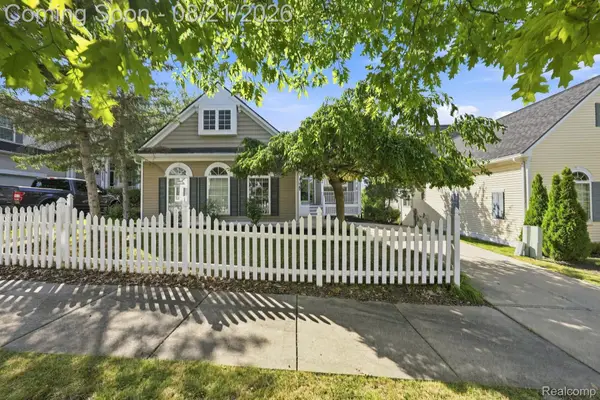 $400,000Active3 beds 2 baths2,900 sq. ft.
1200 Portsmouth Drive, Howell, MI 48843
MLS# 20261065210Listed by: THRIVE REALTY COMPANY - New
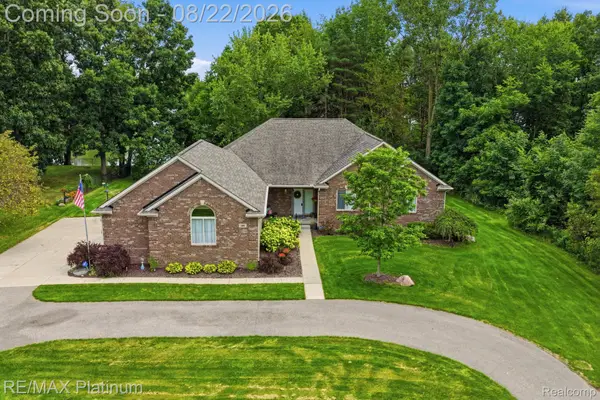 $725,000Active3 beds 3 baths2,749 sq. ft.
100 Fordney Place, Howell, MI 48855
MLS# 20261065747Listed by: RE/MAX PLATINUM - Open Sat, 12 to 2pmNew
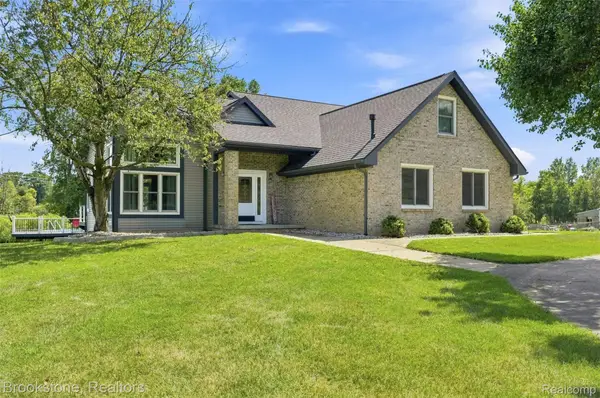 $500,000Active4 beds 3 baths3,139 sq. ft.
1775 Dutcher Road, Howell, MI 48843
MLS# 20261065809Listed by: BROOKSTONE, REALTORS LLC - Open Sat, 1:30 to 3pmNew
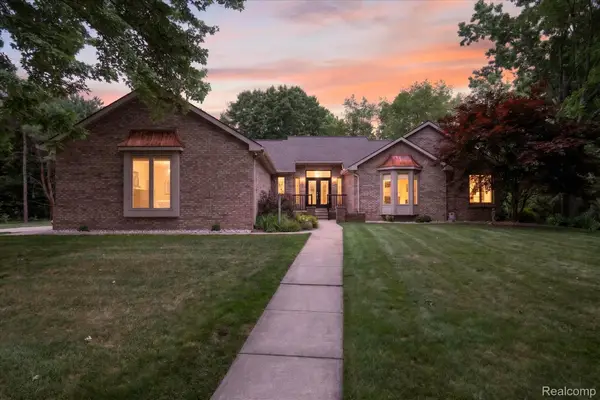 $600,000Active3 beds 3 baths3,555 sq. ft.
4037 Chilson Road, Howell, MI 48843
MLS# 20261065764Listed by: REAL ESTATE ONE - New
 $450,000Active3 beds 3 baths2,351 sq. ft.
4240 Merriman Loop, Howell, MI 48843
MLS# 81026043841Listed by: DETERMINED REALTY LLC - New
 $205,000Active2 beds 1 baths901 sq. ft.
1345 Shire Court, Howell, MI 48843
MLS# 20261066044Listed by: PRESTIGE REAL ESTATE GROUP LLC - Open Sat, 10am to 12pmNew
 $449,000Active3 beds 3 baths2,745 sq. ft.
388 Lakeshore Pointe Drive, Howell, MI 48843
MLS# 20261066180Listed by: EXP REALTY MAIN - Open Sun, 12 to 3pmNew
 $410,000Active4 beds 3 baths2,668 sq. ft.
1726 Tarnow Street, Howell, MI 48855
MLS# 81026043604Listed by: HOWARD HANNA REAL ESTATE  $72,000Pending1.96 Acres
03 Prince Edward Drive, Howell, MI 48843
MLS# 20261066115Listed by: CHESTNUT REAL ESTATE


Protect your home and budget from life's surprises with an Assurant Home Warranty, backed by a partner that supports you through every step of homeownership. Explore Plans.
© 2023 - 2026 ERA Franchise Systems LLC. All rights reserved. ERA Franchise Systems LLC fully supports the principles of the Fair Housing Act and the Equal Opportunity Act. ERA, ERA Real Estate powered, and their respective logos are registered service marks of ERA Franchise Systems LLC. Each office is independently owned and operated.