
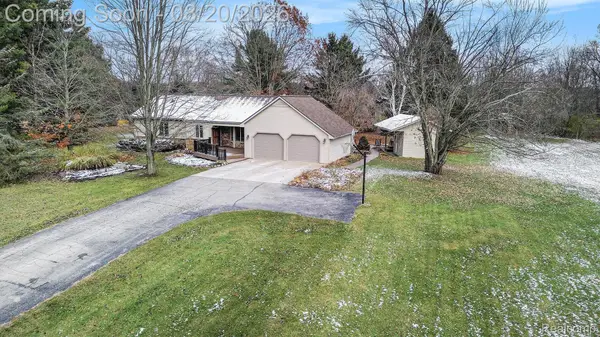
6270 Mack Road, Howell, MI 48855
Local realty services provided by:ERA Prime Real Estate Group
Listed by: sarah maiga
Office: maiga homes
MLS#:81026020066
Source:MI_REALCOMP
Price summary
- Price:$1,150,000
- Price per sq. ft.:$212.49
About this home
Opportunities like this don't come around often, offering over 34 acres, private lake frontage, and the freedom to create a lifestyle that's entirely your own. Set on approximately 1,600 feet of water frontage with a rare blend of open land and wooded privacy, this estate is accessed via a long private driveway that enhances the sense of seclusion and arrival, delivering a true retreat setting while remaining within reach of everyday conveniences. With over 3,600 sq ft above grade plus a finished walkout basement, this 4-bedroom, 4.5-bath home is designed for both comfort and flexibility. Inside, hardwood floors, expansive windows, and multiple door walls frame the surrounding landscape, bringing the outdoors in from nearly every room. The open kitchen and dining area features an oversized island, granite countertops, stainless steel appliances, and space to gather, while four fireplaces throughout the home create warmth and character across each level.Upstairs, each bedroom offers its own private bath, including a spacious primary suite with fireplace, walk-in closet, and direct access to a full-length balcony overlooking the property and water. The finished walkout basement adds even more versatility with a rec room, additional bedroom, full bath, and direct access to the backyard. Step outside and the lifestyle truly comes to life. Multiple outdoor living spaces, including dual full-length balconies, a custom pergola with swing seating and fire pit, and a separate deck with a custom metal soaking tub, offer endless ways to relax and entertain. Beyond the immediate outdoor living areas, the land itself opens the door to a wide range of possibilities, whether you envision quiet mornings by the water, sunsets from the balcony, exploring wooded trails, observing wildlife in its natural habitat, or embracing recreational pursuits like fishing and hunting, all while enjoying the space, privacy, and freedom that this kind of acreage affords. The property also features private frontage on a quiet, spring-fed body of...
Contact an agent
Home facts
- Year built:1982
- Listing ID #:81026020066
- Added:96 day(s) ago
- Updated:August 16, 2026 at 08:50 AM
Rooms and interior
- Bedrooms:4
- Total bathrooms:5
- Full bathrooms:4
- Half bathrooms:1
- Rooms Total:15
- Flooring:Carpet, Ceramic Tile, Laminate, Tile, Vinyl, Wood
- Kitchen Description:Pantry
- Basement Description:Finished, Full, Sump Pump, Walk-Out Access
- Living area:5,001 sq. ft.
Heating and cooling
- Cooling:Central Air
- Heating:Forced Air, Propane
Structure and exterior
- Roof:Asphalt
- Year built:1982
- Building area:5,001 sq. ft.
- Lot area:34.22 Acres
- Lot Features:Easement, Hilly Ravine, Level, Wooded
- Architectural Style:Colonial, Traditional
- Construction Materials:Wood Siding
- Exterior Features:Balcony, Garden, Spa/Hot-tub
- Foundation Description:Basement
Utilities
- Water:Well
- Sewer:Septic Tank
Finances and disclosures
- Price:$1,150,000
- Price per sq. ft.:$212.49
- Tax amount:$8,904
Features and amenities
- Appliances:Built-In Gas Oven, Cooktop, Dishwasher, Disposal, Humidifier, Refrigerator, Water Softener Owned
- Laundry features:Laundry Room, Sink, Upper Level
- Amenities:Pantry, Window Treatments
Parking
- Parking description:Asphalt

New listings near 6270 Mack Road
- Open Thu, 5 to 7pmNew
 $864,900Active4 beds 5 baths4,484 sq. ft.
3747 Honors Way, Howell, MI 48843
MLS# 20261065000Listed by: EXP REALTY - New
 $650,000Active4 beds 4 baths3,140 sq. ft.
MOH 121 Gambrel Lane, Howell, MI 48843
MLS# 20261062279Listed by: KW REALTY LIVINGSTON - New
 $645,900Active3 beds 2 baths2,758 sq. ft.
292 Norlynn Drive, Howell, MI 48843
MLS# 20261064887Listed by: 3DX REAL ESTATE-BRIGHTON - New
 $325,000Active3 beds 3 baths1,795 sq. ft.
1666 Pinecroft Lane #68, Howell, MI 48855
MLS# 20261059619Listed by: RE/MAX PLATINUM - New
 $525,800Active3 beds 4 baths3,590 sq. ft.
1519 Andover Boulevard, Howell, MI 48843
MLS# 20261064549Listed by: TIPPINSLUXE REALTY - New
 $399,945Active3 beds 3 baths1,745 sq. ft.
2239 Chase DR, Howell, MI 48855
MLS# 58050218613Listed by: MJC REAL ESTATE CO INC. - New
 $415,220Active4 beds 3 baths2,128 sq. ft.
4125 Sedgeview Circle, Howell, MI 48843
MLS# 20261064781Listed by: M/I HOMES OF MICHIGAN, LLC - Open Sat, 1 to 3pmNew
 $436,000Active3 beds 2 baths1,764 sq. ft.
2456 Chilson Road, Howell, MI 48843
MLS# 20261057970Listed by: RE/MAX PLATINUM - New
 $497,500Active3 beds 3 baths2,196 sq. ft.
361 Prince Edward Drive, Howell, MI 48843
MLS# 20261064600Listed by: RIGHT DIRECTION REALTY - New
 $339,000Active3 beds 4 baths2,622 sq. ft.
1316 Pin Oak Bluff, Howell, MI 48843
MLS# 20261063607Listed by: EXP REALTY MAIN


Protect your home and budget from life's surprises with an Assurant Home Warranty, backed by a partner that supports you through every step of homeownership. Explore Plans.
© 2023 - 2026 ERA Franchise Systems LLC. All rights reserved. ERA Franchise Systems LLC fully supports the principles of the Fair Housing Act and the Equal Opportunity Act. ERA, ERA Real Estate powered, and their respective logos are registered service marks of ERA Franchise Systems LLC. Each office is independently owned and operated.