
7895 Oak Grove Road, Howell, MI 48855
Local realty services provided by:ERA Prime Real Estate Group
Listed by: dennis hall
Office: re/max real estate professionals
MLS#:71026029904
Source:MI_REALCOMP
Price summary
- Price:$850,000
- Price per sq. ft.:$238.76
About this home
Welcome to 7895 Oak Grove Road, where modern comfort, thoughtful design, and exceptionalupgrades come together in this spacious 6-bedroom, 3.5-bath home offering 3,560 finishedsquare feet of living space.Situated on just over 3 private acres, this property offers the perfect blend of open space andnatural beauty. More than 75 trees have been thoughtfully planted throughout the grounds,creating a picturesque setting that will continue to mature for years to come. Surrounded bypeaceful rural views in every direction, you'll enjoy the tranquility and privacy of country livingwhile remaining conveniently located near everyday amenities.Designed for both everyday living and entertaining, the home features an open and inviting floorplan with generous living areas, abundant natural light, and room for everyone. The well-appointed kitchen is complemented by a dedicated prep pantry, providing additional storage andworkspace that every home chef will appreciate.Convenience and efficiency are woven throughout the home with separate climate-controlled
zones on each floor, allowing personalized comfort year-round. Smart home features include
electronic blinds that can be controlled directly from your smartphone, creating effortless
convenience at the touch of a button.
Peace of mind comes standard with a whole-house backup generator and a hard-wired security
camera system. For electric vehicle owners, the home is already equipped with two 240V outlets
ready for EV charging stations.
With six spacious bedrooms, three full baths, a convenient half bath, and an impressive list of
upgrades, this property offers the perfect combination of space, technology, and functionality.
Whether you're hosting guests, working from home, or simply enjoying the serenity of your
surroundings, this exceptional Howell property delivers modern living in a beautiful rural setting....
Contact an agent
Home facts
- Year built:2024
- Listing ID #:71026029904
- Added:56 day(s) ago
- Updated:August 12, 2026 at 10:09 AM
Rooms and interior
- Bedrooms:6
- Total bathrooms:4
- Full bathrooms:3
- Half bathrooms:1
- Rooms Total:13
- Flooring:Carpet, Laminate, Wood
- Kitchen Description:Pantry
- Basement Description:Bath Stubbed, Finished, Full, Sump Pump
- Living area:3,560 sq. ft.
Heating and cooling
- Cooling:Central Air
- Heating:Forced Air, Propane
Structure and exterior
- Roof:Shingle
- Year built:2024
- Building area:3,560 sq. ft.
- Lot area:3.11 Acres
- Lot Features:Level
- Architectural Style:Farmhouse
- Construction Materials:Vinyl Siding
- Exterior Features:Fountain, Garden, Patio, Porch
- Foundation Description:Basement
Utilities
- Water:Well
- Sewer:Mound Septic
Finances and disclosures
- Price:$850,000
- Price per sq. ft.:$238.76
- Tax amount:$6,652
Features and amenities
- Appliances:Dishwasher, Dryer, Humidifier, Iron Water Filter, Microwave, Oven, Range, Refrigerator, Washer, Water Purifier, Water Softener Owned
- Laundry features:Laundry Room, Sink, Upper Level, Washer Hookup
- Amenities:Pantry, Window Treatments
- Smart home:Yes
Parking
- Parking description:Asphalt, Attached, Concrete, Garage Door Opener, Garage Faces Front
- Garage spaces:3

New listings near 7895 Oak Grove Road
- New
 $350,000Active3 beds 2 baths1,536 sq. ft.
5444 Golf Club Road, Howell, MI 48843
MLS# 20261061861Listed by: COLDWELL BANKER TOWN & COUNTRY - Open Sat, 12 to 2pmNew
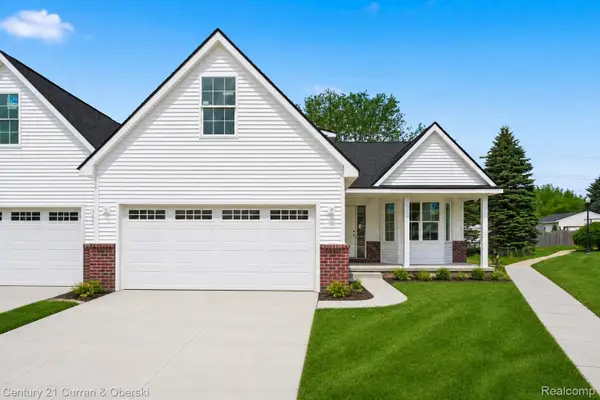 $355,900Active3 beds 3 baths1,700 sq. ft.
755 Nelson's Ridge #1, Howell, MI 48843
MLS# 20261064155Listed by: CENTURY 21 CURRAN & OBERSKI - New
 $349,900Active3 beds 2 baths1,944 sq. ft.
2439 Par Court, Howell, MI 48843
MLS# 20261064108Listed by: 3DX REAL ESTATE LLC - New
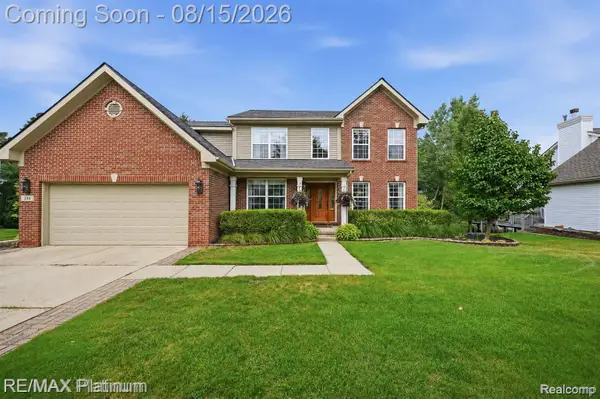 $475,000Active4 beds 4 baths3,393 sq. ft.
336 Natanna Drive, Howell, MI 48843
MLS# 20261054368Listed by: RE/MAX PLATINUM - New
 $725,000Active4 beds 4 baths3,140 sq. ft.
544 Round Rock, Howell, MI 48843
MLS# 20261062279Listed by: KW REALTY LIVINGSTON - Open Sun, 11am to 1pmNew
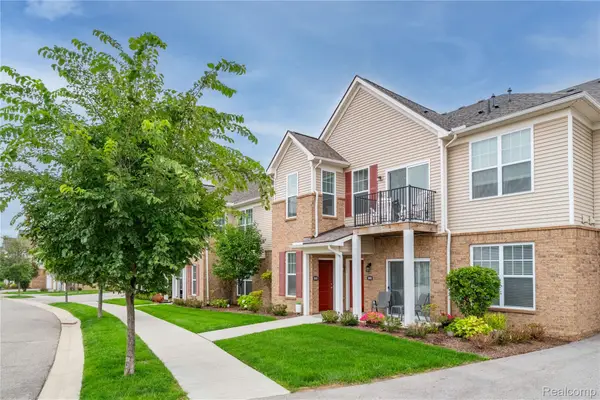 $285,000Active2 beds 2 baths1,763 sq. ft.
9888 Ridge Run Street, Howell, MI 48855
MLS# 20261063441Listed by: REAL ESTATE ONE-NORTHVILLE - New
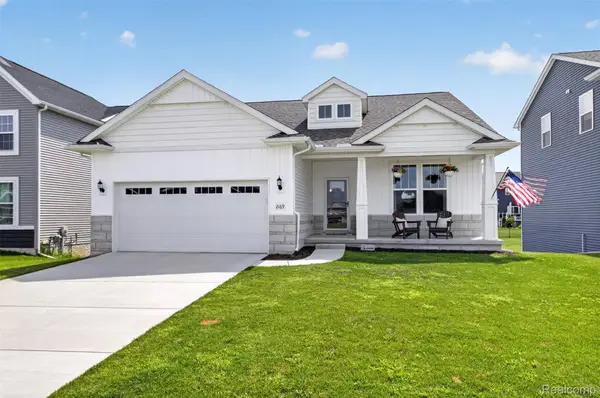 $469,900Active2 beds 2 baths1,452 sq. ft.
2169 Dabate Drive, Howell, MI 48843
MLS# 20261063899Listed by: KW REALTY LIVINGSTON - Open Fri, 4 to 6pmNew
 $269,900Active2 beds 3 baths1,495 sq. ft.
1665 Pinecroft Lane, Howell, MI 48855
MLS# 20261063969Listed by: RE/MAX PLATINUM - New
 $379,900Active11.43 Acres
Parcel B N Hacker Road, Howell, MI 48843
MLS# 20261063977Listed by: 3DX REAL ESTATE-BRIGHTON - New
 $799,999Active6 beds 4 baths3,560 sq. ft.
7895 Oak Grove Road, Howell, MI 48855
MLS# 26042204Listed by: RE/MAX REAL ESTATE PROFESSIONALS


Protect your home and budget from life's surprises with an Assurant Home Warranty, backed by a partner that supports you through every step of homeownership. Explore Plans.
© 2023 - 2026 ERA Franchise Systems LLC. All rights reserved. ERA Franchise Systems LLC fully supports the principles of the Fair Housing Act and the Equal Opportunity Act. ERA, ERA Real Estate powered, and their respective logos are registered service marks of ERA Franchise Systems LLC. Each office is independently owned and operated.