
9888 Ridge Run Street, Howell, MI 48855
Local realty services provided by:ERA Prime Real Estate Group
9888 Ridge Run Street,Howell, MI 48855
$279,000
- 2 Beds
- 2 Baths
- 1,763 sq. ft.
- Single family
- Active
Listed by: nick prokop, marianne prokop
Office: real estate one-northville
MLS#:20261063441
Source:MI_REALCOMP
Price summary
- Price:$279,000
- Price per sq. ft.:$158.25
- Monthly HOA dues:$275
About this home
Welcome to this spacious Heartland condo, ideally located near M-59 and US-23! Offering over 1,700 SF, this 2 bedroom, 2 full bath condo features an open and inviting layout with high ceilings throughout. The large living area flows seamlessly into the kitchen and dining space, creating an ideal setting for everyday living and entertaining. The generous kitchen offers abundant cabinet storage and plenty of countertop space. Enjoy your morning coffee or unwind at the end of the day on the private balcony. Additional highlights include a 1.5-car attached garage and plenty of comfortable living space. The HOA covers exterior maintenance, snow removal, water, and trash, providing added convenience and low-maintenance living. Fantastic location close to shopping, restaurants, entertainment, and major highways. Don't miss this opportunity to make this beautiful condo your new home!
Contact an agent
Home facts
- Year built:2021
- Subdivision & Development:HUNTERS RDG/HARTLAND BLDG #4
- Listing ID #:20261063441
- Added:47 day(s) ago
- Updated:September 28, 2026 at 10:06 AM
Rooms and interior
- Bedrooms:2
- Total bathrooms:2
- Full bathrooms:2
- Rooms Total:5
- Living area:1,763 sq. ft.
Heating and cooling
- Cooling:Ceiling Fans, Central Air
- Heating:Forced Air, Natural Gas
Structure and exterior
- Year built:2021
- Building area:1,763 sq. ft.
- Architectural Style:Ranch
- Construction Materials:Brick, Vinyl Siding
- Exterior Features:Balcony, Grounds Maintenance
- Foundation Description:Slab
- Levels:One Story Up
Utilities
- Water:Public
- Sewer:Public Sewer
Finances and disclosures
- Price:$279,000
- Price per sq. ft.:$158.25
- Tax amount:$3,355
Features and amenities
- Appliances:Dishwasher, Disposal, Dryer, Free Standing Electric Range, Free Standing Refrigerator, Microwave, Stainless Steel Appliances, Washer, Water Softener Owned
Parking
- Parking description:Attached, One and Half Car Garage, Tandem
- Garage spaces:1.5

New listings near 9888 Ridge Run Street
- New
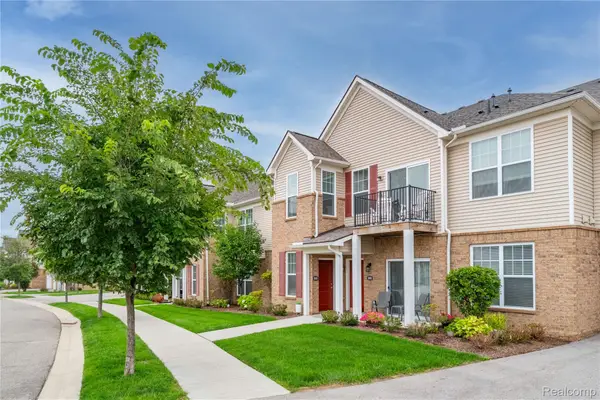 $275,000Active2 beds 2 baths1,763 sq. ft.
9888 Ridge Run Street, Howell, MI 48855
MLS# 20261078188Listed by: REAL ESTATE ONE-NORTHVILLE - New
 $239,000Active2 beds 2 baths1,317 sq. ft.
740 Olde English Circle, Howell, MI 48855
MLS# 20261078277Listed by: GOOD COMPANY - New
 $79,000Active0.45 Acres
372 Conover Court, Howell, MI 48843
MLS# 26051442Listed by: PACE REALTY, LLC - New
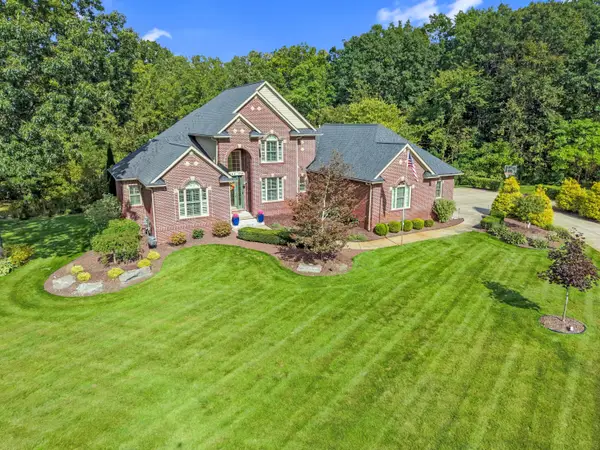 $799,900Active3 beds 5 baths4,596 sq. ft.
8541 Lone Meadow Court, Howell, MI 48843
MLS# 26051432Listed by: RE/MAX CLASSIC - New
 $479,000Active4 beds 4 baths3,560 sq. ft.
4093 Sonata Drive, Howell, MI 48843
MLS# 20261071026Listed by: REAL ESTATE ONE-COMMERCE - New
 $300,000Active2 beds 2 baths1,394 sq. ft.
3397 Dewdrop Lane, Howell, MI 48843
MLS# 20261077770Listed by: REMERICA UNITED REALTY-BRIGHTON - New
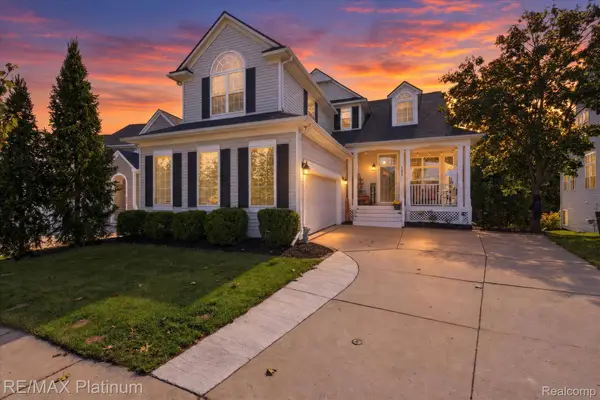 $439,900Active3 beds 4 baths2,592 sq. ft.
123 Merrimack Drive, Howell, MI 48843
MLS# 20261076850Listed by: RE/MAX PLATINUM - New
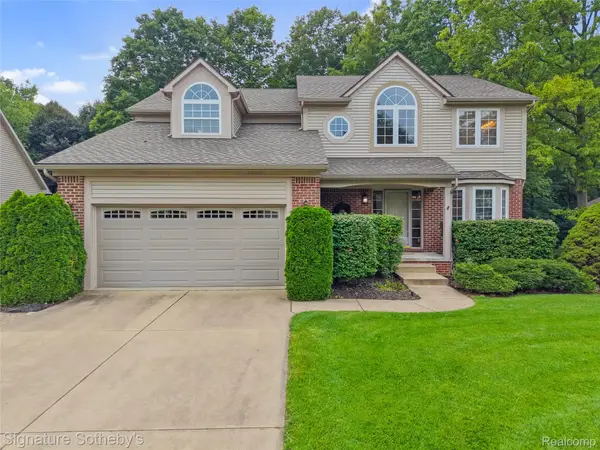 $490,000Active4 beds 3 baths3,326 sq. ft.
170 Fairhill Way, Howell, MI 48843
MLS# 20261077439Listed by: SIGNATURE SOTHEBY'S INTERNATIONAL REALTY NVL - New
 $215,900Active2 beds 2 baths1,276 sq. ft.
1150 Rial Lake Drive, Howell, MI 48843
MLS# 20261077622Listed by: REAL ESTATE ONE-NORTHVILLE - New
 $365,000Active3 beds 3 baths2,168 sq. ft.
2730 Court Lane S, Howell, MI 48843
MLS# 20261076568Listed by: OPUL REALTY


Protect your home and budget from life's surprises with an Assurant Home Warranty, backed by a partner that supports you through every step of homeownership. Explore Plans.
© 2023 - 2026 ERA Franchise Systems LLC. All rights reserved. ERA Franchise Systems LLC fully supports the principles of the Fair Housing Act and the Equal Opportunity Act. ERA, ERA Real Estate powered, and their respective logos are registered service marks of ERA Franchise Systems LLC. Each office is independently owned and operated.