
821 Chelsea Ridge Court, Howell, MI 48843
Local realty services provided by:ERA Prime Real Estate Group
821 Chelsea Ridge Court,Howell, MI 48843
- 2 Beds
- 2 Baths
- - sq. ft.
- Single family
- Sold
Listed by: darin ureche
Office: kw realty livingston
MLS#:20261006834
Source:MI_REALCOMP
Sorry, we are unable to map this address
Price summary
- Price:
- Monthly HOA dues:$350
About this home
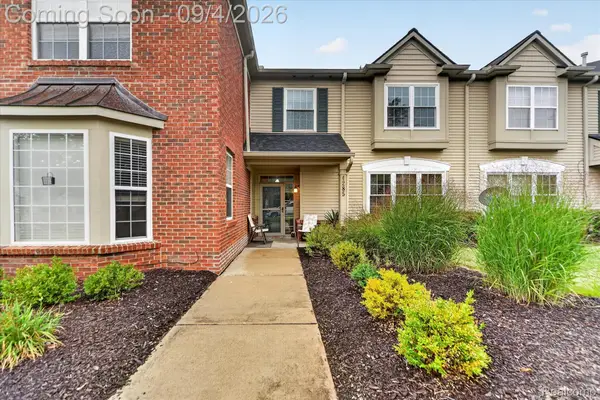
Newly built 1,622 sq ft condo located on a private paved cul-de-sac in downtown Howell. Features an open floor plan, 2 bedrooms, and 2 full bathrooms, including a primary suite with private bath.
Kitchen includes granite countertops and modern appliances. Dedicated laundry room. Full basement with daylight window offers potential for additional living space or third bedroom.
Exterior features brick and vinyl siding. Large two-car garage. Prime downtown location with low-maintenance living.
Contact an agent
Home facts
- Year built:2026
- Subdivision & Development:CHELSEA RIDGE CONDO
- Listing ID #:20261006834
- Added:210 day(s) ago
- Updated:September 02, 2026 at 06:59 PM
Rooms and interior
- Bedrooms:2
- Total bathrooms:2
- Full bathrooms:2
- Rooms Total:5
- Basement Description:Daylight, Unfinished
Heating and cooling
- Heating:Forced Air, Natural Gas
Structure and exterior
- Roof:Asphalt
- Year built:2026
- Architectural Style:Ranch
- Construction Materials:Brick, Vinyl Siding
- Foundation Description:Basement, Drainage System, Poured, Sump Pump
- Levels:One Story Ground
Utilities
- Sewer:Public Sewer
Finances and disclosures
- Price:
- Tax amount:$796
Features and amenities
- Appliances:Dishwasher, Dryer, Free Standing Electric Range, Free Standing Refrigerator, Washer
Parking
- Parking description:Attached, Direct Access, Two Car Garage
- Garage spaces:2

New listings near 821 Chelsea Ridge Court
- Open Sat, 1 to 3pmNew
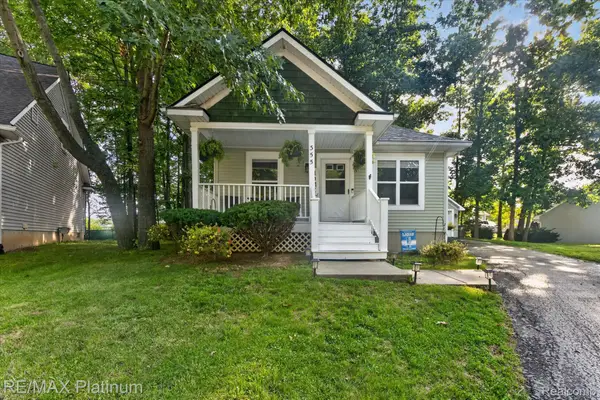 $297,500Active2 beds 2 baths1,536 sq. ft.
355 Springwell Lane, Howell, MI 48843
MLS# 20261064835Listed by: RE/MAX PLATINUM - New
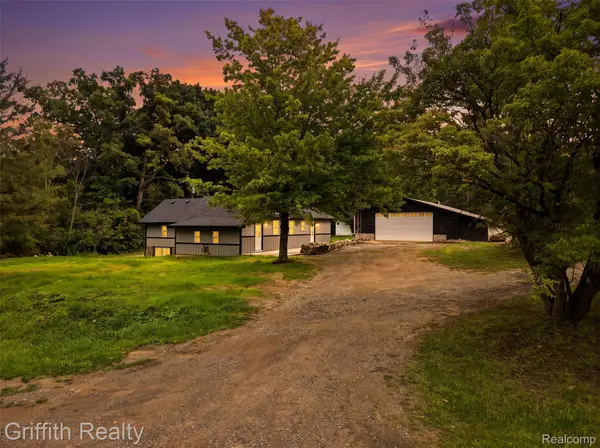 $349,900Active3 beds 1 baths1,478 sq. ft.
5820 Mack Road, Howell, MI 48855
MLS# 20261070098Listed by: GRIFFITH REALTY - New
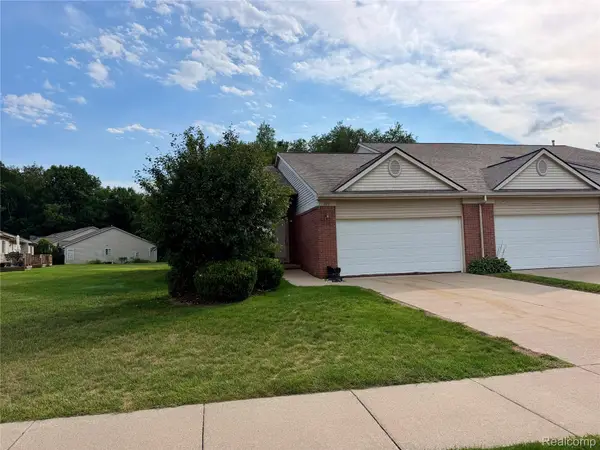 $339,900Active2 beds 3 baths1,423 sq. ft.
2251 Crystal Crossing Drive #12, Howell, MI 48843
MLS# 20261070368Listed by: CENTURY 21 DYNAMIC REALTY - New
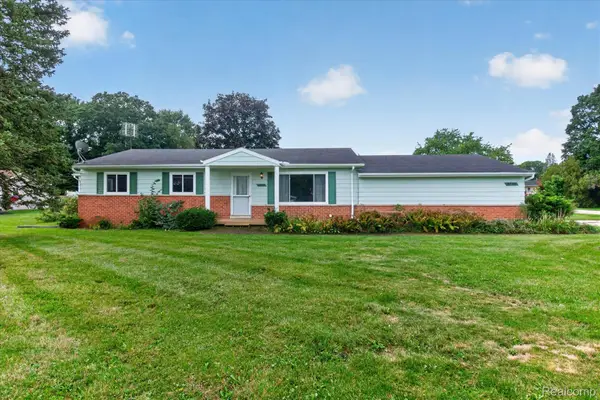 $300,000Active3 beds 3 baths2,004 sq. ft.
2736 Earl Lake Road, Howell, MI 48843
MLS# 20261070536Listed by: REAL ESTATE ONE - Open Tue, 5 to 7pmNew
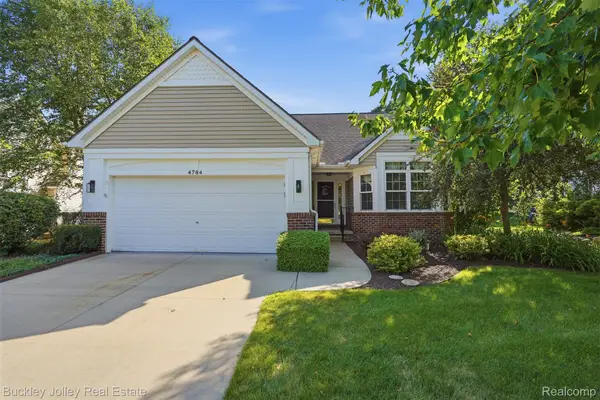 $410,000Active3 beds 3 baths2,335 sq. ft.
4784 New Haven Drive, Howell, MI 48843
MLS# 20261070537Listed by: THE BUCKLEY JOLLEY R E TEAM - New
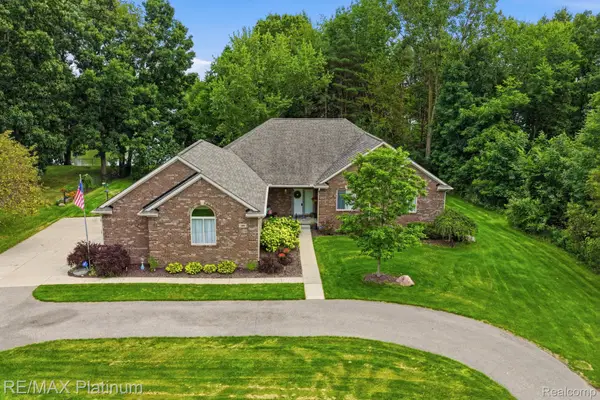 $699,000Active3 beds 3 baths3,049 sq. ft.
100 Fordney Place, Howell, MI 48855
MLS# 20261070561Listed by: RE/MAX PLATINUM - New
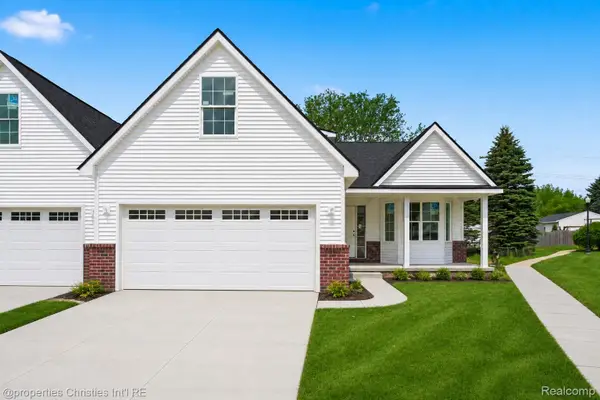 $364,900Active3 beds 3 baths1,700 sq. ft.
817 Nelsons Ridge Drive, Howell, MI 48843
MLS# 20261070683Listed by: @PROPERTIES CHRISTIE'S INT'L RE NORTHVILLE - New
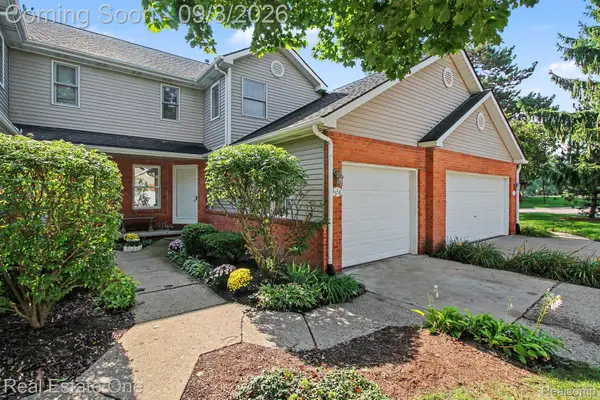 $285,000Active2 beds 4 baths1,896 sq. ft.
1318 Steeplechase Court, Howell, MI 48843
MLS# 20261069715Listed by: REAL ESTATE ONE-BRIGHTON - New
 $249,900Active2 beds 3 baths1,528 sq. ft.
4285 S Hampton Ridge Boulevard E #141, Howell, MI 48843
MLS# 20261070110Listed by: PRESTIGE REAL ESTATE GROUP LLC - New
 $425,000Active4 beds 4 baths2,428 sq. ft.
3659 Sugarbush Drive, Howell, MI 48843
MLS# 20261070232Listed by: REAL ESTATE ONE


Protect your home and budget from life's surprises with an Assurant Home Warranty, backed by a partner that supports you through every step of homeownership. Explore Plans.
© 2023 - 2026 ERA Franchise Systems LLC. All rights reserved. ERA Franchise Systems LLC fully supports the principles of the Fair Housing Act and the Equal Opportunity Act. ERA, ERA Real Estate powered, and their respective logos are registered service marks of ERA Franchise Systems LLC. Each office is independently owned and operated.