
822 Alger ST, Howell, MI 48843
Local realty services provided by:ERA Prime Real Estate Group
822 Alger ST,Howell, MI 48843
$220,000
- 3 Beds
- 1 Baths
- 1,008 sq. ft.
- Single family
- Active
Listed by: william maniaci, erin williams
Office: kw realty livingston
MLS#:20261092374
Source:MI_REALCOMP
Price summary
- Price:$220,000
- Price per sq. ft.:$218.25
About this home
Quaint and cozy ranch located less than a mile from downtown Howell! A short walk or bike ride away from local businesses, restaurants, and events! This home sits on a corner lot, which offers abundant yard space. Inside, the living room features beautiful hardwood flooring and a large front window that allows natural light to flow into the space. Opening to the eat-in kitchen on the right, you’re met with a contemporary feel - white cabinetry, black countertops, monochrome tiled backsplash, and luxury vinyl flooring. The laundry room is located through the kitchen, a dedicated space for flipping laundry, with extra storage conveniently located above. The carpeted primary bedroom sits back beyond the laundry room, away from the common areas of the home, perfect for a bit of privacy and seclusion. The mud room is also accessible through the laundry room, creating the perfect space to kick off shoes and hang jackets when coming and going. Access to the attached two car garage is here, as well. To the left of the living room is the full bath and two additional carpeted bedrooms. Both rooms have their own ceiling fan, great for keeping cool during the hot Michigan summers. The full bath features a shower tub and large vanity. The driveway is accessible from Riddle St. In the backyard, an enclosed deck, perfect for hanging out outside no matter the weather. Plus, an above ground pool to keep you cool come summertime! Advantageously located and move in ready, schedule your private tour of this home today!...
Contact an agent
Home facts
- Year built:1950
- Subdivision & Development:READS ADD 1
- Listing ID #:20261092374
- Added:2 day(s) ago
- Updated:November 22, 2026 at 11:05 AM
Rooms and interior
- Bedrooms:3
- Total bathrooms:1
- Full bathrooms:1
- Rooms Total:7
- Living area:1,008 sq. ft.
Heating and cooling
- Cooling:Ceiling Fans, Central Air
- Heating:Forced Air, Natural Gas
Structure and exterior
- Roof:Asphalt
- Year built:1950
- Building area:1,008 sq. ft.
- Lot area:0.2 Acres
- Lot Features:Corner Lot
- Architectural Style:Ranch
- Construction Materials:Vinyl Siding
- Exterior Features:Deck, Enclosed, Porch
- Foundation Description:Crawl Space
- Levels:One
Utilities
- Water:Public
- Sewer:Public Sewer
Finances and disclosures
- Price:$220,000
- Price per sq. ft.:$218.25
- Tax amount:$2,820
Features and amenities
- Appliances:Disposal, Dryer, Microwave, Washer
- Laundry features:Laundry Room
- Amenities:Entrance Foyer
- Pool features:Above Ground, Outdoor Pool
Parking
- Parking description:Attached, Two Car Garage
- Garage spaces:2

New listings near 822 Alger ST
- New
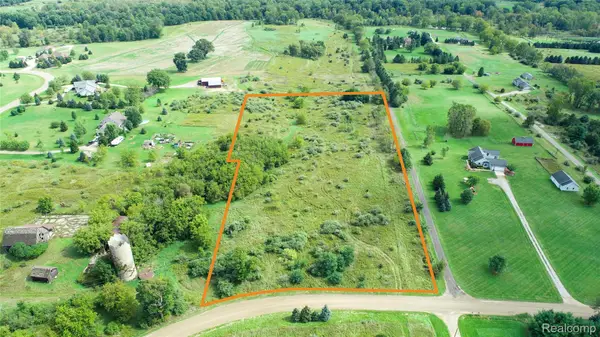 $159,900Active5 Acres
5080 Crandall RD, Howell, MI 48855
MLS# 20261093838Listed by: BEYCOME BROKERAGE REALTY LLC - Open Mon, 12 to 5:30pmNew
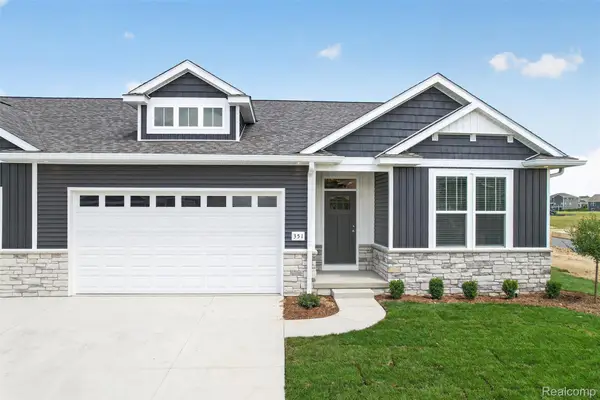 $449,900Active3 beds 2 baths1,560 sq. ft.
365 McDowell DR, Howell, MI 48843
MLS# 20261093824Listed by: KW REALTY LIVINGSTON - New
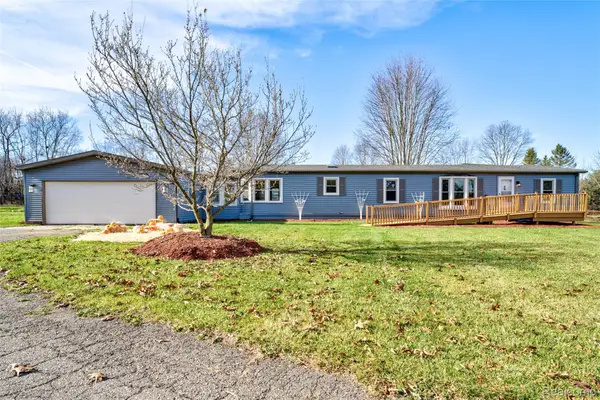 $299,900Active5 beds 2 baths2,071 sq. ft.
3586 Pingree RD, Howell, MI 48843
MLS# 20261091956Listed by: REMAX CITY CENTRE - New
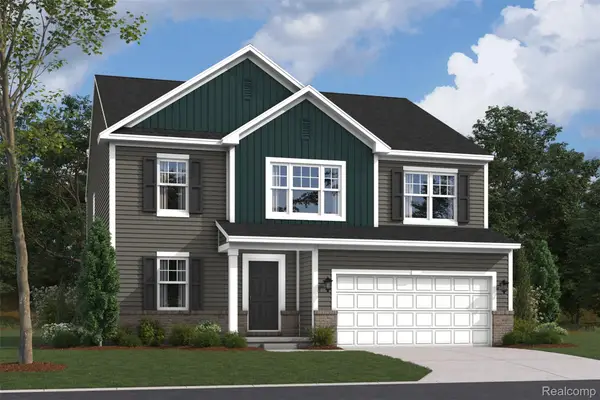 $496,150Active4 beds 3 baths2,880 sq. ft.
4132 Sedgeview CIR, Howell, MI 48843
MLS# 20261093612Listed by: M/I HOMES OF MICHIGAN, LLC - New
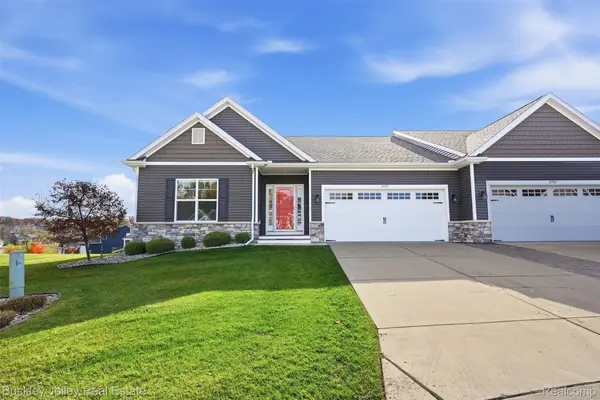 $415,000Active3 beds 2 baths2,413 sq. ft.
2727 Blue Sky DR, Howell, MI 48843
MLS# 20261093644Listed by: THE BUCKLEY JOLLEY R E TEAM - New
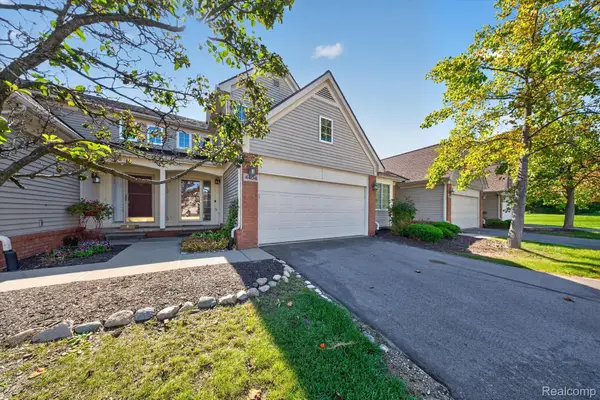 $322,400Active3 beds 4 baths2,224 sq. ft.
4404 Willow View CT, Howell, MI 48843
MLS# 20261093429Listed by: KW REALTY LIVINGSTON - New
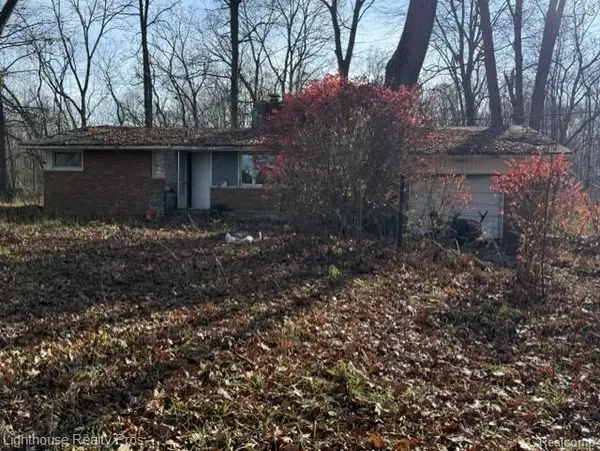 $150,000Active2 beds 1 baths1,025 sq. ft.
4374 Faussett RD, Howell, MI 48855
MLS# 20261093402Listed by: LIGHTHOUSE REALTY PROS - New
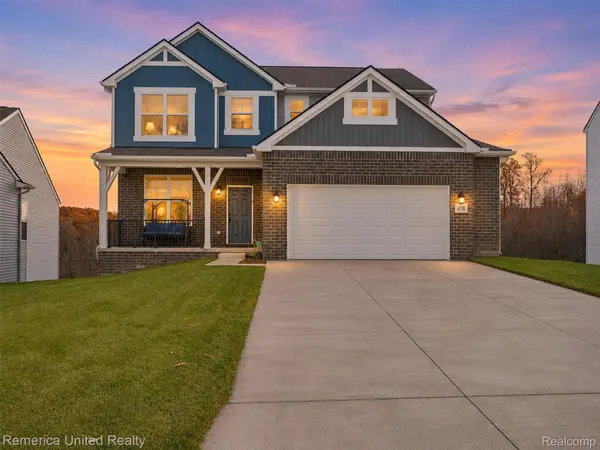 $544,900Active3 beds 3 baths3,610 sq. ft.
458 Cannonade LOOP, Howell, MI 48843
MLS# 20261092750Listed by: REMERICA UNITED REALTY - New
 $265,000Active2 beds 2 baths1,565 sq. ft.
10286 Crossview TRL, Howell, MI 48855
MLS# 20261092914Listed by: 3DX REAL ESTATE-BRIGHTON


Protect your home and budget from life's surprises with an Assurant Home Warranty, backed by a partner that supports you through every step of homeownership. Explore Plans.
© 2023 - 2026 ERA Franchise Systems LLC. All rights reserved. ERA Franchise Systems LLC fully supports the principles of the Fair Housing Act and the Equal Opportunity Act. ERA, ERA Real Estate powered, and their respective logos are registered service marks of ERA Franchise Systems LLC. Each office is independently owned and operated.