
357 Plank Road, Hudson, MI 49247
Local realty services provided by:ERA Prime Real Estate Group
357 Plank Road,Hudson, MI 49247
$405,000
- 4 Beds
- 2 Baths
- 1,512 sq. ft.
- Single family
- Active
Listed by: patricia rising
Office: re/max preferred realty
MLS#:53026021046
Source:MI_REALCOMP
Price summary
- Price:$405,000
- Price per sq. ft.:$267.86
About this home
POSEY LAKE WATERFRONT HOME WITH POTENTIAL FOR AN ADDITIONAL LOT AT ADDITIONAL PRICE! ! Memories will be made when you own this immaculate, fully updated 4 bedroom, 2 full bath year around home with 2 car detached garage on a paved road. New interior features include stainless kitchen appliances, granite counter tops, walnut accents, all new bathroom fixtures in both baths and all new flooring throughout. Plus a washer/dryer and water softener are included. This one is ready to move into with immediate possession. This popular lake features natural gas, a central sewer system and cable. Just minutes from Adrian or one hour to Toledo. Hudson School District! The vacant lot next door can be purchased with the home for an additional price of $90,000.00. The lot will not be sold separately.
Contact an agent
Home facts
- Year built:1956
- Subdivision & Development:MAPLE SHORES
- Listing ID #:53026021046
- Added:91 day(s) ago
- Updated:August 08, 2026 at 11:12 AM
Rooms and interior
- Bedrooms:4
- Total bathrooms:2
- Full bathrooms:2
- Rooms Total:10
- Flooring:Carpet, Laminate
- Living area:1,512 sq. ft.
Heating and cooling
- Cooling:Central Air
- Heating:Forced Air, Natural Gas
Structure and exterior
- Roof:Asphalt
- Year built:1956
- Building area:1,512 sq. ft.
- Lot area:0.11 Acres
- Lot Features:Level
- Architectural Style:Cape Cod
- Construction Materials:Vinyl Siding
- Foundation Description:Crawl Space
Utilities
- Water:Well
- Sewer:Public Sewer
Finances and disclosures
- Price:$405,000
- Price per sq. ft.:$267.86
- Tax amount:$5,120
Features and amenities
- Appliances:Dryer, Range, Refrigerator, Washer, Water Softener Owned
- Laundry features:Gas Dryer Hookup, Laundry Room, Main Level
Parking
- Parking description:Aggregate, Detached, Garage Door Opener, Garage Faces Rear
- Garage spaces:2

New listings near 357 Plank Road
- New
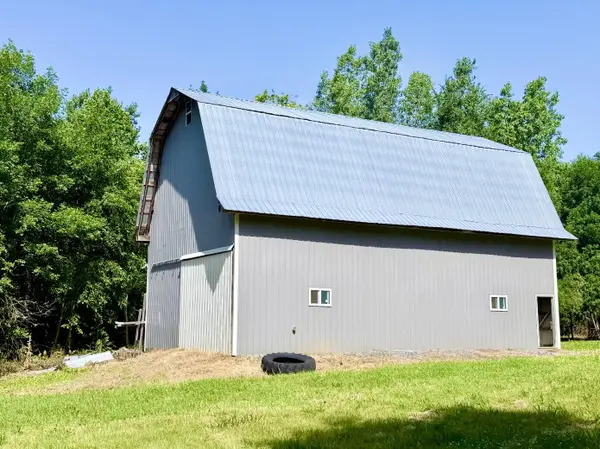 $149,000Active9.9 Acres
7315 Bothwell Highway, Hudson, MI 49247
MLS# 26040092Listed by: WHITETAIL PROPERTIES REAL ESTATE, LLC - New
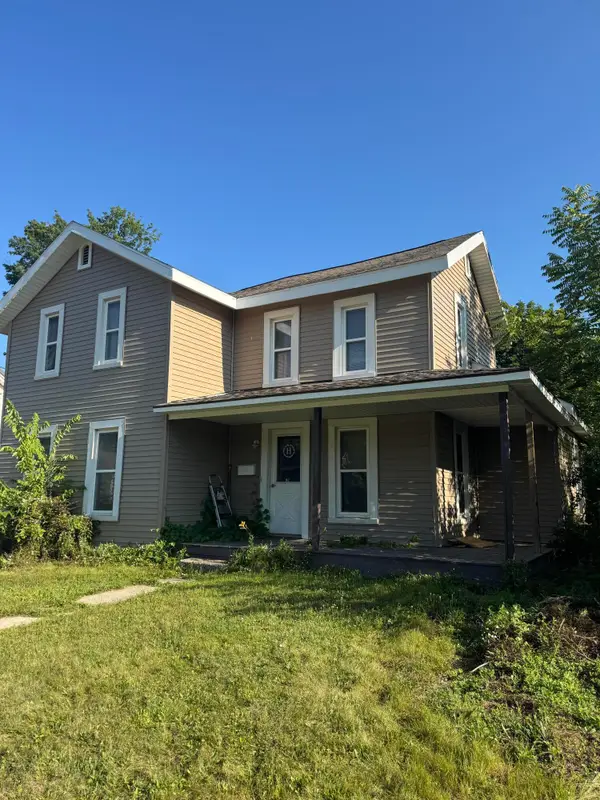 $64,900Active4 beds 1 baths1,893 sq. ft.
142 Lafayette Street, Hudson, MI 49247
MLS# 53026040533Listed by: PLAYFORD REAL ESTATE - Open Sun, 1 to 3pm
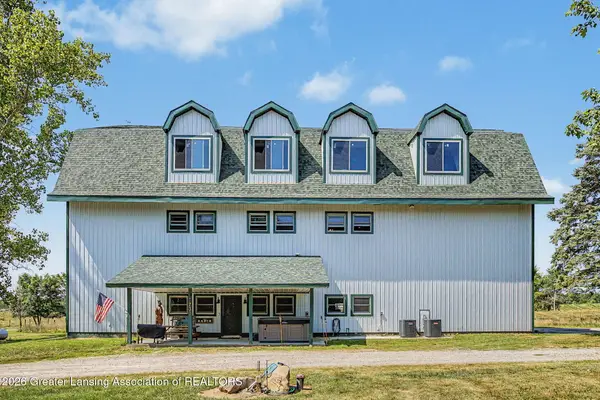 $690,000Active3 beds 2 baths3,100 sq. ft.
5730 S Posey Lake Highway, Hudson, MI 49247
MLS# 298090Listed by: KELLER WILLIAMS REALTY LANSING  $145,000Active4 beds 1 baths1,616 sq. ft.
14677 Carleton Road, Hudson, MI 49247
MLS# 20261059256Listed by: EMPIRE REALTY GROUP FAWAZ & ASSOCIATES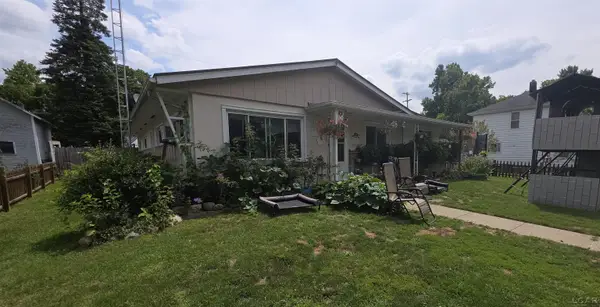 $147,900Active3 beds 1 baths1,520 sq. ft.
607 oak ST, Hudson, MI 49247
MLS# 56050216163Listed by: GIL HENRY & ASSOCIATES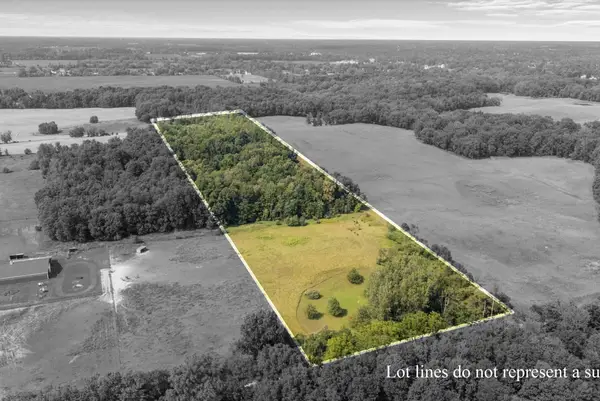 $169,000Active20 Acres
14300 Union Road, Hudson, MI 49247
MLS# 26038183Listed by: MOSSY OAK PROPERTIES MICHIGAN OUTDOORS $489,900Active4 beds 2 baths2,619 sq. ft.
12931 Beecher RD, Hudson, MI 49247
MLS# 56050215293Listed by: FRONT STREET REALTY $275,000Active4 beds 1 baths2,054 sq. ft.
601 S Meridian RD, Hudson, MI 49247
MLS# 56050215089Listed by: FRONT STREET REALTY $499,000Active3 beds 2 baths2,110 sq. ft.
347 Plank Road, Hudson, MI 49247
MLS# 26035694Listed by: RE/MAX PREFERRED REALTY $295,000Active3 beds 2 baths1,789 sq. ft.
4490 Dey Highway, Hudson, MI 49247
MLS# 55026035020Listed by: FIVE STAR REAL ESTATE


Protect your home and budget from life's surprises with an Assurant Home Warranty, backed by a partner that supports you through every step of homeownership. Explore Plans.
© 2023 - 2026 ERA Franchise Systems LLC. All rights reserved. ERA Franchise Systems LLC fully supports the principles of the Fair Housing Act and the Equal Opportunity Act. ERA, ERA Real Estate powered, and their respective logos are registered service marks of ERA Franchise Systems LLC. Each office is independently owned and operated.