
2060 Orlov Drive, Hudsonville, MI 49426
Local realty services provided by:ERA Prime Real Estate Group
2060 Orlov Drive,Hudsonville, MI 49426
$429,900
- 4 Beds
- 3 Baths
- 2,040 sq. ft.
- Single family
- Pending
Listed by: amanda m meade
Office: five star real estate (ada)
MLS#:65026034703
Source:MI_REALCOMP
Price summary
- Price:$429,900
- Price per sq. ft.:$146.97
- Monthly HOA dues:$9.17
About this home
Welcome to 2060 Orlov Drive. Enjoy all the perks of new construction without the wait or extra expense. Built in 2023, this beautifully maintained 4-bedroom, 2.5-bath home is truly move-in ready. The expensive projects are already done, so you can skip the to-do list and simply settle in and enjoy your new home. The main floor features a bright, open-concept layout with a spacious living room, a beautifully appointed kitchen with premium granite countertops and a center island, a dining area with slider to the backyard, a dedicated office (not included in the bedroom count), a half bath, and a convenient main-floor laundry room. Upstairs you'll find four generously sized bedrooms, including a spacious primary suite with a private bath and walk-in closet, plus an additional full bath. Since purchasing, the sellers have continued to elevate the home.Including fresh paint, custom trim work, upgraded cabinet hardware and light fixtures, added cabinetry in the laundry room, more functional pantry shelving, basement storage shelving, an upgraded half bath vanity, an expanded concrete patio, and a poured concrete pad ready for a future shed. The basement can also be finished to include an additional bedroom, bathroom and more living space, building further equity. Outside, you'll enjoy the large backyard that backs up to additional greenspace behind the home. Plus, you'll still have the added peace of mind of the remainder of a 10-year transferable structural warranty. Located just minutes from Spring Grove Park, Hudsonville Nature Center, local favorite The Derby Tavern, shopping, and convenient freeway access, this home offers the perfect blend of modern finishes, thoughtful upgrades, and everyday convenience....
Contact an agent
Home facts
- Year built:2023
- Subdivision & Development:ROLLING MEADOW ESTATES
- Listing ID #:65026034703
- Added:45 day(s) ago
- Updated:August 24, 2026 at 08:24 AM
Rooms and interior
- Bedrooms:4
- Total bathrooms:3
- Full bathrooms:2
- Half bathrooms:1
- Rooms Total:11
- Kitchen Description:Pantry
- Basement Description:Daylight, Full
- Living area:2,040 sq. ft.
Heating and cooling
- Cooling:Central Air
- Heating:Forced Air, Natural Gas
Structure and exterior
- Roof:Shingle
- Year built:2023
- Building area:2,040 sq. ft.
- Lot area:0.29 Acres
- Lot Features:Level
- Architectural Style:Traditional
- Construction Materials:Vinyl Siding
Utilities
- Water:Public
- Sewer:Public Sewer
Finances and disclosures
- Price:$429,900
- Price per sq. ft.:$146.97
- Tax amount:$9,198
Features and amenities
- Appliances:Dishwasher, Disposal, Dryer, Microwave, Range, Refrigerator, Washer
- Laundry features:Laundry Room, Main Level
- Amenities:Pantry
Parking
- Parking description:Attached, Paved
- Garage spaces:2

New listings near 2060 Orlov Drive
- New
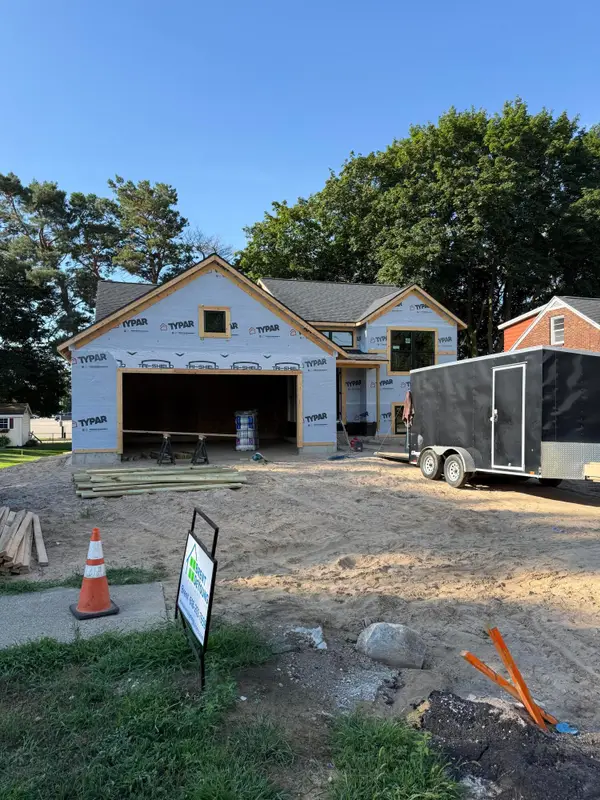 $399,800Active2 beds 2 baths1,144 sq. ft.
3308 Allen Street, Hudsonville, MI 49426
MLS# 65026044519Listed by: KYLE VANDERSTEL REALTY GROUP, LLC - New
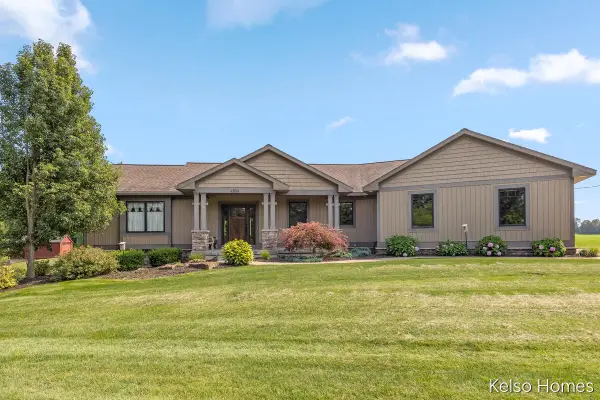 $750,000Active4 beds 3 baths1,703 sq. ft.
4304 Perry Street, Hudsonville, MI 49426
MLS# 65026044215Listed by: KELSO HOMES LLC 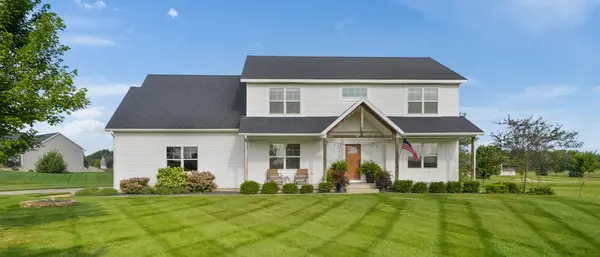 $795,000Pending4 beds 4 baths3,615 sq. ft.
2429 16th Avenue SW, Hudsonville, MI 49426
MLS# 65026044206Listed by: KELLER WILLIAMS GR EAST- New
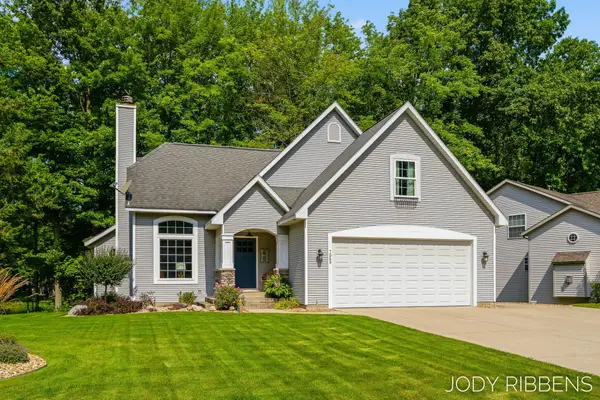 $549,900Active4 beds 4 baths2,845 sq. ft.
7263 Tory Drive, Hudsonville, MI 49426
MLS# 65026044192Listed by: FIVE STAR REAL ESTATE (GRANDV) - New
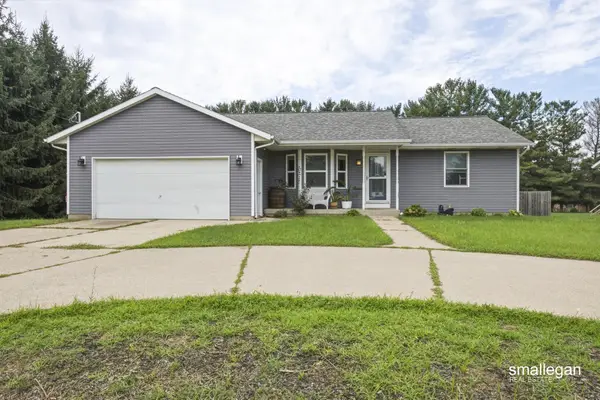 $375,000Active3 beds 2 baths1,789 sq. ft.
6703 28th Avenue, Hudsonville, MI 49426
MLS# 26043957Listed by: SMALLEGAN REAL ESTATE - New
 $595,000Active4 beds 3 baths2,937 sq. ft.
7889 Meadowood Drive, Hudsonville, MI 49426
MLS# 65026043846Listed by: RE/MAX OF GRAND RAPIDS (GRANDVILLE) - New
 $369,900Active3 beds 3 baths2,016 sq. ft.
6605 Moss Lake Drive, Hudsonville, MI 49426
MLS# 65026043740Listed by: FIVE STAR REAL ESTATE (WALKER) - New
 $259,900Active2 beds 2 baths894 sq. ft.
6670 N Wentward Court Unit: 66, Hudsonville, MI 49426
MLS# 65026043603Listed by: RE/MAX OF GRAND RAPIDS (STNDL) - New
 $399,900Active3 beds 3 baths2,536 sq. ft.
3011 Clearview Drive, Hudsonville, MI 49426
MLS# 65026043412Listed by: INDEPENDENCE REALTY (MAIN)  $240,000Pending2 beds 1 baths1,457 sq. ft.
5158 Ridge Court, Hudsonville, MI 49426
MLS# 65026043362Listed by: KISHMAN REALTY LLC


Protect your home and budget from life's surprises with an Assurant Home Warranty, backed by a partner that supports you through every step of homeownership. Explore Plans.
© 2023 - 2026 ERA Franchise Systems LLC. All rights reserved. ERA Franchise Systems LLC fully supports the principles of the Fair Housing Act and the Equal Opportunity Act. ERA, ERA Real Estate powered, and their respective logos are registered service marks of ERA Franchise Systems LLC. Each office is independently owned and operated.