
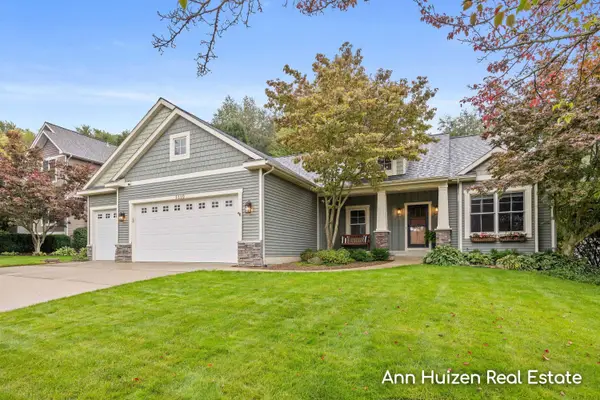
7263 Tory Drive, Hudsonville, MI 49426
Local realty services provided by:ERA Prime Real Estate Group
7263 Tory Drive,Hudsonville, MI 49426
$538,900
- 4 Beds
- 4 Baths
- 2,845 sq. ft.
- Single family
- Pending
Listed by: jody j ribbens, rebecca s snider
Office: five star real estate (grandv)
MLS#:65026044192
Source:MI_REALCOMP
Price summary
- Price:$538,900
- Price per sq. ft.:$189.42
- Monthly HOA dues:$12.5
About this home
Beautiful home on Jennie Lake in Georgetown Forest. On main floor appreciate vaulted ceiling, master suite, laundry, updated kitchen and appliances, 2 full baths and off the dining area is a slider to the large deck taking in the tranquility of the water. Enjoy cozy evenings the gas fireplace that also has the option to burn real wood. Moving upstairs you'll find two large bedrooms with a Jack-N-Jill bathroom with a separate shower and toilet area. Upstairs is a nice open area that can be used as a study area, office, play or hang out area. You will love the lower level that has a walk out to a deck again all this looks out on the lake, a great wet bar area with a beverage fridge, a large room that can be a bedroom, just great flex space. The bathroom downstairs plumbed for a shower if you wanted to add. There is ample storage as well. New air conditioning and furnace in 2022. Finished garage and poured pad along garage. Buyer and buyer's agent to verify all information.Buyer and buyers agent to verify all information....
Contact an agent
Home facts
- Year built:2000
- Listing ID #:65026044192
- Added:43 day(s) ago
- Updated:October 02, 2026 at 09:09 AM
Rooms and interior
- Bedrooms:4
- Total bathrooms:4
- Full bathrooms:3
- Half bathrooms:1
- Rooms Total:14
- Flooring:Carpet, Laminate
- Basement Description:Walk-Out Access
- Living area:2,845 sq. ft.
Heating and cooling
- Cooling:Ceiling Fans, Central Air
- Heating:Forced Air, Natural Gas
Structure and exterior
- Roof:Shingle
- Year built:2000
- Building area:2,845 sq. ft.
- Lot area:0.27 Acres
- Lot Features:Landscaped Ground Cover, Wooded
- Architectural Style:Traditional
- Construction Materials:Stone, Vinyl Siding
- Exterior Features:Deck, Patio, Porch
Utilities
- Water:Public
- Sewer:Public Sewer
Finances and disclosures
- Price:$538,900
- Price per sq. ft.:$189.42
- Tax amount:$4,105
Features and amenities
- Appliances:Bar Fridge, Dishwasher, Disposal, Dryer, Humidifier, Microwave, Oven, Refrigerator, Washer
- Laundry features:In Bathroom, Main Level
- Amenities:Central Vacuum, Vaulted Ceilings, Wet Bar, Window Treatments
Parking
- Parking description:Attached, Concrete, Garage Door Opener
- Garage spaces:2

New listings near 7263 Tory Drive
- Open Sat, 11am to 1pm
 $539,900Pending5 beds 4 baths3,328 sq. ft.
5330 Stevendale Drive, Hudsonville, MI 49426
MLS# 65026052234Listed by: FIVE STAR REAL ESTATE (GRANDV) - Open Sat, 11am to 1pmNew
 $312,500Active2 beds 2 baths1,724 sq. ft.
2997 Pebblestone Drive Building: 0 Unit: 1, Hudsonville, MI 49426
MLS# 71026052245Listed by: INDIGO KEY REALTY - Open Sat, 11am to 1pmNew
 $312,500Active2 beds 2 baths1,724 sq. ft.
2997 Pebblestone Drive #1, Hudsonville, MI 49426
MLS# 26052245Listed by: INDIGO KEY REALTY - New
 $509,900Active5 beds 3 baths2,764 sq. ft.
4172 Pintail Court, Hudsonville, MI 49426
MLS# 26052206Listed by: ICON REALTY GROUP LLC - Open Sun, 11am to 1pmNew
 $459,900Active4 beds 4 baths1,889 sq. ft.
3653 Sun Ridge Drive, Hudsonville, MI 49426
MLS# 26052195Listed by: EASTBROOK REALTY - New
 $419,900Active4 beds 2 baths1,980 sq. ft.
7407 Katie Lane, Hudsonville, MI 49426
MLS# 26052203Listed by: COLDWELL BANKER SCHMIDT REALTORS - New
 $324,900Active2 beds 2 baths1,014 sq. ft.
2977 Pebblestone Drive #6, Hudsonville, MI 49426
MLS# 26052140Listed by: FIVE STAR REAL ESTATE (M6) - Open Sat, 10am to 12pmNew
 $524,900Active4 beds 3 baths2,388 sq. ft.
7660 56th Ave, Hudsonville, MI 49426
MLS# 65026052100Listed by: CITY2SHORE ARETE COLLECTION INC - Open Sun, 1 to 3pmNew
 $799,900Active5 beds 5 baths4,892 sq. ft.
5828 16th Avenue, Hudsonville, MI 49426
MLS# 65026051974Listed by: POLARIS REAL ESTATE LLC - New
 $274,900Active2 beds 2 baths1,700 sq. ft.
2835 N Wentward Court #13, Hudsonville, MI 49426
MLS# 26051962Listed by: 616 REALTY LLC


Protect your home and budget from life's surprises with an Assurant Home Warranty, backed by a partner that supports you through every step of homeownership. Explore Plans.
© 2023 - 2026 ERA Franchise Systems LLC. All rights reserved. ERA Franchise Systems LLC fully supports the principles of the Fair Housing Act and the Equal Opportunity Act. ERA, ERA Real Estate powered, and their respective logos are registered service marks of ERA Franchise Systems LLC. Each office is independently owned and operated.