
3245 Deep Rose Drive, Hudsonville, MI 49426
Local realty services provided by:ERA Prime Real Estate Group
3245 Deep Rose Drive,Hudsonville, MI 49426
$525,000
- 5 Beds
- 3 Baths
- 2,820 sq. ft.
- Single family
- Pending
Listed by: tracy l johnson
Office: five star real estate-commerce
MLS#:20261045892
Source:MI_REALCOMP
Price summary
- Price:$525,000
- Price per sq. ft.:$186.17
About this home
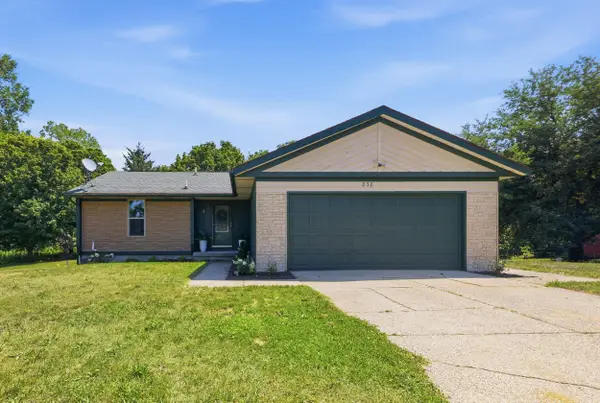
Welcome home to this beautifully updated ranch in Hudsonville Schools offering 2,820 square feet of finished living space on a desirable corner lot. The main level features 1,638 square feet with 3 bedrooms and 2 full bathrooms, highlighted by a complete kitchen renovation in 2019 featuring granite countertops, custom cabinetry, tile backsplash, pot filler, beverage refrigerator, open shelving, and updated fixtures. Finished in 2018, the walkout lower level adds 2 additional bedrooms, a third full bathroom, an oversized family room, office/flex space for those who work from home, and a game area, creating plenty of room for gathering with friends and family. An additional 400+ square feet of unfinished space provides excellent storage or the opportunity for future expansion. Major improvements include a NEW roof in 2026, a beautifully updated primary bath with custom tiled shower and glass doors, an updated secondary bathroom with new tile, new carpet, recessed lighting, an expanded patio, expanded driveway parking, and professionally designed and installed landscaping featuring extensive plantings and landscape boulders. With 5 bedrooms and 3 full baths, this move in ready home offers the space, flexibility, and updates today's buyers are looking for. Enjoy the benefits of a sidewalk lined neighborhood with no HOA fees or association restrictions, along with easy walks and bike rides throughout the community and convenient access to Rush Creek Park, shopping, and dining....
Contact an agent
Home facts
- Year built:2014
- Listing ID #:20261045892
- Added:27 day(s) ago
- Updated:July 16, 2026 at 07:56 AM
Rooms and interior
- Bedrooms:5
- Total bathrooms:3
- Full bathrooms:3
- Rooms Total:9
- Basement Description:Finished
- Living area:2,820 sq. ft.
Heating and cooling
- Cooling:Central Air
- Heating:Forced Air, Natural Gas
Structure and exterior
- Year built:2014
- Building area:2,820 sq. ft.
- Lot area:0.38 Acres
- Architectural Style:Ranch
- Construction Materials:Vinyl Siding
- Foundation Description:Basement, Poured
- Levels:One
Utilities
- Water:Public
- Sewer:Public Sewer
Finances and disclosures
- Price:$525,000
- Price per sq. ft.:$186.17
- Tax amount:$4,154
Features and amenities
- Appliances:Dishwasher, Disposal, Free Standing Gas Range, Free Standing Refrigerator, Microwave, Refrigerator Under Counter Drawer
Parking
- Parking description:Attached, Two and Half Car Garage
- Garage spaces:2.5

New listings near 3245 Deep Rose Drive
- New
 $385,000Active3 beds 2 baths1,888 sq. ft.
7571 Keiser Court, Hudsonville, MI 49426
MLS# 26036321Listed by: KELLER WILLIAMS PROFESSIONALS - New
 $695,000Active6 beds 4 baths3,527 sq. ft.
1705 N Bay Drive, Hudsonville, MI 49426
MLS# 26036665Listed by: TARGET REALTY GROUP LLC - Open Sat, 1 to 2pmNew
 $519,900Active5 beds 4 baths3,152 sq. ft.
4523 Lytham Drive, Hudsonville, MI 49426
MLS# 65026036471Listed by: RE/MAX OF GRAND RAPIDS (STNDL) - New
 $1,449,000Active5 beds 6 baths4,352 sq. ft.
3123 Journey Drive, Hudsonville, MI 49426
MLS# 65026036528Listed by: SUBURBAN REALTY GROUP LLC - New
 $650,000Active4 beds 3 baths2,203 sq. ft.
4548 Bauer Road, Hudsonville, MI 49426
MLS# 65026036567Listed by: EXP REALTY (GRAND RAPIDS) - Open Sat, 2 to 4pmNew
 $399,900Active3 beds 2 baths2,420 sq. ft.
2805 New Holland Street, Hudsonville, MI 49426
MLS# 26036413Listed by: HOMEREALTY HOLLAND - New
 $334,900Active3 beds 3 baths1,655 sq. ft.
3690 Oxford Court, Hudsonville, MI 49426
MLS# 26036339Listed by: HOMEREALTY, LLC - New
 $399,900Active4 beds 1 baths1,900 sq. ft.
838 24th Avenue, Hudsonville, MI 49426
MLS# 26036360Listed by: GATEHOUSE REAL ESTATE LLC - Open Sat, 12 to 2pmNew
 $499,900Active5 beds 4 baths2,713 sq. ft.
7264 Tory Drive, Hudsonville, MI 49426
MLS# 65026036310Listed by: BERKSHIRE HATHAWAY HOMESERVICES MICHIGAN REAL ESTATE (CASCADE) - Open Sat, 4 to 5pmNew
 $389,900Active4 beds 3 baths1,615 sq. ft.
4785 Wellington Street, Hudsonville, MI 49426
MLS# 26036119Listed by: FIVE STAR REAL ESTATE (GRANDV)


Protect your home and budget from life's surprises with an Assurant Home Warranty, backed by a partner that supports you through every step of homeownership. Explore Plans.
© 2023 - 2026 ERA Franchise Systems LLC. All rights reserved. ERA Franchise Systems LLC fully supports the principles of the Fair Housing Act and the Equal Opportunity Act. ERA, ERA Real Estate powered, and their respective logos are registered service marks of ERA Franchise Systems LLC. Each office is independently owned and operated.