
4785 Wellington Street, Hudsonville, MI 49426
Local realty services provided by:ERA Reardon Realty
4785 Wellington Street,Hudsonville, MI 49426
$389,900
- 4 Beds
- 3 Baths
- 1,615 sq. ft.
- Single family
- Active
Listed by: john e cremer
Office: five star real estate (grandv)
MLS#:26036119
Source:MI_MICHRIC
Price summary
- Price:$389,900
- Price per sq. ft.:$349.69
About this home
Just listed! Sharp 4 bed, 2.5 bath daylight ranch on the W edge of Georgetown Forest with fully fenced backyard and 2 car attached garage in the highly rated Hudsonville School District and low tax Georgetown Township for under the 2026 AV! You'll enjoy the main floor cathedral ceilings, open floor plan, dining area with sliders to the deck, main floor laundry, plenty of storage and room for more living space in the unfinished area, and great layout. Brand New 50 Year roof just installed, High Efficiency Furnace 2018, and New Central Air 2020. All appliances included including the stackable front end loading washer and dryer! The garage is 22' wide and 24 feet deep! Possession at close! Open Saturday from 4-5 PM. Use GPS as 48th Ave is closed until Sept. Any offer(s) reviewed at 6 PM on Monday July 20, 2026. Set appt today!
Contact an agent
Home facts
- Year built:1989
- Listing ID #:26036119
- Added:4 day(s) ago
- Updated:July 20, 2026 at 03:13 PM
Rooms and interior
- Bedrooms:4
- Total bathrooms:3
- Full bathrooms:2
- Half bathrooms:1
- Rooms Total:7
- Kitchen Description:Dishwasher, Disposal, Microwave, Oven, Range, Refrigerator
- Basement:Yes
- Basement Description:Daylight
- Living area:1,615 sq. ft.
Heating and cooling
- Heating:Forced Air
- Central air:Yes
Structure and exterior
- Year built:1989
- Building area:1,615 sq. ft.
- Lot area:0.34 Acres
- Construction Materials:Aluminum Siding
Schools
- High school:Hudsonville High School
- Middle school:Baldwin Street Middle School
- Elementary school:Alward Elementary School
Utilities
- Water:Public
Finances and disclosures
- Price:$389,900
- Price per sq. ft.:$349.69
- Tax amount:$3,380 (2026)
Features and amenities
- Laundry features:Washer
Parking
- Garage:Yes
- Garage spaces:2
New listings near 4785 Wellington Street
- New
 $389,000Active4 beds 2 baths1,625 sq. ft.
7368 Iron Drive, Hudsonville, MI 49426
MLS# 26037144Listed by: RE/MAX OF GRAND RAPIDS (STNDL) - New
 $535,000Active5 beds 3 baths2,418 sq. ft.
3751 Teton Drive Sw, Hudsonville, MI 49426
MLS# 26037072Listed by: KYLE VANDERSTEL REALTY GROUP, LLC - New
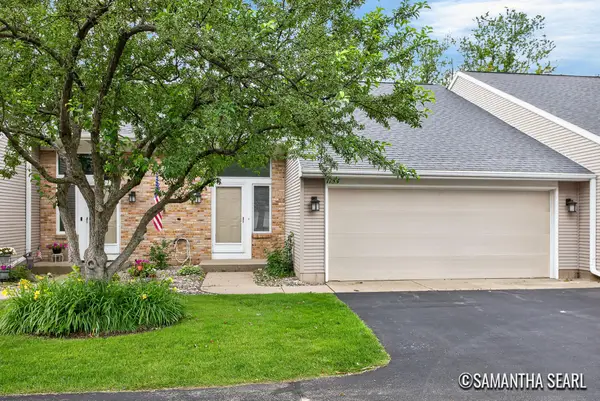 $270,000Active2 beds 2 baths1,746 sq. ft.
1154 Fairfield Drive, Hudsonville, MI 49426
MLS# 26037023Listed by: KELLER WILLIAMS GR NORTH - New
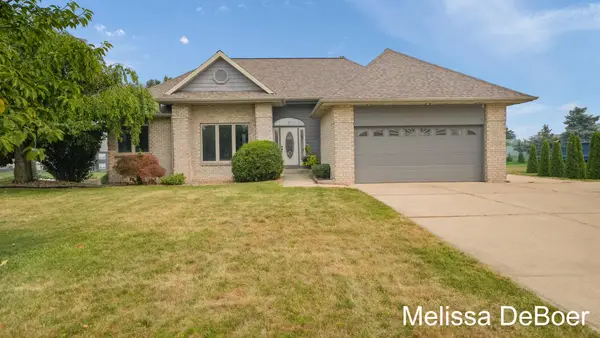 $550,000Active4 beds 3 baths2,687 sq. ft.
1507 Joseph Lane, Hudsonville, MI 49426
MLS# 26036820Listed by: KELLER WILLIAMS REALTY RIVERTOWN - New
 $385,000Active3 beds 2 baths1,888 sq. ft.
7571 Keiser Court, Hudsonville, MI 49426
MLS# 26036321Listed by: KELLER WILLIAMS PROFESSIONALS - New
 $695,000Active6 beds 4 baths3,527 sq. ft.
1705 N Bay Drive, Hudsonville, MI 49426
MLS# 26036665Listed by: TARGET REALTY GROUP LLC - New
 $650,000Active4 beds 3 baths2,203 sq. ft.
4548 Bauer Road, Hudsonville, MI 49426
MLS# 26036567Listed by: EXP REALTY (GRAND RAPIDS) - New
 $1,449,000Active5 beds 6 baths4,352 sq. ft.
3123 Journey Drive, Hudsonville, MI 49426
MLS# 26036528Listed by: SUBURBAN REALTY GROUP LLC  $519,900Pending5 beds 4 baths3,152 sq. ft.
4523 Lytham Drive, Hudsonville, MI 49426
MLS# 26036471Listed by: RE/MAX OF GRAND RAPIDS (STNDL)- New
 $399,900Active3 beds 2 baths2,420 sq. ft.
2805 New Holland Street, Hudsonville, MI 49426
MLS# 26036413Listed by: HOMEREALTY HOLLAND


Protect your home and budget from life's surprises with an Assurant Home Warranty, backed by a partner that supports you through every step of homeownership. Explore Plans.
© 2023 - 2026 ERA Franchise Systems LLC. All rights reserved. ERA Franchise Systems LLC fully supports the principles of the Fair Housing Act and the Equal Opportunity Act. ERA, ERA Real Estate powered, and their respective logos are registered service marks of ERA Franchise Systems LLC. Each office is independently owned and operated.