
4664 Rare Bloom Drive Building: 8 Unit: 14, Hudsonville, MI 49426
Local realty services provided by:ERA Prime Real Estate Group
4664 Rare Bloom Drive Building: 8 Unit: 14,Hudsonville, MI 49426
- 3 Beds
- 3 Baths
- - sq. ft.
- Single family
- Sold
Listed by: kirk antekeier
Office: core realty partners llc.
MLS#:71026031068
Source:MI_REALCOMP
Sorry, we are unable to map this address
Price summary
- Price:
- Monthly HOA dues:$260
About this home
Experience glamorous, low-maintenance living in this meticulously maintained, one-owner stand-alone condo, a former Trillium Ridge Parade Home nestled against a beautiful wooded backdrop. Offering 3 bedrooms and 2.5 bathrooms, this exceptional home is loaded with premium upgrades and designer finishes throughout. From the moment you enter, you'll be captivated by the impressive two-sided floor-to-ceiling stone fireplace that elegantly connects the spacious living room and the 14x12 Michigan sunroom, where peaceful wooded views create a serene retreat. The deluxe kitchen features upgraded cabinetry, quartz countertops, and a custom-trimmed center island, perfect for entertaining and everyday living. The luxurious primary suite showcases a spa-inspired 5x4 tiled walk-in shower and quartz vanity tops. The finished walkout lower level offers a large recreation room with a second gas fireplace, built-in cabinetry, an additional bedroom, and a full bath, providing excellent space for guests.Located in Trillium Ridge, Jamestown's premier condo community adjacent to the Fred Meijer Kenowa Trail, residents enjoy maintenance-free living with water, sewer, trash service, lawn care, landscaping, and snow removal all included....
Contact an agent
Home facts
- Year built:2020
- Listing ID #:71026031068
- Added:24 day(s) ago
- Updated:July 17, 2026 at 03:19 PM
Rooms and interior
- Bedrooms:3
- Total bathrooms:3
- Full bathrooms:2
- Half bathrooms:1
- Rooms Total:11
- Kitchen Description:Pantry
- Basement Description:Walk-Out Access
Heating and cooling
- Cooling:Ceiling Fans, Central Air
- Heating:Forced Air, Natural Gas
Structure and exterior
- Roof:Composition
- Year built:2020
- Lot Features:Sprinklers, Wooded
- Architectural Style:Ranch
- Construction Materials:Stone, Vinyl Siding
- Exterior Features:Deck, Patio, Private Entrance
Utilities
- Water:Public
- Sewer:Public Sewer
Finances and disclosures
- Price:
- Tax amount:$6,022
Features and amenities
- Appliances:Dishwasher, Disposal, Dryer, Humidifier, Microwave, Range, Refrigerator, Washer
- Laundry features:Main Level
- Amenities:Pantry
Parking
- Parking description:Attached, Garage Door Opener, Garage Faces Front, Paved
- Garage spaces:3

New listings near 4664 Rare Bloom Drive Building: 8 Unit: 14
- Open Sat, 10am to 12pmNew
 $385,000Active3 beds 2 baths1,888 sq. ft.
7571 Keiser Court, Hudsonville, MI 49426
MLS# 26036321Listed by: KELLER WILLIAMS PROFESSIONALS - New
 $695,000Active6 beds 4 baths3,527 sq. ft.
1705 N Bay Drive, Hudsonville, MI 49426
MLS# 26036665Listed by: TARGET REALTY GROUP LLC - New
 $650,000Active4 beds 3 baths2,203 sq. ft.
4548 Bauer Road, Hudsonville, MI 49426
MLS# 26036567Listed by: EXP REALTY (GRAND RAPIDS) - New
 $1,449,000Active5 beds 6 baths4,352 sq. ft.
3123 Journey Drive, Hudsonville, MI 49426
MLS# 26036528Listed by: SUBURBAN REALTY GROUP LLC - Open Sat, 1 to 2pmNew
 $519,900Active5 beds 4 baths3,152 sq. ft.
4523 Lytham Drive, Hudsonville, MI 49426
MLS# 26036471Listed by: RE/MAX OF GRAND RAPIDS (STNDL) - Open Sat, 2 to 4pmNew
 $399,900Active3 beds 2 baths2,420 sq. ft.
2805 New Holland Street, Hudsonville, MI 49426
MLS# 26036413Listed by: HOMEREALTY HOLLAND - New
 $334,900Active3 beds 3 baths1,655 sq. ft.
3690 Oxford Court, Hudsonville, MI 49426
MLS# 26036339Listed by: HOMEREALTY, LLC - New
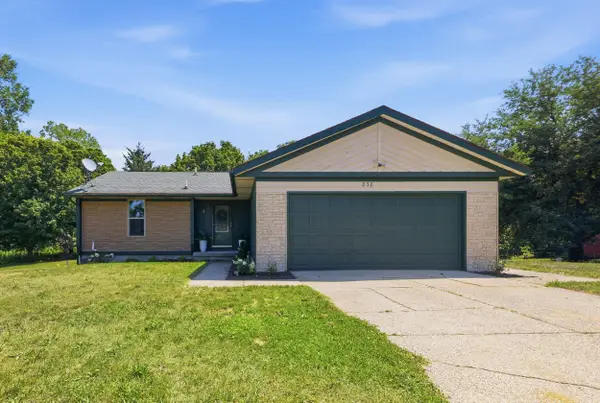 $399,900Active4 beds 1 baths1,900 sq. ft.
838 24th Avenue, Hudsonville, MI 49426
MLS# 26036360Listed by: GATEHOUSE REAL ESTATE LLC - Open Sat, 12 to 2pmNew
 $499,900Active5 beds 4 baths2,713 sq. ft.
7264 Tory Drive, Hudsonville, MI 49426
MLS# 26036310Listed by: BERKSHIRE HATHAWAY HOMESERVICES MICHIGAN REAL ESTATE (CASCADE) - Open Sat, 4 to 5pmNew
 $389,900Active4 beds 3 baths1,615 sq. ft.
4785 Wellington Street, Hudsonville, MI 49426
MLS# 26036119Listed by: FIVE STAR REAL ESTATE (GRANDV)


Protect your home and budget from life's surprises with an Assurant Home Warranty, backed by a partner that supports you through every step of homeownership. Explore Plans.
© 2023 - 2026 ERA Franchise Systems LLC. All rights reserved. ERA Franchise Systems LLC fully supports the principles of the Fair Housing Act and the Equal Opportunity Act. ERA, ERA Real Estate powered, and their respective logos are registered service marks of ERA Franchise Systems LLC. Each office is independently owned and operated.