
6632 City View Drive, Hudsonville, MI 49426
Local realty services provided by:ERA Prime Real Estate Group
6632 City View Drive,Hudsonville, MI 49426
- 3 Beds
- 3 Baths
- - sq. ft.
- Single family
- Sold
Listed by: douglas s sheneman
Office: city2shore gateway group
MLS#:65026039662
Source:MI_REALCOMP
Sorry, we are unable to map this address
Price summary
- Price:
About this home
With a fantastic location, new roof, and open floor plan, this beautiful Hudsonville home is ready for its new owners. From the moment you arrive, you'll begin to feel right at home! Step inside to a spacious living area featuring cathedral ceilings and abundant natural light. The large living room flows into the dining area and bright kitchen with ample cabinet storage and counter space. A slider opens to the deck, where you can relax while overlooking the shaded backyard. Down the hall are the spacious primary bedroom with direct access to the full bath, and a second bedroom. The main floor also includes a laundry room with a half bath and access to the attached finished 2-stall garage. The daylight lower level offers a large family/game room perfect for entertaining or relaxing, a full bath, a third bedroom, a non-conforming possible fourth bedroom, and plenty of storage. Move-in ready, this Hudsonville home is one you won't want to miss! Schedule your showing today!
Contact an agent
Home facts
- Year built:1989
- Listing ID #:65026039662
- Added:59 day(s) ago
- Updated:September 28, 2026 at 06:05 PM
Rooms and interior
- Bedrooms:3
- Total bathrooms:3
- Full bathrooms:2
- Half bathrooms:1
- Rooms Total:7
- Flooring:Carpet, Ceramic Tile
- Kitchen Description:Pantry
- Basement Description:Daylight
Heating and cooling
- Cooling:Central Air
- Heating:Forced Air, Natural Gas
Structure and exterior
- Year built:1989
- Architectural Style:Ranch
- Construction Materials:Brick, Vinyl Siding
- Exterior Features:Deck
Utilities
- Water:Public
- Sewer:Public Sewer
Finances and disclosures
- Price:
- Tax amount:$2,859
Features and amenities
- Appliances:Dishwasher, Dryer, Microwave, Range, Refrigerator, Washer
- Laundry features:Laundry Room, Main Level
- Amenities:Pantry
Parking
- Parking description:Attached, Concrete, Paved
- Garage spaces:2

New listings near 6632 City View Drive
- New
 $370,000Active2 beds 3 baths2,221 sq. ft.
1735 Laramy Lane Unit: 11, Hudsonville, MI 49426
MLS# 65026051613Listed by: FIVE STAR REAL ESTATE (GRANDV) - New
 $699,900Active6 beds 3 baths3,166 sq. ft.
6658 Maria Drive, Hudsonville, MI 49426
MLS# 20261076777Listed by: KELLER WILLIAMS ADVANTAGE  $850,000Pending5 beds 4 baths2,953 sq. ft.
2611 Adams Street, Hudsonville, MI 49426
MLS# 26051303Listed by: EPIQUE REALTY- New
 $415,000Active3 beds 3 baths2,126 sq. ft.
7362 Andy Court, Hudsonville, MI 49426
MLS# 26051214Listed by: BROOKSTONE, REALTORS - New
 $409,900Active4 beds 3 baths2,333 sq. ft.
6474 Bradenwood Drive, Hudsonville, MI 49426
MLS# 65026051157Listed by: RE/MAX OF GRAND RAPIDS (GRANDVILLE) - New
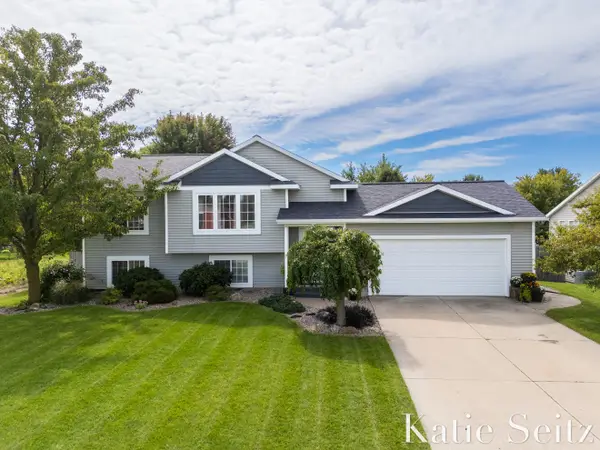 $429,900Active4 beds 2 baths1,919 sq. ft.
7540 Katie Lane, Hudsonville, MI 49426
MLS# 26051083Listed by: FIVE STAR REAL ESTATE (GRANDV)  $365,000Pending3 beds 2 baths1,716 sq. ft.
3293 Oak Street, Hudsonville, MI 49426
MLS# 26050979Listed by: KELLER WILLIAMS GR NORTH- New
 $339,900Active4 beds 2 baths1,650 sq. ft.
5588 Park Avenue, Hudsonville, MI 49426
MLS# 26050919Listed by: SMALLEGAN REAL ESTATE - New
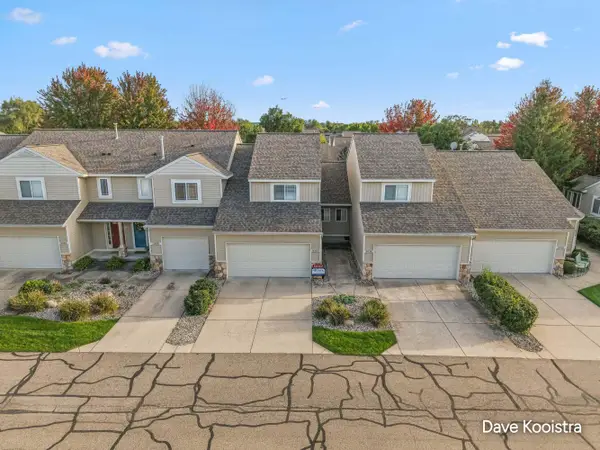 $319,900Active2 beds 3 baths1,744 sq. ft.
2934 Edgestone Drive, Hudsonville, MI 49426
MLS# 26050788Listed by: APEX REALTY GROUP - New
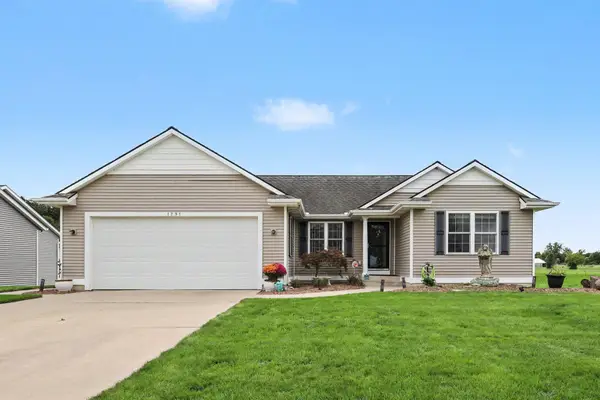 $460,000Active4 beds 3 baths2,500 sq. ft.
1791 Ericridge Drive, Hudsonville, MI 49426
MLS# 26050565Listed by: RE/MAX SUNQUEST REALTY


Protect your home and budget from life's surprises with an Assurant Home Warranty, backed by a partner that supports you through every step of homeownership. Explore Plans.
© 2023 - 2026 ERA Franchise Systems LLC. All rights reserved. ERA Franchise Systems LLC fully supports the principles of the Fair Housing Act and the Equal Opportunity Act. ERA, ERA Real Estate powered, and their respective logos are registered service marks of ERA Franchise Systems LLC. Each office is independently owned and operated.