
29231 Emerson ST, Inkster, MI 48141
Local realty services provided by:ERA Prime Real Estate Group
29231 Emerson ST,Inkster, MI 48141
$119,000
- 3 Beds
- 1 Baths
- 1,808 sq. ft.
- Single family
- Active
Listed by: jennifer moody
Office: river oaks realty
MLS#:20261093353
Source:MI_REALCOMP
Price summary
- Price:$119,000
- Price per sq. ft.:$65.82
About this home
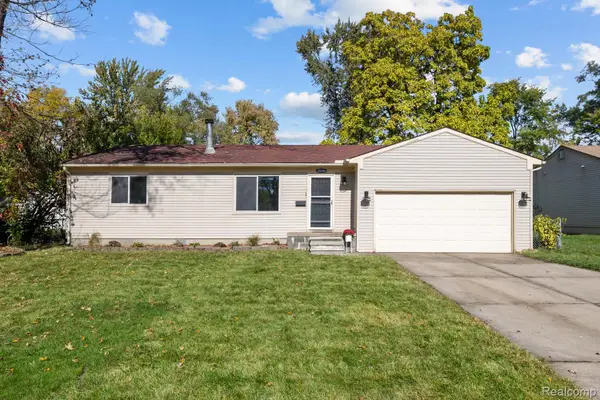
Welcome to 29231 Emerson St - a solid 3-bedroom, 1-bath brick ranch situated on a generous corner lot in Inkster! Offering over 1,000 square feet of main-level living space, this 1953 classic features hardwood floors in the living room and bedrooms, an eat-in kitchen or use the dining nook off the living room, updated vanity in the bath, and newer windows installed in 2019. The furnace is only 5 years old, and the water heater was replaced in 2023, so most of your big-ticket items are done!
Step outside to enjoy the large, fenced backyard that provides plenty of room for pets, outdoor play, gardening, or weekend barbecues. Downstairs, the unfinished basement serves as a versatile blank slate - ready to become your dream rec room, home gym, hobby space, or extra entertaining area. With strong bones, this home is ready for your personal cosmetic touches to truly make it shine. Conveniently located near local parks, shopping, dining, and Wayne-Westland schools. Come see the potential and envision your next chapter here!...
Contact an agent
Home facts
- Year built:1953
- Subdivision & Development:BEL-AIRE MEADOWS SUB
- Listing ID #:20261093353
- Added:1 day(s) ago
- Updated:November 21, 2026 at 06:08 AM
Rooms and interior
- Bedrooms:3
- Total bathrooms:1
- Full bathrooms:1
- Rooms Total:5
- Basement Description:Finished, Full
- Living area:1,808 sq. ft.
Heating and cooling
- Cooling:Ceiling Fans, Central Air
- Heating:Forced Air, Natural Gas
Structure and exterior
- Roof:Asphalt
- Year built:1953
- Building area:1,808 sq. ft.
- Lot area:0.14 Acres
- Lot Features:Corner Lot, Level
- Architectural Style:Ranch
- Construction Materials:Brick
- Exterior Features:Porch
- Foundation Description:Basement, Block
- Levels:One
Utilities
- Water:Public
- Sewer:Public Sewer
Finances and disclosures
- Price:$119,000
- Price per sq. ft.:$65.82
- Tax amount:$2,299
Parking
- Parking description:No Garage

New listings near 29231 Emerson ST
- New
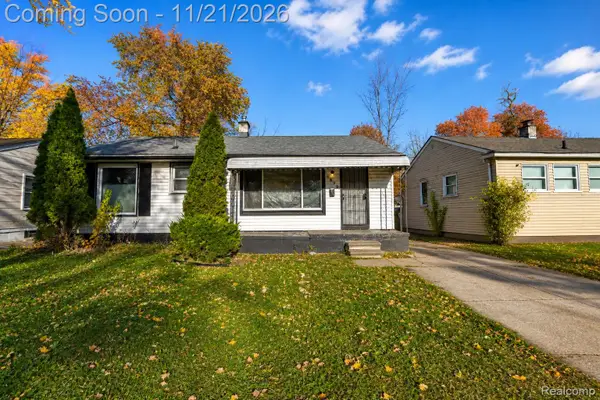 $110,000Active3 beds 2 baths1,662 sq. ft.
1379 Magnolia DR, Inkster, MI 48141
MLS# 20261092670Listed by: EXP REALTY THE PERNA TEAM - Open Sun, 12 to 3pmNew
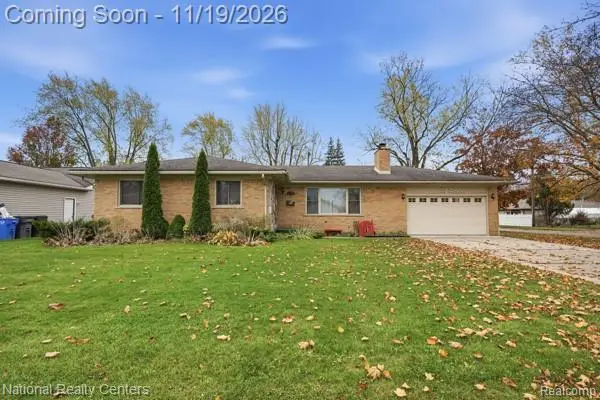 $185,000Active3 beds 3 baths2,057 sq. ft.
26975 Lehigh ST, Inkster, MI 48141
MLS# 20261093228Listed by: NATIONAL REALTY CENTERS, INC - New
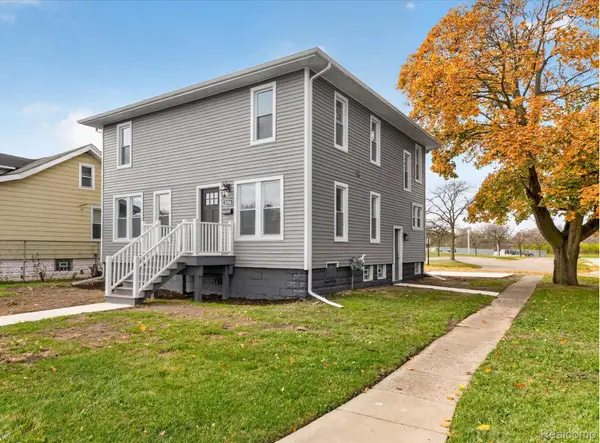 $279,900Active4 beds 3 baths2,100 sq. ft.
2204 Inkster RD, Inkster, MI 48141
MLS# 20261092498Listed by: COMMUNITY CHOICE REALTY ASSOCIATES, LLC - New
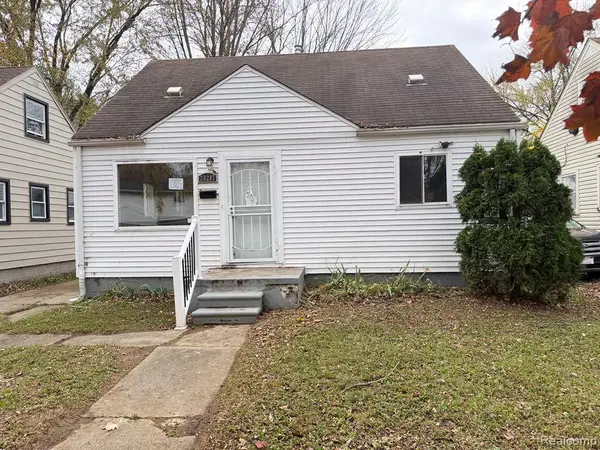 $80,000Active4 beds 1 baths1,090 sq. ft.
26207 Colgate ST, Inkster, MI 48141
MLS# 20261092557Listed by: ARG REALTY - Open Sun, 4 to 6pmNew
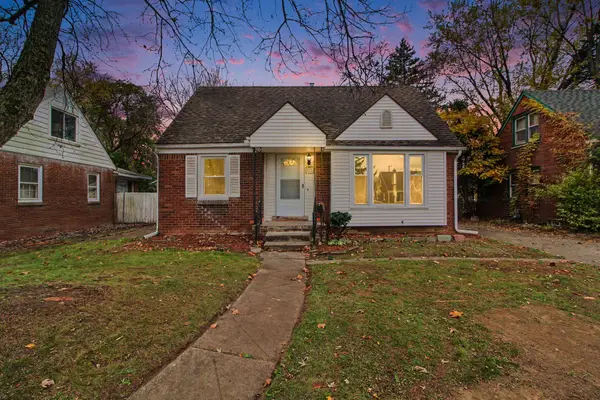 $166,000Active3 beds 1 baths1,165 sq. ft.
1080 Meadowbrook Street, Inkster, MI 48141
MLS# 26060372Listed by: EXP REALTY, LLC - New
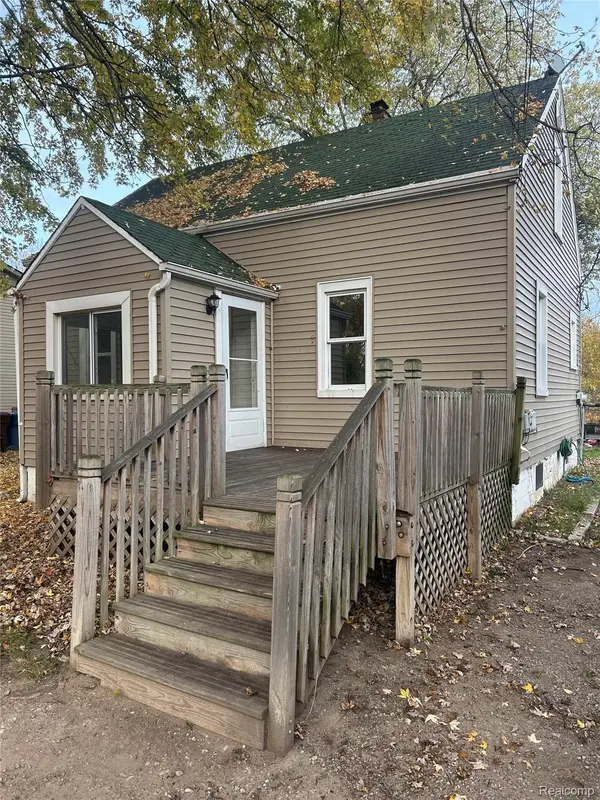 $69,000Active3 beds 1 baths1,277 sq. ft.
335 Helen ST, Inkster, MI 48141
MLS# 20261092349Listed by: EXP REALTY MAIN - New
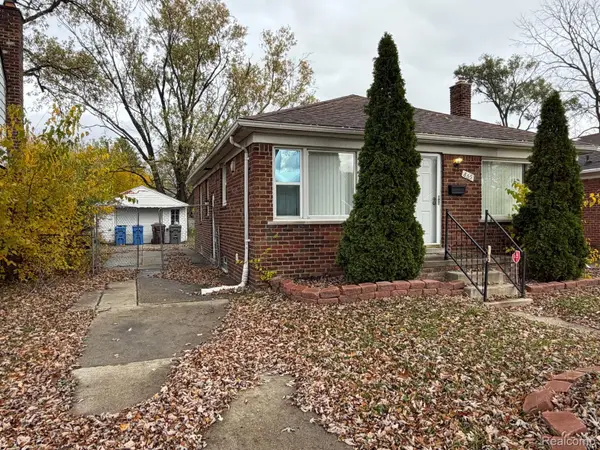 $165,000Active3 beds 1 baths2,132 sq. ft.
865 Sherbourne ST, Inkster, MI 48141
MLS# 20261091910Listed by: U.S. INVESTOR GROUP - New
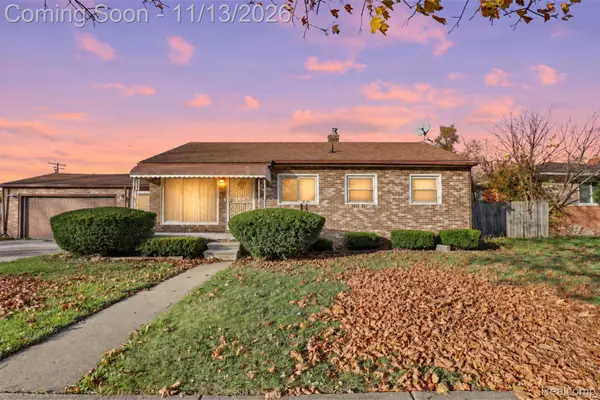 $144,444Active3 beds 1 baths992 sq. ft.
26866 Hopkins ST, Inkster, MI 48141
MLS# 20261091463Listed by: EXP REALTY MAIN - New
 $139,900Active3 beds 1 baths1,163 sq. ft.
28506 Fernwood ST, Inkster, MI 48141
MLS# 20261089185Listed by: REAL ESTATE ONE-NORTHVILLE


Protect your home and budget from life's surprises with an Assurant Home Warranty, backed by a partner that supports you through every step of homeownership. Explore Plans.
© 2023 - 2026 ERA Franchise Systems LLC. All rights reserved. ERA Franchise Systems LLC fully supports the principles of the Fair Housing Act and the Equal Opportunity Act. ERA, ERA Real Estate powered, and their respective logos are registered service marks of ERA Franchise Systems LLC. Each office is independently owned and operated.