
272 Beech Daly Road, Inkster, MI 48141
Local realty services provided by:ERA Prime Real Estate Group
272 Beech Daly Road,Inkster, MI 48141
$699,000
- 3 Beds
- 3 Baths
- 3,730 sq. ft.
- Single family
- Active
Listed by: adam mahdawiyan
Office: re/max new trend
MLS#:20261055529
Source:MI_REALCOMP
Price summary
- Price:$699,000
- Price per sq. ft.:$187.4
About this home
RARE OPPORTUNITY TO OWN A CUSTOM HOME ON NEARLY ONE ACRE! Offering over 3,500 sq. ft. of finished living space, this exceptional home is tucked back from the road on a private lot on the Dearborn Heights/Inkster border, allowing you to enjoy Inkster taxes while benefiting from an incredible setting. Originally designed to live like a ranch, the home now includes a beautifully finished upper level with additional 1000sq ft, creating a spacious and versatile floor plan. The main level features an impressive living room and family room, each with its own fireplace, along with a dramatic wall of windows overlooking the backyard. The oversized kitchen offers abundant cabinetry, built-in double ovens, a large breakfast area, and plenty of space for entertaining. The finished basement includes two custom wet bars, a large recreation area, and ample storage. A bonus/four-season room with its own mini-split provides additional flexible living space. Additional highlights include a 3.5-car attached garage, Andersen windows, two furnaces, two central air units, updated electrical panel, alarm system, three doorwalls, and quality mechanical updates throughout. Solidly built, exceptionally spacious, and full of character, this one-of-a-kind home offers privacy, comfort, and endless possibilities. BATVAI....
Contact an agent
Home facts
- Year built:1951
- Listing ID #:20261055529
- Added:23 day(s) ago
- Updated:August 09, 2026 at 10:03 AM
Rooms and interior
- Bedrooms:3
- Total bathrooms:3
- Full bathrooms:2
- Half bathrooms:1
- Rooms Total:7
- Basement Description:Finished
- Living area:3,730 sq. ft.
Heating and cooling
- Cooling:Attic Fan, Ceiling Fans, Central Air
- Heating:Forced Air, Natural Gas
Structure and exterior
- Roof:Asphalt
- Year built:1951
- Building area:3,730 sq. ft.
- Lot area:0.94 Acres
- Architectural Style:Ranch
- Construction Materials:Brick
- Exterior Features:Patio
- Foundation Description:Basement, Poured
- Levels:One
Utilities
- Water:Public
- Sewer:Public Sewer
Finances and disclosures
- Price:$699,000
- Price per sq. ft.:$187.4
- Tax amount:$11,665
Parking
- Parking description:Attached, Direct Access, Garage Faces Side, Three and Half Car Garage
- Garage spaces:3.5

New listings near 272 Beech Daly Road
- New
 $100,000Active2 beds 1 baths1,020 sq. ft.
26809 Dartmouth Street, Inkster, MI 48141
MLS# 20261063067Listed by: REAL ESTATE ONE-DBN HTS/DBN - New
 $145,000Active3 beds 1 baths1,102 sq. ft.
28151 Cherry Street, Inkster, MI 48141
MLS# 20261062930Listed by: REAL ESTATE ONE-DBN HTS/DBN - New
 $129,900Active3 beds 2 baths974 sq. ft.
26279 Lehigh Street, Inkster, MI 48141
MLS# 26041346Listed by: EXP REALTY, LLC - New
 $150,000Active3 beds 1 baths966 sq. ft.
439 Sunningdale Drive, Inkster, MI 48141
MLS# 20261061350Listed by: MOVING THE MITTEN RE GROUP INC - New
 $129,900Active3 beds 2 baths962 sq. ft.
28040 Rosewood Street, Inkster, MI 48141
MLS# 20261061388Listed by: CENTURY 21 CURRAN & OBERSKI - New
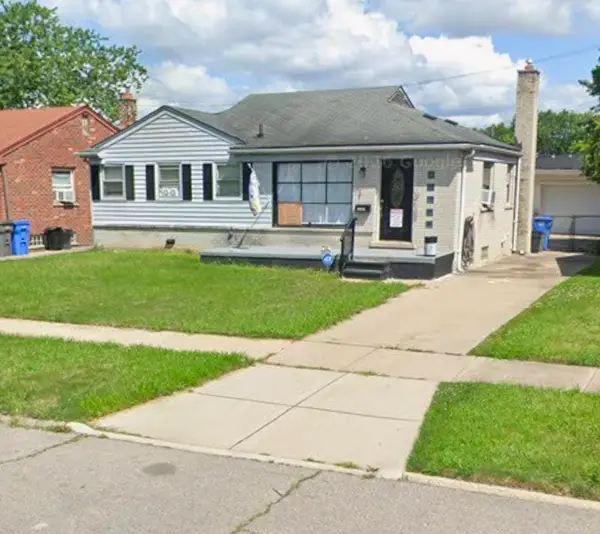 $158,900Active3 beds 2 baths1,008 sq. ft.
29130 Beechnut ST, Inkster, MI 48181
MLS# 60050217336Listed by: GATEWAY BROKERAGE - New
 $100,000Active4 beds 1 baths1,658 sq. ft.
1133 Eastwood Street, Inkster, MI 48141
MLS# 20261057599Listed by: THRIVE REALTY COMPANY - New
 $79,000Active3 beds 1 baths1,063 sq. ft.
3322 Isabelle Street, Inkster, MI 48141
MLS# 20261046483Listed by: THE SIGNATURE GROUP REALTY, LLC  $160,000Active3 beds 1 baths1,230 sq. ft.
650 Arlington Street, Inkster, MI 48141
MLS# 20261060222Listed by: NATIONAL REALTY CENTERS, INC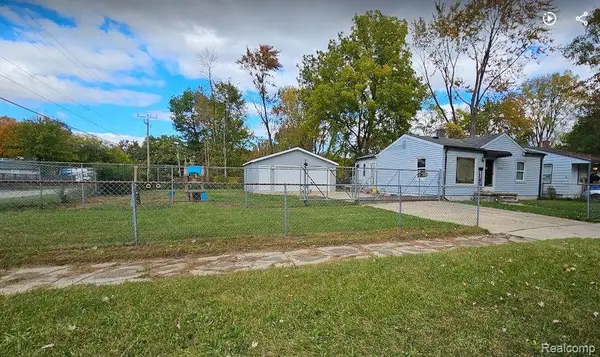 $17,000Active0.16 Acres
0 Stanford Street, Inkster, MI 48141
MLS# 20261059614Listed by: BERKSHIRE HATHAWAY HOMESERVICES KEE REALTY NEW BA


Protect your home and budget from life's surprises with an Assurant Home Warranty, backed by a partner that supports you through every step of homeownership. Explore Plans.
© 2023 - 2026 ERA Franchise Systems LLC. All rights reserved. ERA Franchise Systems LLC fully supports the principles of the Fair Housing Act and the Equal Opportunity Act. ERA, ERA Real Estate powered, and their respective logos are registered service marks of ERA Franchise Systems LLC. Each office is independently owned and operated.