
28945 Oakwood Street, Inkster, MI 48141
Local realty services provided by:ERA Prime Real Estate Group
28945 Oakwood Street,Inkster, MI 48141
$124,900
- 3 Beds
- 1 Baths
- 883 sq. ft.
- Single family
- Active
Listed by: john graham
Office: john graham realty, llc.
MLS#:20261066038
Source:MI_REALCOMP
Price summary
- Price:$124,900
- Price per sq. ft.:$141.45
About this home
Nicely updated vinyl ranch on a full basement at a great price. Eat-in kitchen has numerous cabinets, butcher block look laminate counters and new floor. New flooring throughout including new carpet in all bedrooms. Bathroom has newer vanity, top, ceramic tub surround and fixtures. Some newer interior doors. Newer closet doors. New paint and fixtures throughout. Clean open basement with glass block windows, newer furnace, air and HWH newer plumbing and a 100amp electrical service. Deeper (139') fenced lot. Professionally landscaped. Seller will supply new refrigerator and stove but it MUIST be negotiated in your offer. Seller will supply a Certificate of Occupancy for closing. Owner is a licensed broker in the state of Michigan.
Contact an agent
Home facts
- Year built:1955
- Subdivision & Development:GRAND VIEW GARDENS SUB
- Listing ID #:20261066038
- Added:1 day(s) ago
- Updated:August 19, 2026 at 03:30 PM
Rooms and interior
- Bedrooms:3
- Total bathrooms:1
- Full bathrooms:1
- Rooms Total:5
- Basement Description:Unfinished
- Living area:883 sq. ft.
Heating and cooling
- Cooling:Central Air
- Heating:Forced Air, Natural Gas
Structure and exterior
- Year built:1955
- Building area:883 sq. ft.
- Lot area:0.13 Acres
- Architectural Style:Ranch
- Construction Materials:Vinyl Siding
- Foundation Description:Basement, Block
- Levels:One
Utilities
- Water:Public
- Sewer:Public Sewer
Finances and disclosures
- Price:$124,900
- Price per sq. ft.:$141.45
- Tax amount:$1,722
Parking
- Parking description:No Garage

New listings near 28945 Oakwood Street
- New
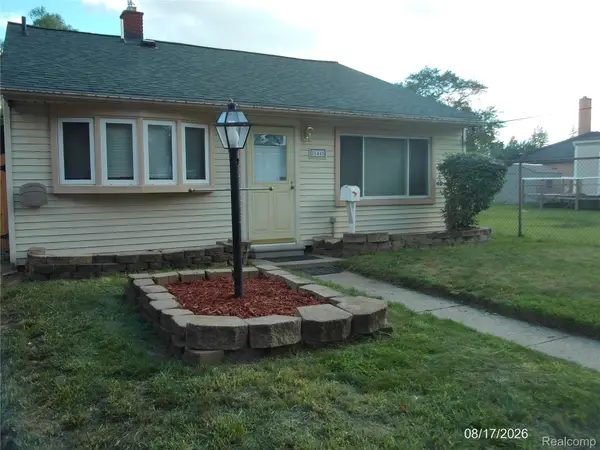 $184,900Active4 beds 1 baths1,192 sq. ft.
26445 Colgate Street, Inkster, MI 48141
MLS# 20261065677Listed by: 21 UNITED REALTY - New
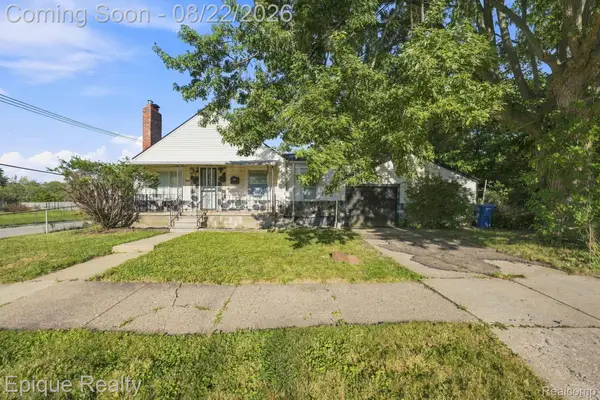 $110,000Active2 beds 1 baths904 sq. ft.
4003 Spruce Street, Inkster, MI 48141
MLS# 20261065976Listed by: EPIQUE REALTY - New
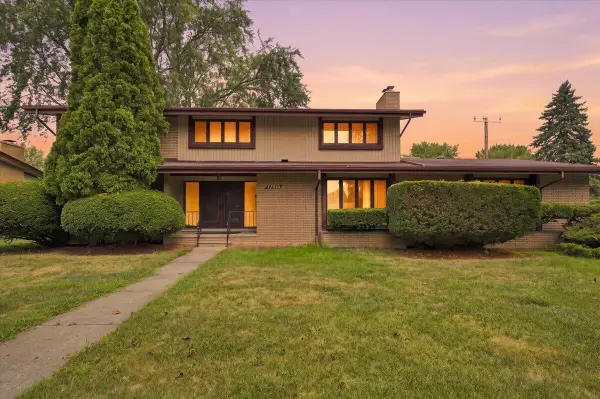 $329,999Active4 beds 5 baths3,217 sq. ft.
27218 Lehigh Street, Inkster, MI 48141
MLS# 26043235Listed by: SUPERIOR HOME REALTY - New
 $100,000Active2 beds 1 baths1,020 sq. ft.
26809 Dartmouth Street, Inkster, MI 48141
MLS# 20261063067Listed by: REAL ESTATE ONE-DBN HTS/DBN - New
 $145,000Active3 beds 1 baths1,102 sq. ft.
28151 Cherry Street, Inkster, MI 48141
MLS# 20261062930Listed by: REAL ESTATE ONE-DBN HTS/DBN 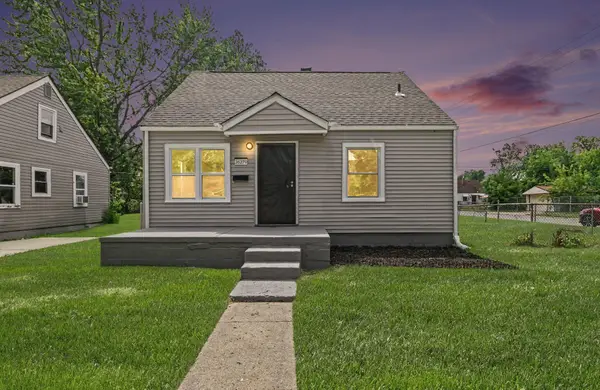 $129,900Active3 beds 2 baths974 sq. ft.
26279 Lehigh Street, Inkster, MI 48141
MLS# 81026041346Listed by: EXP REALTY, LLC $150,000Active3 beds 1 baths966 sq. ft.
439 Sunningdale Drive, Inkster, MI 48141
MLS# 20261061350Listed by: MOVING THE MITTEN RE GROUP INC $129,900Active3 beds 2 baths962 sq. ft.
28040 Rosewood Street, Inkster, MI 48141
MLS# 20261061388Listed by: CENTURY 21 CURRAN & OBERSKI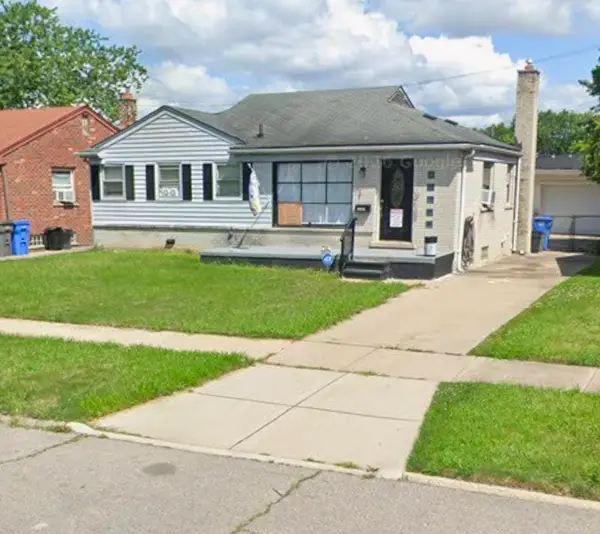 $158,900Active3 beds 2 baths1,008 sq. ft.
29130 Beechnut ST, Inkster, MI 48181
MLS# 60050217336Listed by: GATEWAY BROKERAGE


Protect your home and budget from life's surprises with an Assurant Home Warranty, backed by a partner that supports you through every step of homeownership. Explore Plans.
© 2023 - 2026 ERA Franchise Systems LLC. All rights reserved. ERA Franchise Systems LLC fully supports the principles of the Fair Housing Act and the Equal Opportunity Act. ERA, ERA Real Estate powered, and their respective logos are registered service marks of ERA Franchise Systems LLC. Each office is independently owned and operated.