
360 E Tuttle Road #94, Ionia, MI 48846
Local realty services provided by:ERA Reardon Realty
360 E Tuttle Road #94,Ionia, MI 48846
$69,900
- 3 Beds
- 2 Baths
- 1,568 sq. ft.
- Mobile / Manufactured
- Pending
Listed by: darin k elliott
Office: greenridge realty (ionia)
MLS#:26016367
Source:MI_MICHRIC
Price summary
- Price:$69,900
- Price per sq. ft.:$44.58
- Monthly HOA dues:$649
About this home
Affordable 1500+ sq ft, 3 Bed, 2 Full bath home nestled in Ionia's Canterbury Estates. Wide open floor plan. Large kitchen with snack bar, plenty of cupboard space, built-ins, all appliances and access to Main Floor Laundry. Dining room has a beautiful gas fireplace and slider access to side deck. Good sized bedrooms including the primary bedroom with walk-in closet and private bath. Home has been well cared for with new carpet throughout and is mechanically sound including new furnace and water heater. Enclosed breezeway, accessibility ramp, paved driveway, and the icing on the cake is the 2-stall detached garage. Home is located in Canterbury Estates a growing Ionia Community with a full clubhouse, fitness center, pool, playground, basketball courts, and more. Hurry to show! Note: Buyer must secure community approval in order to purchase home.
Contact an agent
Home facts
- Year built:1996
- Listing ID #:26016367
- Added:165 day(s) ago
- Updated:September 30, 2026 at 09:22 AM
Rooms and interior
- Bedrooms:3
- Total bathrooms:2
- Full bathrooms:2
- Rooms Total:8
- Kitchen Description:Dishwasher, Oven, Range, Refrigerator
- Basement:Yes
- Basement Description:Crawl Space, Slab
- Living area:1,568 sq. ft.
Heating and cooling
- Heating:Forced Air
- Central air:Yes
Structure and exterior
- Year built:1996
- Building area:1,568 sq. ft.
- Construction Materials:Vinyl Siding
Utilities
- Water:Public
Finances and disclosures
- Price:$69,900
- Price per sq. ft.:$44.58
- Tax amount:$243 (2025)
Features and amenities
- Laundry features:Washer
- Amenities:Fitness Center
Parking
- Garage:Yes
- Garage spaces:2
New listings near 360 E Tuttle Road #94
- New
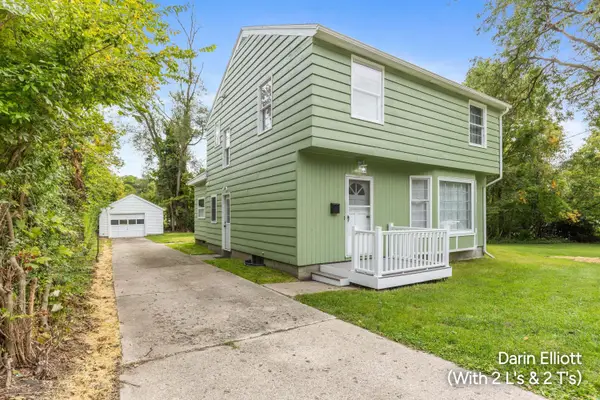 $229,900Active4 beds 2 baths1,877 sq. ft.
334 Division Street, Ionia, MI 48846
MLS# 65026051536Listed by: GREENRIDGE REALTY (IONIA)
- New
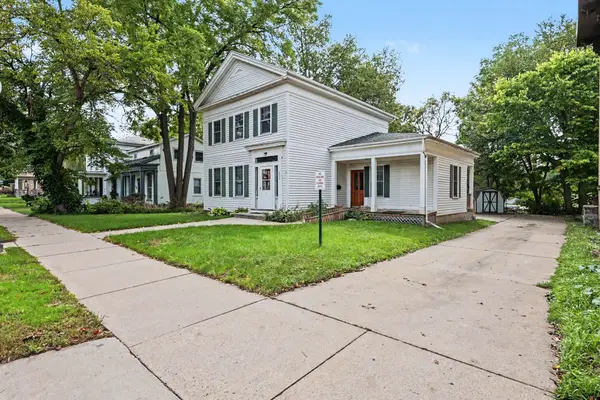 $219,900Active3 beds 2 baths1,712 sq. ft.
201 E Main Street, Ionia, MI 48846
MLS# 65026050429Listed by: LIVE LOCAL REALTY 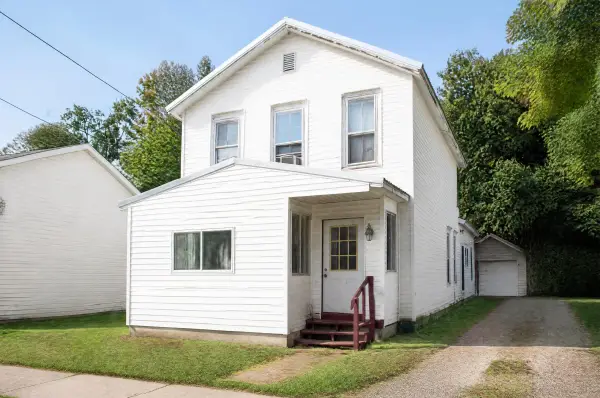 $165,900Pending4 beds 1 baths1,618 sq. ft.
111 N Jackson Street, Ionia, MI 48846
MLS# 26050345Listed by: GREENRIDGE REALTY (IONIA)- Open Sat, 1 to 4pmNew
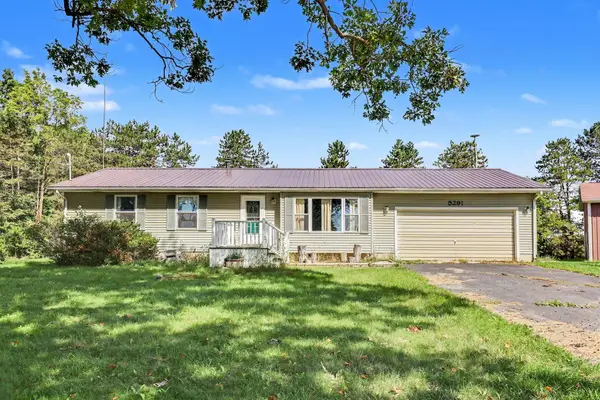 $269,000Active3 beds 1 baths1,066 sq. ft.
5291 Nickleplate Road, Ionia, MI 48846
MLS# 64026050328Listed by: LPT REALTY, LLC 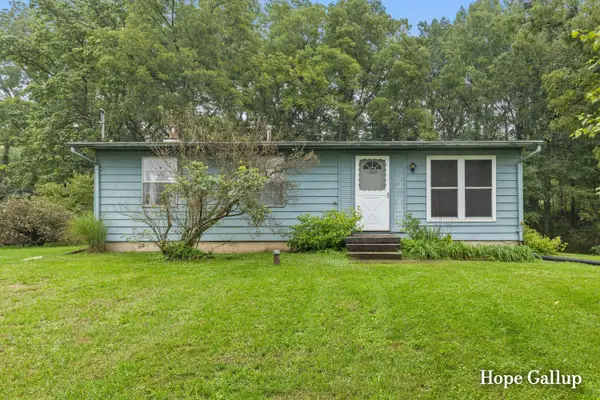 $180,000Pending3 beds 1 baths960 sq. ft.
2648 Walnut Drive, Ionia, MI 48846
MLS# 65026049869Listed by: GREENRIDGE REALTY (IONIA)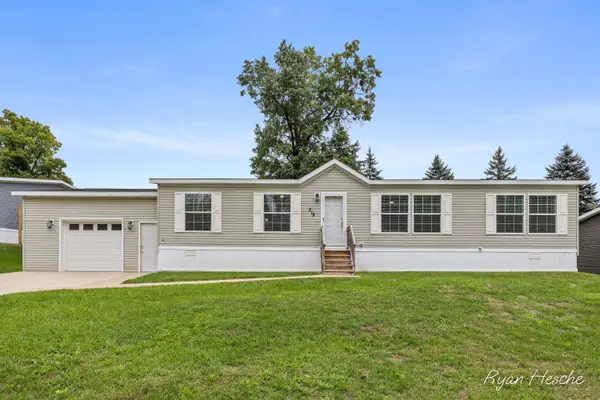 $139,900Active3 beds 2 baths1,568 sq. ft.
218 Whispering Creek Drive, Ionia, MI 48846
MLS# 65026049494Listed by: GREENRIDGE REALTY (SARANAC)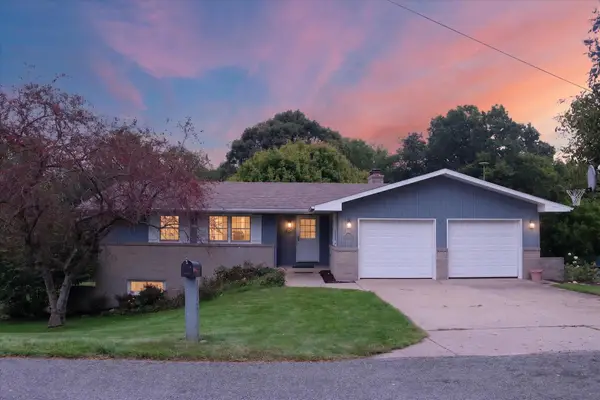 $345,000Active5 beds 2 baths2,756 sq. ft.
1755 Horizon Drive, Ionia, MI 48846
MLS# 65026049460Listed by: FIVE STAR REAL ESTATE (GRANDV) $309,000Active3 beds 3 baths1,948 sq. ft.
2347 Westover Drive, Ionia, MI 48846
MLS# 299266Listed by: HOWARD HANNA REAL ESTATE EXECUTIVES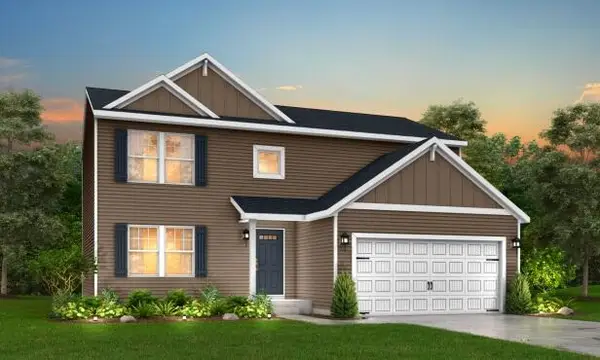 $439,205Pending5 beds 4 baths2,698 sq. ft.
1334 Field Crest Point, Ionia, MI 48846
MLS# 26048811Listed by: ALLEN EDWIN REALTY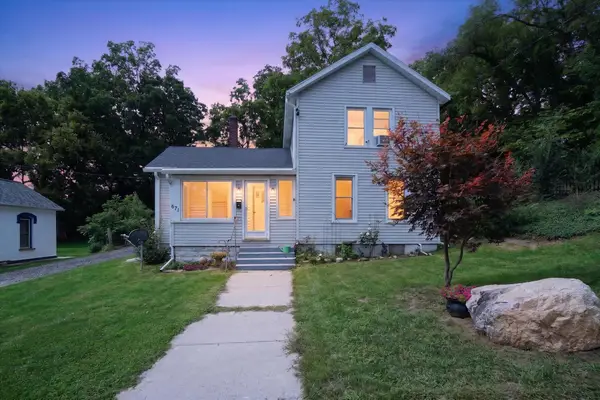 $224,900Pending4 beds 2 baths1,756 sq. ft.
671 N Jackson Street, Ionia, MI 48846
MLS# 26047963Listed by: GREENRIDGE REALTY (CASCADE)


Protect your home and budget from life's surprises with an Assurant Home Warranty, backed by a partner that supports you through every step of homeownership. Explore Plans.
© 2023 - 2026 ERA Franchise Systems LLC. All rights reserved. ERA Franchise Systems LLC fully supports the principles of the Fair Housing Act and the Equal Opportunity Act. ERA, ERA Real Estate powered, and their respective logos are registered service marks of ERA Franchise Systems LLC. Each office is independently owned and operated.