
114 S Wisner Street, Jackson, MI 49203
Local realty services provided by:ERA Reardon Realty
114 S Wisner Street,Jackson, MI 49203
$185,000
- 3 Beds
- 1 Baths
- 1,344 sq. ft.
- Single family
- Active
Listed by:
 Kat Stewart(517) 962 - 9092ERA Reardon Realty
Office: era reardon realty, l.l.c.
MLS#:26035237
Source:MI_MICHRIC
Price summary
- Price:$185,000
- Price per sq. ft.:$137.65
About this home
Welcome home to 114 S Wisner Street! This charming 3 bedroom, 1 bath home offers a great mix of original character and modern updates in a location that's close to everything you need. Inside, you'll find a spacious living room, dedicated dining room, fresh paint, vinyl plank flooring, updated light fixtures, and an updated kitchen with a classic subway tile backsplash. The cozy feel of the home makes it just as inviting for a quiet night in as it is for gathering with family and friends. Out back, the spacious deck is ready for summer cookouts, morning coffee, or relaxing at the end of the day, with a backyard that's easy to enjoy. A full basement, detached garage, and storage shed provide plenty of room for storage, hobbies, and all the extras. Whether you're going to the grocery store, grabbing dinner, or heading downtown, you'll appreciate how close this home is to shopping, restaurants, parks, and everyday conveniences. If you've been looking for a home that feels comfortable the moment you walk through the door, you'll want to see this one for yourself!...
Contact an agent
Home facts
- Year built:1912
- Listing ID #:26035237
- Added:1 day(s) ago
- Updated:July 10, 2026 at 09:53 PM
Rooms and interior
- Bedrooms:3
- Total bathrooms:1
- Full bathrooms:1
- Rooms Total:7
- Kitchen Description:Dishwasher, Microwave, Oven, Range, Refrigerator
- Basement:Yes
- Living area:1,344 sq. ft.
Heating and cooling
- Heating:Forced Air
Structure and exterior
- Year built:1912
- Building area:1,344 sq. ft.
- Lot area:0.15 Acres
- Construction Materials:Vinyl Siding
Schools
- Middle school:Parkside Elementary School
Utilities
- Water:Public
Finances and disclosures
- Price:$185,000
- Price per sq. ft.:$137.65
- Tax amount:$3,101 (2026)
Features and amenities
- Laundry features:Washer
Parking
- Garage:Yes
- Garage spaces:1
New listings near 114 S Wisner Street
- New
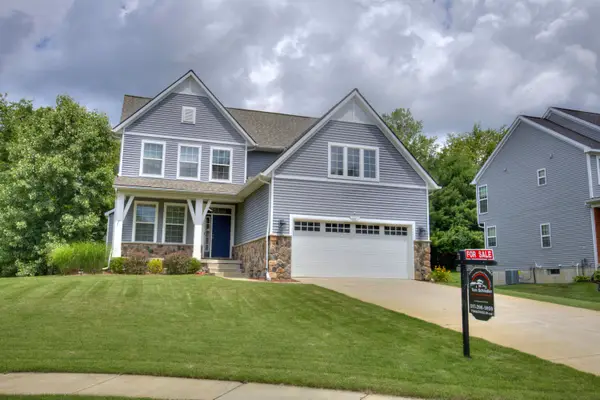 $469,000Active4 beds 4 baths2,878 sq. ft.
4070 Magnolia Parkway, Jackson, MI 49201
MLS# 26035345Listed by: TOM SCHINDLER - New
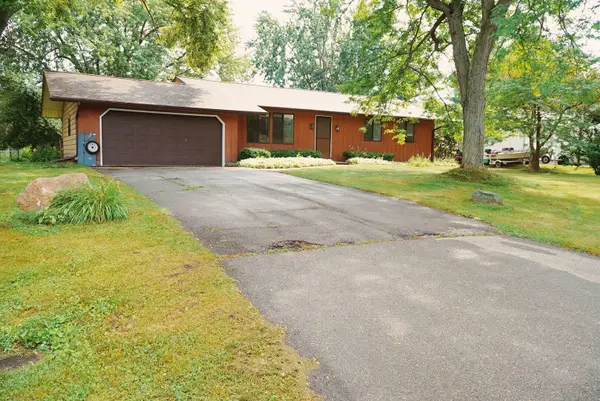 $295,000Active4 beds 2 baths2,684 sq. ft.
3787 Northmeadow Road, Jackson, MI 49201
MLS# 81026035287Listed by: THE CHARLES REINHART COMPANY - New
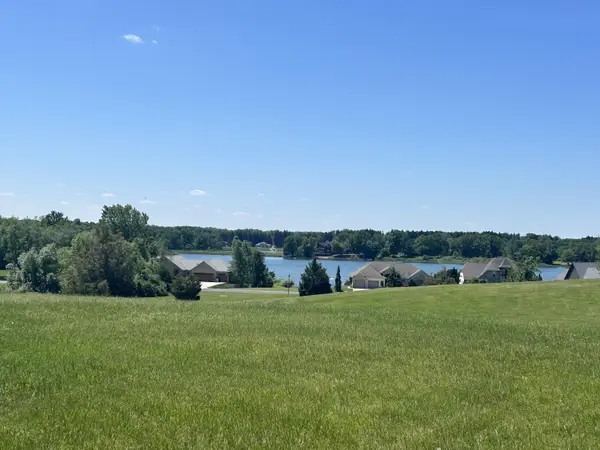 $26,500Active0.6 Acres
8 Coronado Drive, Jackson, MI 49201
MLS# 26035200Listed by: EXP REALTY - New
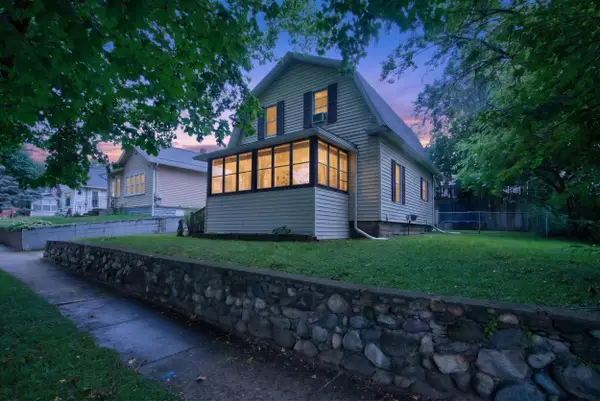 $159,900Active3 beds 2 baths1,504 sq. ft.
916 Lincoln Street, Jackson, MI 49202
MLS# 26035209Listed by: COLDWELL BANKER BEISWANGER REALTY GROUP - New
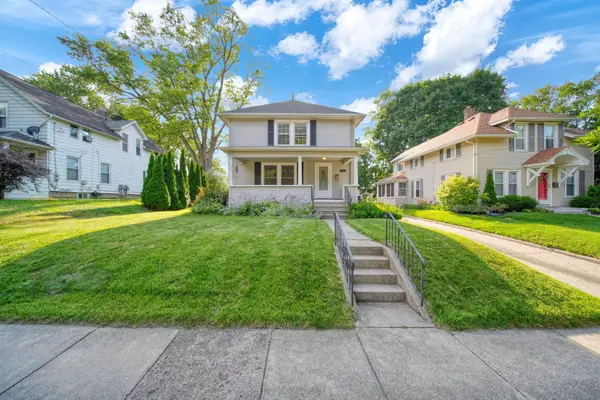 Listed by ERA$185,000Active3 beds 1 baths1,344 sq. ft.
114 S Wisner Street, Jackson, MI 49203
MLS# 26035237Listed by: ERA REARDON REALTY, L.L.C. - New
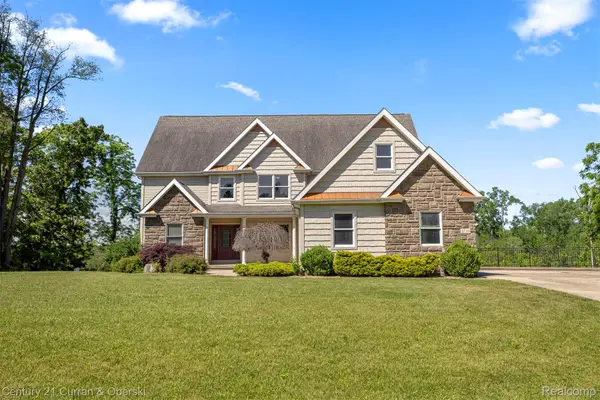 $575,000Active5 beds 4 baths5,318 sq. ft.
2732 Carric Court, Jackson, MI 49201
MLS# 20261052935Listed by: CENTURY 21 CURRAN & OBERSKI - New
 $134,900Active2 beds 1 baths810 sq. ft.
2221 River Street, Jackson, MI 49202
MLS# 297463Listed by: KELLER WILLIAMS REALTY LANSING - New
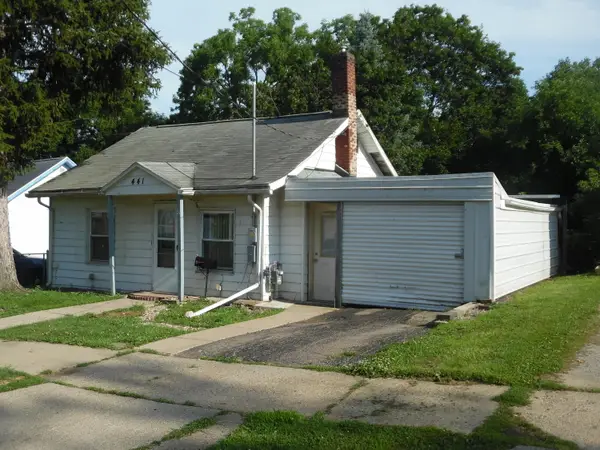 Listed by ERA$74,900Active2 beds 1 baths720 sq. ft.
441 Adams Street, Jackson, MI 49202
MLS# 26035163Listed by: COPP & COMPANY REAL ESTATE LLC - New
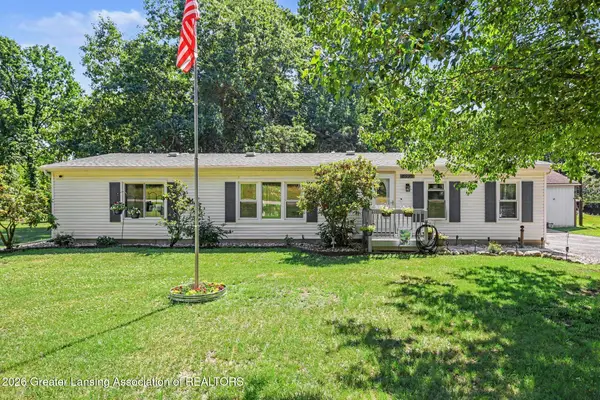 $268,000Active3 beds 2 baths1,484 sq. ft.
8995 River Park Road, Jackson, MI 49201
MLS# 297456Listed by: REDFIN CORPORATION - New
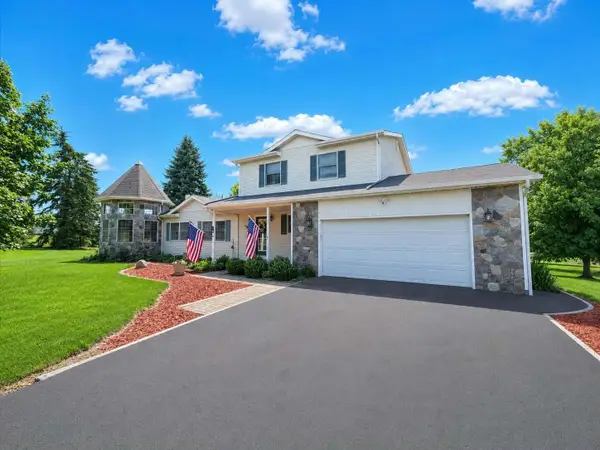 $434,900Active3 beds 4 baths2,393 sq. ft.
6640 Wolf Lake Road, Jackson, MI 49201
MLS# 55026035083Listed by: EXIT REALTY 1ST LLC


Protect your home and budget from life's surprises with an Assurant Home Warranty, backed by a partner that supports you through every step of homeownership. Explore Plans.
© 2023 - 2026 ERA Franchise Systems LLC. All rights reserved. ERA Franchise Systems LLC fully supports the principles of the Fair Housing Act and the Equal Opportunity Act. ERA, ERA Real Estate powered, and their respective logos are registered service marks of ERA Franchise Systems LLC. Each office is independently owned and operated.