
6640 Wolf Lake Road, Jackson, MI 49201
Local realty services provided by:ERA Reardon Realty Great Lakes
Listed by: edward j kerley
Office: exit realty 1st llc.
MLS#:26035083
Source:MI_MICHRIC
Price summary
- Price:$434,900
- Price per sq. ft.:$189.66
About this home
Beautifully maintained home on 1.6 acres. This elegant 3 bedroom, 3.5 bath residence welcomes you with a grand living room designed for comfort, gatherings, and entertaining, complemented by an architecturally striking octagon den/library/sunroom ideal for relaxing, work, or play. The main floor features a sun-filled family room, a spacious laundry area, and an open kitchen and dining space perfect for everyday living, along with a convenient half bath an expansive deck off the living room creates seamless indoor/outdoor entertaining with views of the beautiful country setting. The upper-level hosts three bedrooms and two full baths, including a luxurious primary suite with a large en-suite bathroom and a private deck with an outdoor shower. Fresh interior paint and new carpet enhance the home's crisp, move-in ready appeal. The walkout basement offers a finished full bath and painted walls, ceiling, and flooring, creating a bright space ready for your personal finishing touches. The attached garage is enhanced with built in cabinetry, creating a clean, organized space ideal for storage or hobby projects. Outside, a massive barn with oversized overhead doors provides exceptional space for vehicles, equipment, or hobby use. Surrounded by mature trees and serene views, this property blends luxury, privacy, and practicality in an exceptional country setting....
Contact an agent
Home facts
- Year built:1991
- Listing ID #:26035083
- Added:45 day(s) ago
- Updated:August 24, 2026 at 03:42 PM
Rooms and interior
- Bedrooms:3
- Total bathrooms:4
- Full bathrooms:3
- Half bathrooms:1
- Rooms Total:12
- Kitchen Description:Dishwasher, Disposal, Oven, Range, Refrigerator
- Basement:Yes
- Living area:2,393 sq. ft.
Heating and cooling
- Heating:Forced Air
- Central air:Yes
Structure and exterior
- Year built:1991
- Building area:2,393 sq. ft.
- Lot area:1.63 Acres
- Construction Materials:Stone, Vinyl Siding
Utilities
- Water:Well
Finances and disclosures
- Price:$434,900
- Price per sq. ft.:$189.66
- Tax amount:$6,574 (2026)
Features and amenities
- Laundry features:Washer
Parking
- Garage:Yes
- Garage spaces:2
New listings near 6640 Wolf Lake Road
- New
 $789,900Active5 beds 3 baths2,752 sq. ft.
504 Olcott Lake Drive, Jackson, MI 49201
MLS# 20261067545Listed by: CENTURY 21 CURRAN & OBERSKI
- New
 $364,900Active3 beds 3 baths2,242 sq. ft.
4048 Stoneridge Drive, Jackson, MI 49203
MLS# 55026044641Listed by: RE/MAX MID-MICHIGAN R.E. - New
 $146,900Active2 beds 1 baths876 sq. ft.
602 Seventh Street, Jackson, MI 49203
MLS# 26044580Listed by: CENTURY 21 AFFILIATED - JACKSON - New
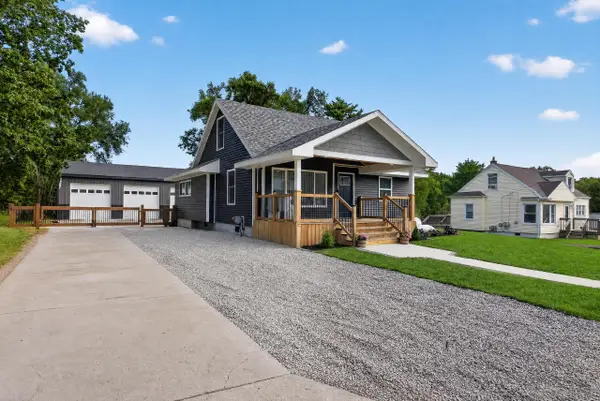 $379,900Active5 beds 2 baths1,968 sq. ft.
116 Falcon Road, Jackson, MI 49202
MLS# 26044453Listed by: RE/MAX MID-MICHIGAN R.E. - New
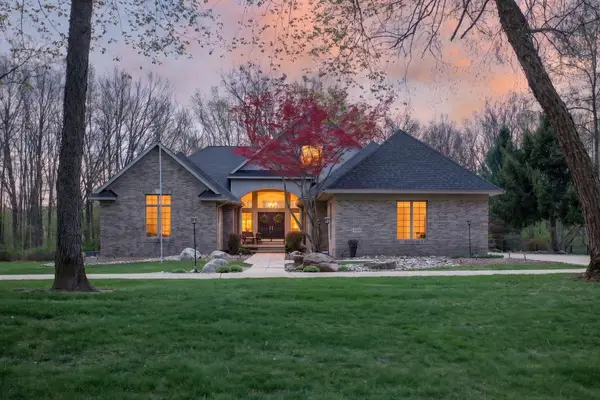 $949,900Active3 beds 5 baths6,134 sq. ft.
4929 Country Lane, Jackson, MI 49201
MLS# 26044343Listed by: THE BROKERAGE HOUSE - New
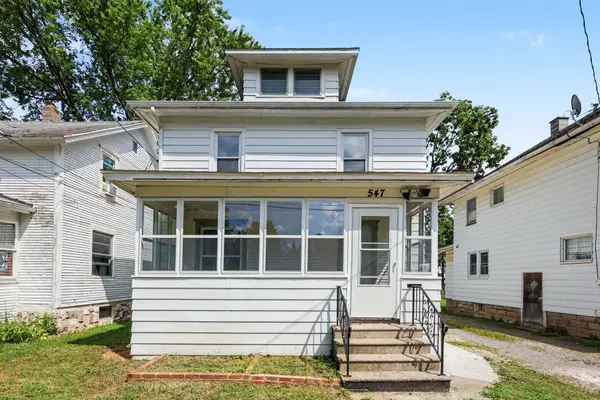 $119,900Active3 beds 1 baths1,152 sq. ft.
547 N Pleasant Street, Jackson, MI 49202
MLS# 26044356Listed by: HOWARD HANNA REAL ESTATE SERVICES - New
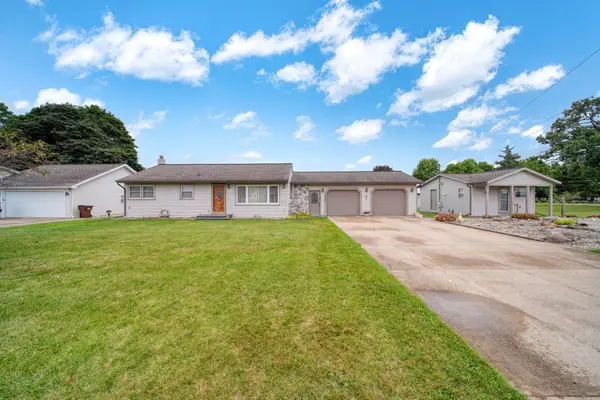 Listed by ERA$349,900Active3 beds 2 baths1,558 sq. ft.
1304 Joseph Street, Jackson, MI 49202
MLS# 26044255Listed by: ERA REARDON REALTY, L.L.C. - New
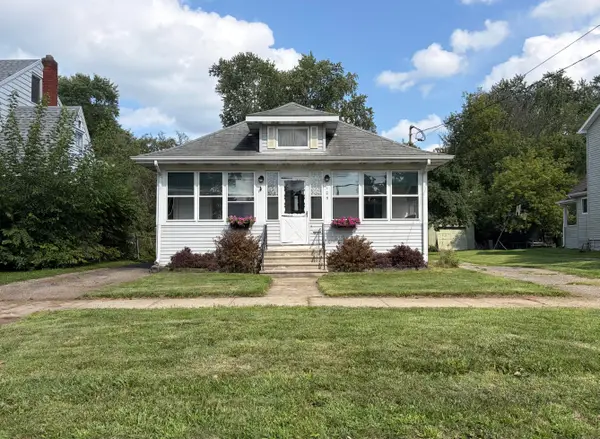 $153,500Active2 beds 1 baths874 sq. ft.
109 N Higby Street, Jackson, MI 49202
MLS# 26044267Listed by: CENTURY 21 AFFILIATED - JACKSON - New
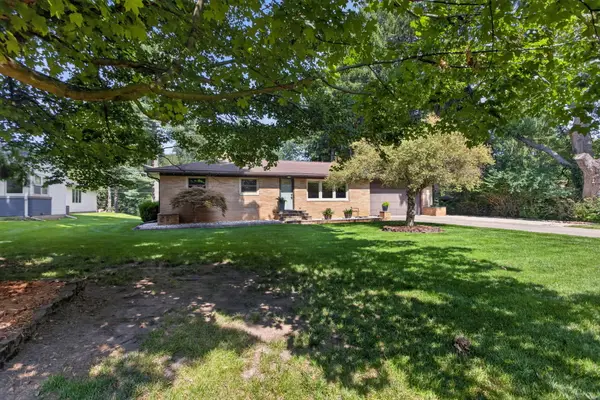 $299,900Active3 beds 1 baths1,792 sq. ft.
3190 Horton Road, Jackson, MI 49203
MLS# 55026044269Listed by: THE BROKERAGE HOUSE - New
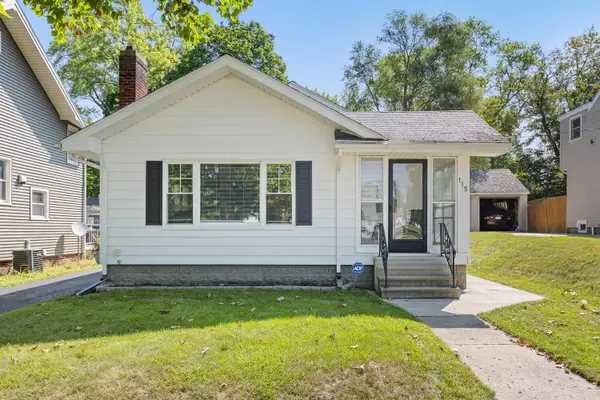 $174,900Active2 beds 1 baths892 sq. ft.
115 S Thompson Street, Jackson, MI 49203
MLS# 26044230Listed by: XSELL REALTY


Protect your home and budget from life's surprises with an Assurant Home Warranty, backed by a partner that supports you through every step of homeownership. Explore Plans.
© 2023 - 2026 ERA Franchise Systems LLC. All rights reserved. ERA Franchise Systems LLC fully supports the principles of the Fair Housing Act and the Equal Opportunity Act. ERA, ERA Real Estate powered, and their respective logos are registered service marks of ERA Franchise Systems LLC. Each office is independently owned and operated.