
1617 Duguid Road, Jackson, MI 49203
Local realty services provided by:ERA Prime Real Estate Group
1617 Duguid Road,Jackson, MI 49203
$229,900
- 3 Beds
- 3 Baths
- 1,064 sq. ft.
- Single family
- Active
Listed by: heather herndon, lloyd herndon
Office: howard hanna real estate services
MLS#:55026037645
Source:MI_REALCOMP
Price summary
- Price:$229,900
- Price per sq. ft.:$109.27
About this home
Welcome home to this move-in-ready 3-bedroom ranch in desirable Summit Township! This well-maintained home offers a spacious, functional floor plan with 1.5 updated baths on the main level, plus an unfinished bath in the walkout basement, ready for your finishing touches. Recent updates include a new roof (2022), beautifully finished lower level (2023), and new driveway. The walkout basement expands your living space with a large family room, non-conforming 4th bedroom ideal for guests, office, or hobby room, laundry area, and a relaxing sauna. Enjoy the flexibility for entertaining, working from home, or everyday living. Conveniently located near shopping, restaurants, schools, and commuter routes, this turnkey home combines modern updates, extra living space, and outstanding value. Don't miss this opportunity!
Contact an agent
Home facts
- Year built:1972
- Listing ID #:55026037645
- Added:1 day(s) ago
- Updated:July 22, 2026 at 10:03 PM
Rooms and interior
- Bedrooms:3
- Total bathrooms:3
- Full bathrooms:2
- Half bathrooms:1
- Rooms Total:5
- Flooring:Carpet, Laminate
- Basement Description:Walk-Out Access
- Living area:1,064 sq. ft.
Heating and cooling
- Cooling:Central Air
- Heating:Forced Air, Natural Gas
Structure and exterior
- Roof:Shingle
- Year built:1972
- Building area:1,064 sq. ft.
- Lot area:0.46 Acres
- Lot Features:Corner Lot
- Architectural Style:Ranch
- Construction Materials:Vinyl Siding
Utilities
- Water:Public
- Sewer:Public Sewer
Finances and disclosures
- Price:$229,900
- Price per sq. ft.:$109.27
- Tax amount:$2,294
Features and amenities
- Appliances:Oven, Range, Refrigerator, Water Softener Owned
- Laundry features:In Basement
Parking
- Parking description:Attached, Concrete, Garage Door Opener
- Garage spaces:2

New listings near 1617 Duguid Road
- Open Sun, 12 to 2pmNew
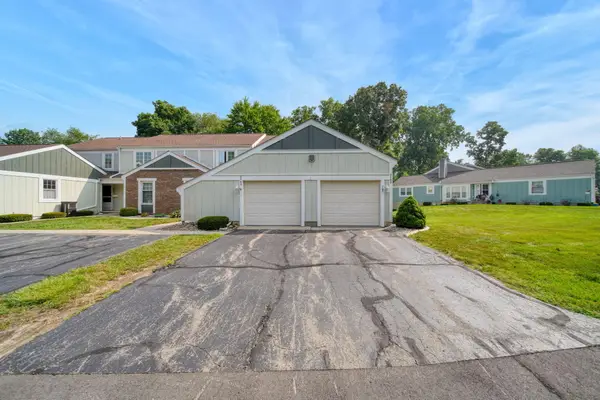 $199,900Active2 beds 3 baths1,294 sq. ft.
2760 Walden Woods Boulevard, Jackson, MI 49201
MLS# 55026037711Listed by: FIVE STAR REAL ESTATE-JACKSON - New
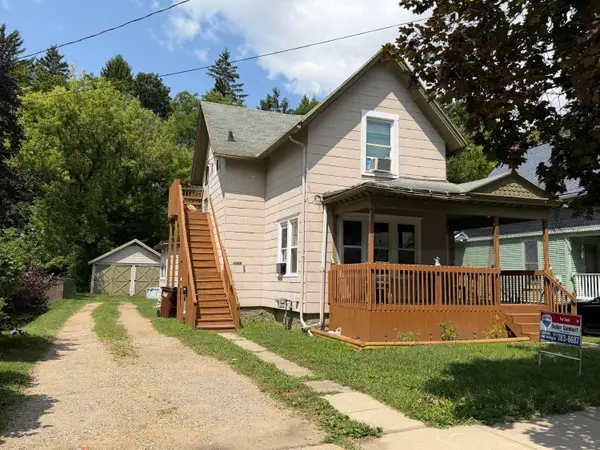 $124,900Active-- beds -- baths1,278 sq. ft.
1004 S Jackson Street, Jackson, MI 49203
MLS# 55026037669Listed by: RE/MAX MID-MICHIGAN R.E. - New
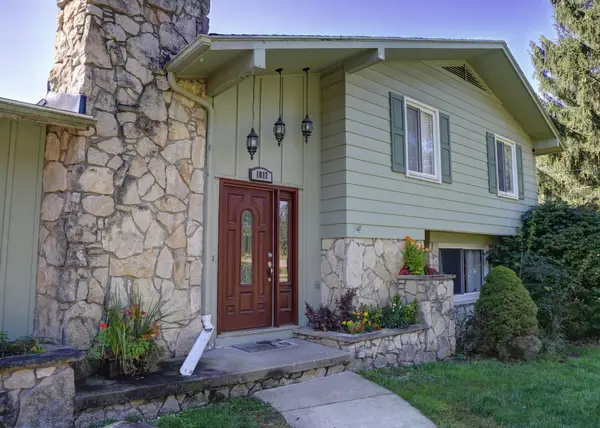 $360,000Active4 beds 3 baths2,444 sq. ft.
1817 S Walmont Road, Jackson, MI 49203
MLS# 26037607Listed by: HOWARD HANNA REAL ESTATE SERVICES - New
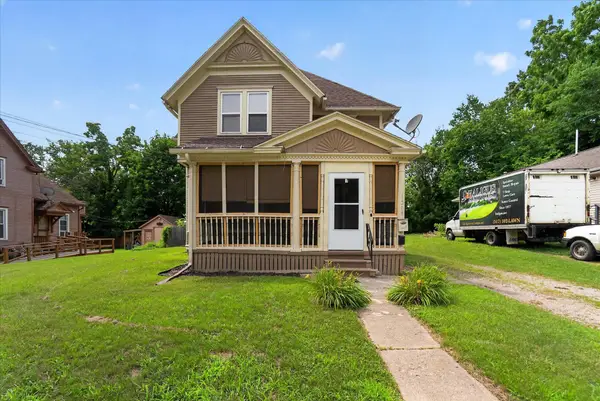 $160,000Active-- beds -- baths
1208 Maple Avenue, Jackson, MI 49203
MLS# 26037608Listed by: NON-MEMBER REALTOR 'LIST' - New
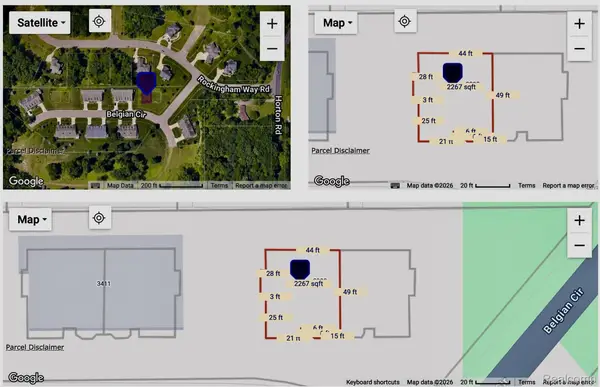 $10,000Active0.45 Acres
3396 & 3398 Belgian Circle, Jackson, MI 49201
MLS# 20261056692Listed by: RE/MAX HOME SALE SERVICES - New
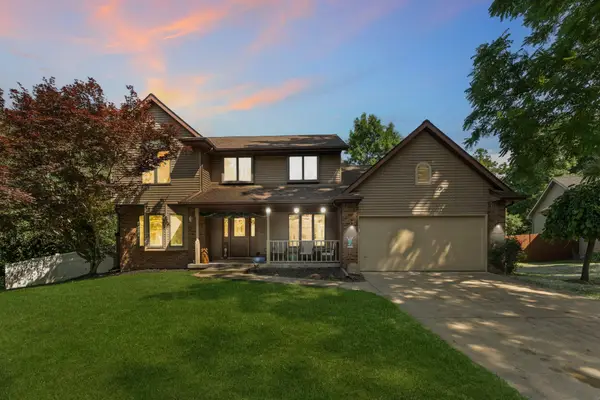 $399,900Active4 beds 3 baths2,493 sq. ft.
5893 Mary King Drive, Jackson, MI 49201
MLS# 26037087Listed by: CORNERSTONE REAL ESTATE - Open Sat, 11am to 1pmNew
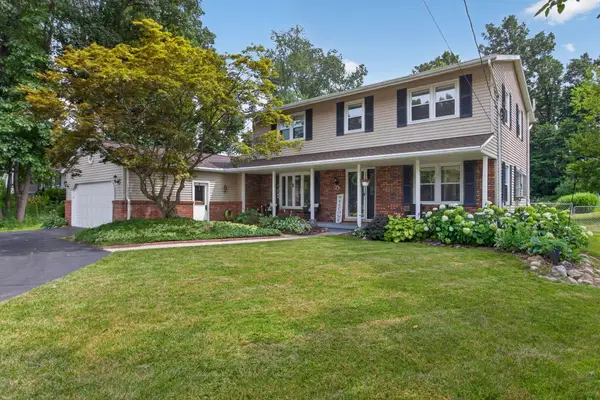 $383,655Active4 beds 3 baths3,186 sq. ft.
3125 Fawn Lane, Jackson, MI 49201
MLS# 55026037543Listed by: THE BROKERAGE HOUSE - New
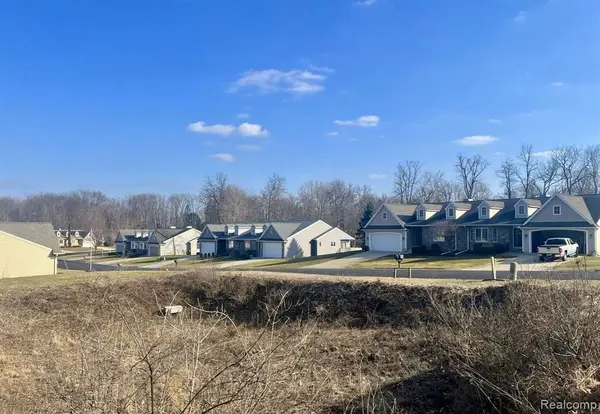 $10,000Active0.37 Acres
3400 Belgian Lot 7 & 8 Circle, Jackson, MI 49203
MLS# 20261056544Listed by: RE/MAX HOME SALE SERVICES - New
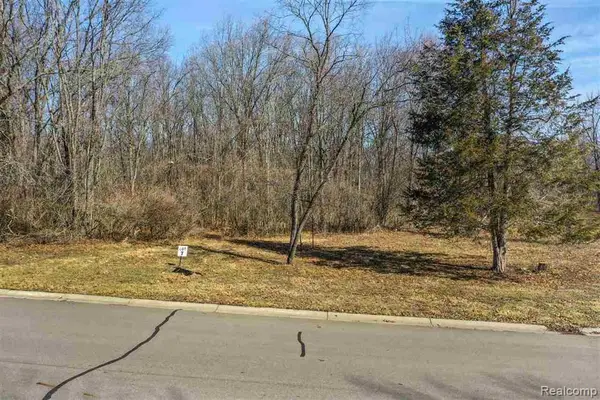 $15,000Active0.46 Acres
3000 Rockingham Way Road, Jackson, MI 49203
MLS# 20261056495Listed by: RE/MAX HOME SALE SERVICES


Protect your home and budget from life's surprises with an Assurant Home Warranty, backed by a partner that supports you through every step of homeownership. Explore Plans.
© 2023 - 2026 ERA Franchise Systems LLC. All rights reserved. ERA Franchise Systems LLC fully supports the principles of the Fair Housing Act and the Equal Opportunity Act. ERA, ERA Real Estate powered, and their respective logos are registered service marks of ERA Franchise Systems LLC. Each office is independently owned and operated.