
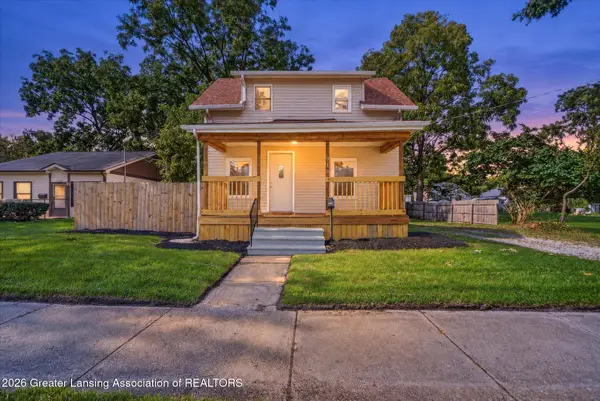
2543 Tricia Drive, Jackson, MI 49201
Local realty services provided by:ERA Reardon Realty
2543 Tricia Drive,Jackson, MI 49201
$259,900
- 3 Beds
- 2 Baths
- 1,770 sq. ft.
- Single family
- Active
Listed by:
 Brittany Ostrowski(517) 782 - 2996ERA Reardon Realty
Office: era reardon realty, l.l.c.
MLS#:26051047
Source:MI_MICHRIC
Price summary
- Price:$259,900
- Price per sq. ft.:$196.89
About this home
Welcome home to this beautifully refreshed 3-bedroom, 2-bath ranch nestled on a serene lot surrounded by lush, mature foliage in desirable Summit Township. Offering the perfect blend of privacy and convenience, this inviting home features a spacious deck overlooking the peaceful backyard and a walkout basement with endless possibilities. Inside, you'll appreciate the thoughtfully designed floor plan with brand-new flooring, two beautifully refreshed bathrooms, and comfortable living spaces that flow effortlessly for everyday life. Downstairs, you'll find a cozy finished living area centered around a charming wood-burning stove—the perfect place to unwind and enjoy warm, toasty winter evenings. The attached two-car garage adds convenience, while a newer roof (2019) and a brand-new sump pump provide peace of mind for years to come. Whether you're sipping your morning coffee on the deck or curling up by the fire after a snowy Michigan day, this move-in-ready home offers comfort, charm, and a setting you'll love coming home to. This Summit Township gem is one you won't want to miss!...
Contact an agent
Home facts
- Year built:1979
- Listing ID #:26051047
- Added:1 day(s) ago
- Updated:September 26, 2026 at 03:27 PM
Rooms and interior
- Bedrooms:3
- Total bathrooms:2
- Full bathrooms:2
- Rooms Total:7
- Kitchen Description:Dishwasher, Microwave, Range, Refrigerator
- Basement:Yes
- Living area:1,770 sq. ft.
Heating and cooling
- Heating:Forced Air
- Central air:Yes
Structure and exterior
- Year built:1979
- Building area:1,770 sq. ft.
- Lot area:0.27 Acres
- Construction Materials:Brick
Finances and disclosures
- Price:$259,900
- Price per sq. ft.:$196.89
- Tax amount:$2,458 (2026)
Features and amenities
- Laundry features:Washer
Parking
- Garage:Yes
- Garage spaces:2
New listings near 2543 Tricia Drive
- Coming Soon
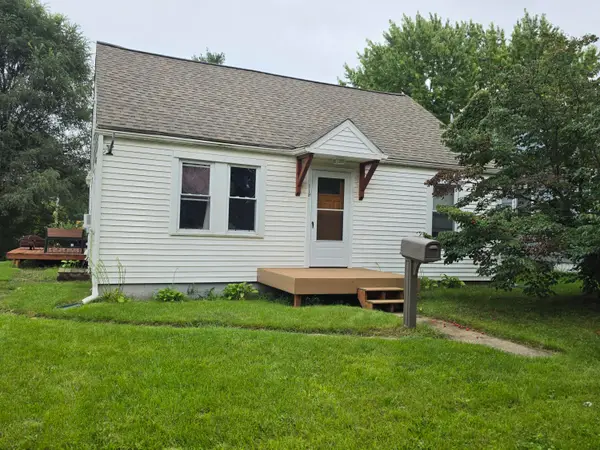 Listed by ERA$119,900Coming Soon3 beds 1 baths1,256 sq. ft.
119 Myrlice Court, Jackson, MI 49203
MLS# 26050695Listed by: ERA REARDON REALTY, L.L.C. - New
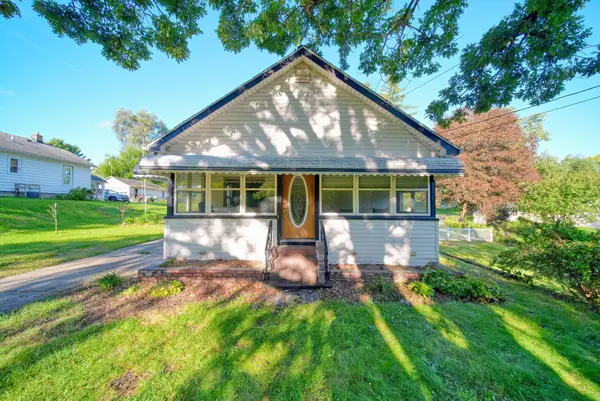 $175,000Active2 beds 2 baths1,936 sq. ft.
714 S Sutton Road, Jackson, MI 49203
MLS# 26051399Listed by: FIVE STAR REAL ESTATE-JACKSON - New
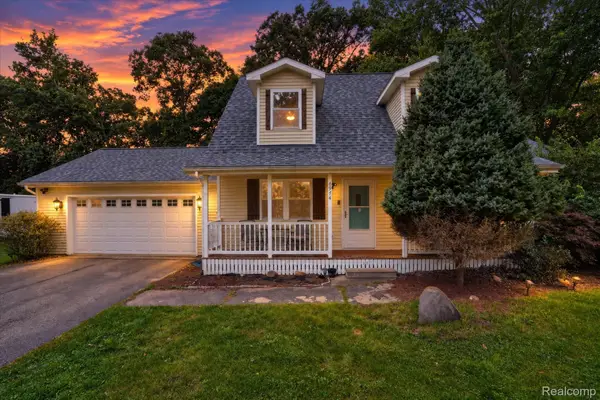 $310,000Active4 beds 3 baths4,338 sq. ft.
6974 Surrey Lane, Jackson, MI 49201
MLS# 20261077429Listed by: EXP REALTY MAIN - New
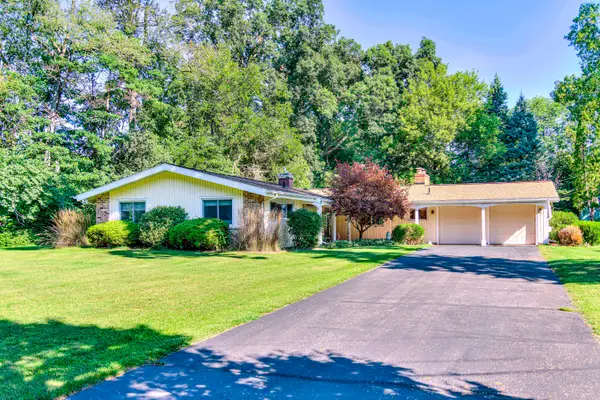 $297,500Active3 beds 2 baths1,744 sq. ft.
1844 N Walmont Road, Jackson, MI 49203
MLS# 26051390Listed by: HOME 1ST REAL ESTATE - New
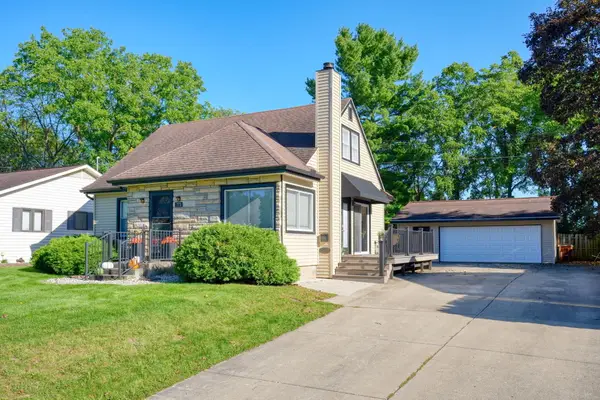 $225,000Active3 beds 2 baths1,688 sq. ft.
773 Briarcliff Road, Jackson, MI 49203
MLS# 26051335Listed by: HEART FOR HOMES, LLC - New
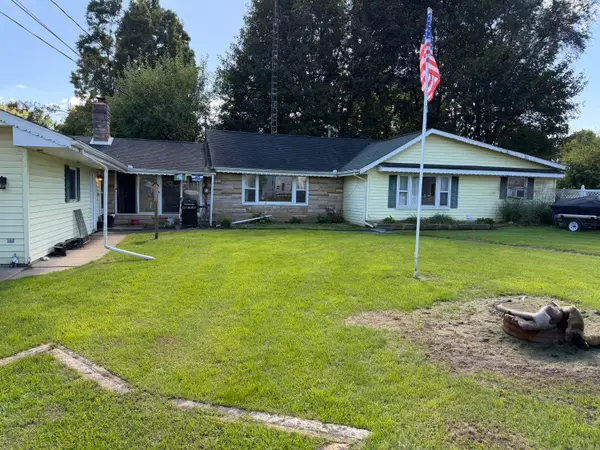 $164,900Active3 beds 1 baths1,896 sq. ft.
303 Marshall Street, Jackson, MI 49202
MLS# 26051269Listed by: EXECUTIVE BROKERS RESIDENTIAL AND COMMERCIAL REAL ESTATE - New
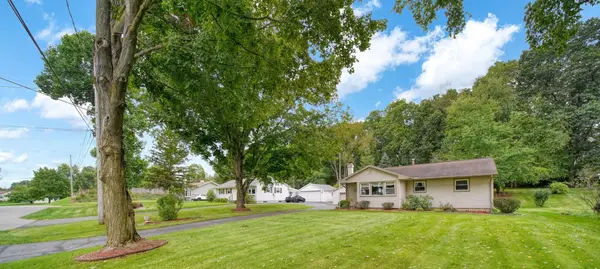 $224,900Active3 beds 1 baths1,088 sq. ft.
216 Sagamore Street, Jackson, MI 49203
MLS# 26051301Listed by: HOWARD HANNA REAL ESTATE SERVICES - New
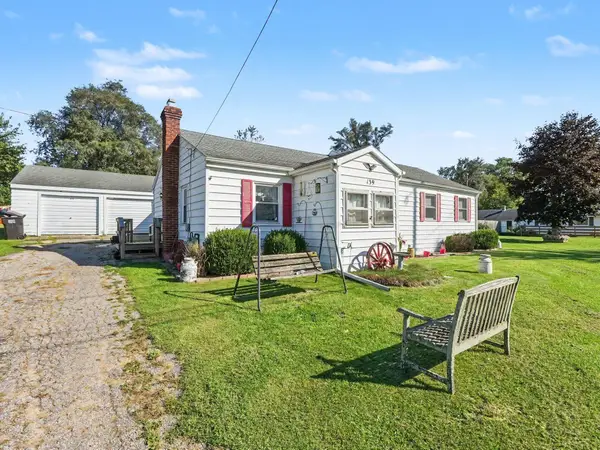 $199,900Active3 beds 2 baths1,902 sq. ft.
139 N Wrenwood Avenue, Jackson, MI 49201
MLS# 26051309Listed by: THE CHARLES REINHART COMPANY - New
 $90,000Active1 beds 1 baths870 sq. ft.
3091 Blackman Road, Jackson, MI 49201
MLS# 20261077372Listed by: CENTURY 21 CURRAN & OBERSKI - Open Sun, 4 to 6pmNew
 $109,900Active2 beds 1 baths1,296 sq. ft.
918 N Blackstone Street, Jackson, MI 49202
MLS# 299444Listed by: RE/MAX REAL ESTATE PROFESSIONALS DEWITT


Protect your home and budget from life's surprises with an Assurant Home Warranty, backed by a partner that supports you through every step of homeownership. Explore Plans.
© 2023 - 2026 ERA Franchise Systems LLC. All rights reserved. ERA Franchise Systems LLC fully supports the principles of the Fair Housing Act and the Equal Opportunity Act. ERA, ERA Real Estate powered, and their respective logos are registered service marks of ERA Franchise Systems LLC. Each office is independently owned and operated.