
7658 Teakwood Drive, Jenison, MI 49428
Local realty services provided by:ERA Greater North Properties
7658 Teakwood Drive,Jenison, MI 49428
$362,500
- 3 Beds
- 2 Baths
- - sq. ft.
- Single family
- Sold
Listed by: sarah porter
Office: keller williams gr east
MLS#:26036815
Source:MI_MICHRIC
Sorry, we are unable to map this address
Price summary
- Price:$362,500
About this home
Welcome home! Imagine relaxing in your professionally landscaped, fully fenced backyard while enjoying fresh fruit from your mature pear tree. This beautifully maintained outdoor sanctuary features underground sprinkling and a storage shed equipped with electricity. Inside, the spacious, updated main-floor living area offers the perfect layout for entertaining, complemented by three comfortable bedrooms and 1.5 baths. A two-stall attached garage adds ultimate convenience with direct access near the kitchen and an exterior door to the yard. Recent updates within the last 2-3 years include new flooring throughout the kitchen and living room, modern window coverings, and the underground sprinkling system. Meticulously cared for by the same owner for over 50 years, this gem is nestled in the highly sought-after Jenison School District, centrally located between Hagar and Rosewood Parks! OPEN HOUSE: Sunday 7/19 Concrete: front steps, walkway, and back patio replaced 10/2016, driveway replaced 08/2018. New microwave and kitchen faucet installed 2026. Electric range has available gas hook-up. The chest freezer is included in the sale of the home....
Contact an agent
Home facts
- Year built:1969
- Listing ID #:26036815
- Added:36 day(s) ago
- Updated:August 22, 2026 at 06:59 PM
Rooms and interior
- Bedrooms:3
- Total bathrooms:2
- Full bathrooms:1
- Half bathrooms:1
- Rooms Total:5
- Kitchen Description:Built-In Electric Oven, Dishwasher, Disposal, Freezer, Microwave, Range, Refrigerator
- Basement:Yes
Heating and cooling
- Heating:Forced Air
- Central air:Yes
Structure and exterior
- Year built:1969
- Construction Materials:Brick
Utilities
- Water:Public
Finances and disclosures
- Price:$362,500
- Tax amount:$2,377 (2025)
Features and amenities
- Laundry features:Washer
Parking
- Garage:Yes
- Garage spaces:2
New listings near 7658 Teakwood Drive
- New
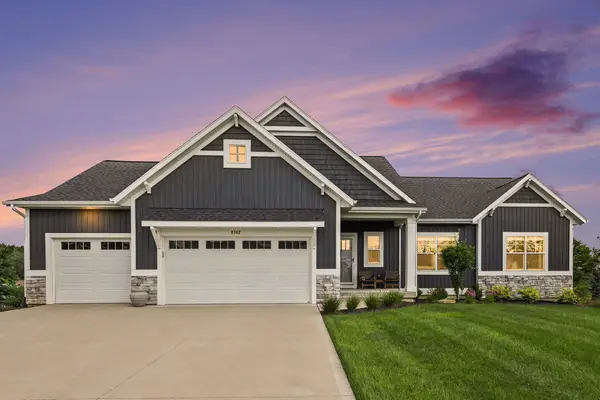 $539,900Active3 beds 3 baths1,805 sq. ft.
8302 Bauerridge Avenue, Jenison, MI 49428
MLS# 26044475Listed by: RE/MAX OF GRAND RAPIDS (STNDL) - Open Sun, 1 to 2:30pmNew
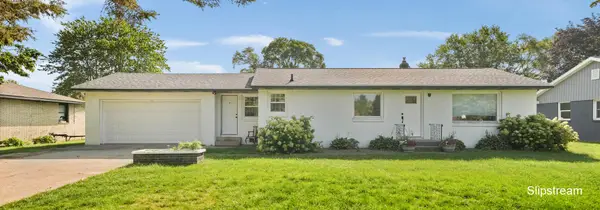 $340,000Active4 beds 1 baths1,551 sq. ft.
7576 12th Avenue, Jenison, MI 49428
MLS# 26044297Listed by: KELLER WILLIAMS GR EAST - Open Sat, 1 to 2:30pmNew
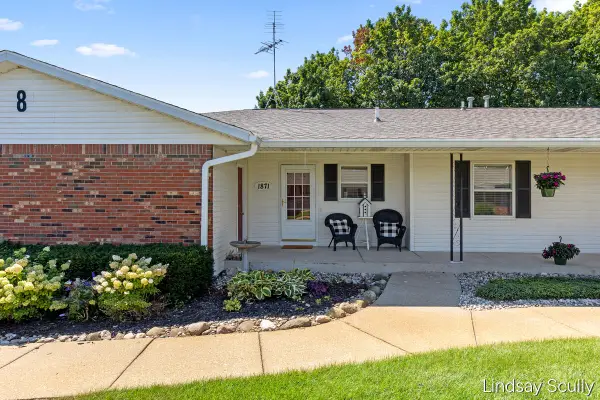 $265,000Active1 beds 2 baths1,597 sq. ft.
1871 E Elizabeth Lane Building: 8, Jenison, MI 49428
MLS# 65026044084Listed by: RE/MAX OF GRAND RAPIDS (GRANDVILLE)
- New
 $265,000Active1 beds 2 baths1,597 sq. ft.
1871 E Elizabeth Lane, Jenison, MI 49428
MLS# 26044084Listed by: RE/MAX OF GRAND RAPIDS (GRANDVILLE) - Open Sat, 10 to 11:30amNew
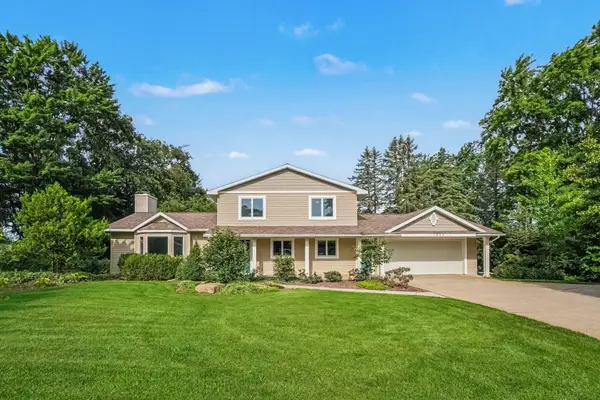 $749,900Active7 beds 4 baths4,972 sq. ft.
7811 Cardinal Drive, Jenison, MI 49428
MLS# 26043974Listed by: RE/MAX LAKESHORE - Open Sun, 1 to 3pmNew
 $1,050,000Active4 beds 5 baths3,532 sq. ft.
9121 24th Avenue, Jenison, MI 49428
MLS# 26043529Listed by: GREENRIDGE REALTY (WEST) - New
 $469,900Active3 beds 3 baths1,532 sq. ft.
3097 Brayridge Drive, Jenison, MI 49428
MLS# 26043489Listed by: FIVE STAR REAL ESTATE (EASTOWN) - Open Sun, 1 to 3pm
 $435,000Pending4 beds 3 baths2,452 sq. ft.
2162 Pinewood Street, Jenison, MI 49428
MLS# 26043387Listed by: COLDWELL BANKER SCHMIDT REALTORS - New
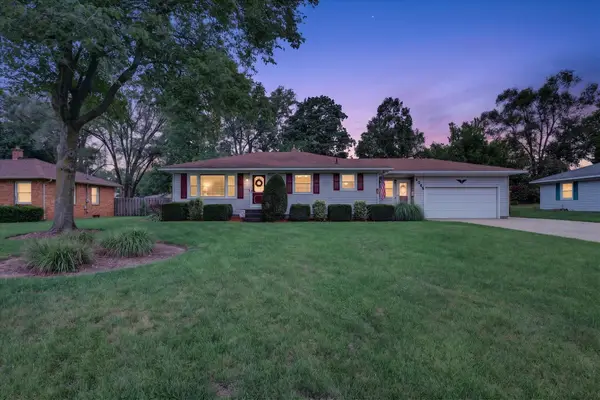 $354,900Active3 beds 2 baths1,849 sq. ft.
1055 Elmwood Drive, Jenison, MI 49428
MLS# 26042878Listed by: BELLABAY REALTY LLC 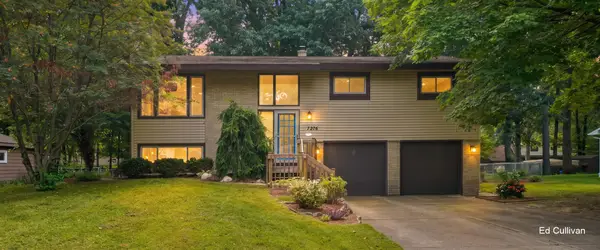 $350,000Pending3 beds 2 baths1,577 sq. ft.
7276 Edgewood Avenue, Jenison, MI 49428
MLS# 26042598Listed by: WEST URBAN REALTY LLC


Protect your home and budget from life's surprises with an Assurant Home Warranty, backed by a partner that supports you through every step of homeownership. Explore Plans.
© 2023 - 2026 ERA Franchise Systems LLC. All rights reserved. ERA Franchise Systems LLC fully supports the principles of the Fair Housing Act and the Equal Opportunity Act. ERA, ERA Real Estate powered, and their respective logos are registered service marks of ERA Franchise Systems LLC. Each office is independently owned and operated.