
10260 Fairway Drive, Jerome, MI 49249
Local realty services provided by:ERA Reardon Realty
10260 Fairway Drive,Jerome, MI 49249
$349,900
- 7 Beds
- 4 Baths
- 1,456 sq. ft.
- Multi-family
- Active
Listed by: brad fowle sr.
Office: goedert real estate - adr
MLS#:50224683
Source:MI_LCAR
Price summary
- Price:$349,900
- Price per sq. ft.:$240.32
About this home
3 Unit income property. 2 Units are on the main floor both with 2 bedrooms and 1 bath. The walkout has the 3rd Unit which has 3 bedrooms and 2 baths. Property has a view of Lake Leann golf course. The home has a double lot and is located on a paved road. Home also has a 4 car detached garage.
Contact an agent
Home facts
- Year built:1995
- Subdivision & Development:Fairway Hills
- Listing ID #:50224683
- Added:10 day(s) ago
- Updated:October 21, 2026 at 09:51 PM
Rooms and interior
- Bedrooms:7
- Total bathrooms:4
- Full bathrooms:4
- Kitchen Description:Dishwasher, Microwave, Range/Oven, Refrigerator
- Basement Description:Finished, Full, Poured, Walk Out
- Living area:1,456 sq. ft.
Heating and cooling
- Cooling:Central A/C
- Heating:Forced Air
Structure and exterior
- Year built:1995
- Building area:1,456 sq. ft.
- Lot area:0.43 Acres
- Construction Materials:Vinyl Siding
- Exterior Features:Deck
- Levels:1 Story
Utilities
- Water:Private Well
- Sewer:Septic
Finances and disclosures
- Price:$349,900
- Price per sq. ft.:$240.32
- Tax amount:$3,783
Features and amenities
- Laundry features:Dryer, Washer
- Amenities:Water Softener - Leased
Parking
- Parking description:Detached Garage
- Garage spaces:4
New listings near 10260 Fairway Drive
- New
 $178,500Active3 beds 1 baths1,700 sq. ft.
748 W Irish ST, Sanford, MI 48657
MLS# 61050224971Listed by: NEXTHOME PARK PLACE
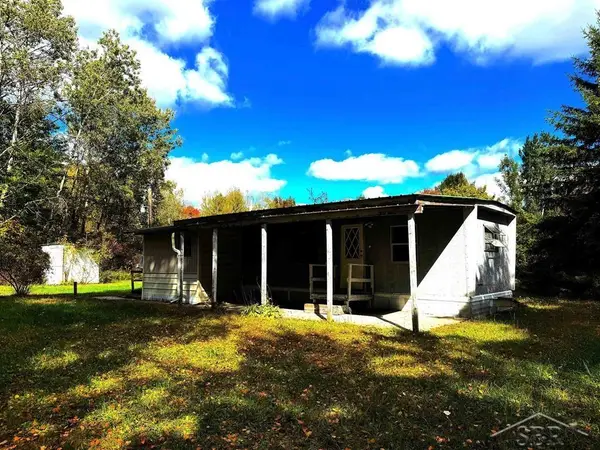 $54,500Active2 beds 1 baths614 sq. ft.
1456 W Wackerly RD, Sanford, MI 48657
MLS# 61050223947Listed by: MODERN REALTY $94,900Active3 beds 1 baths1,210 sq. ft.
2504 Smith ST, Sanford, MI 48657
MLS# 5050223653Listed by: HOUSE SMITTEN IN THE MITTEN $375,000Active4 beds 2 baths2,128 sq. ft.
119 W Love RD, Sanford, MI 48657
MLS# 61050223393Listed by: CENTURY 21 SIGNATURE REALTY MIDLAND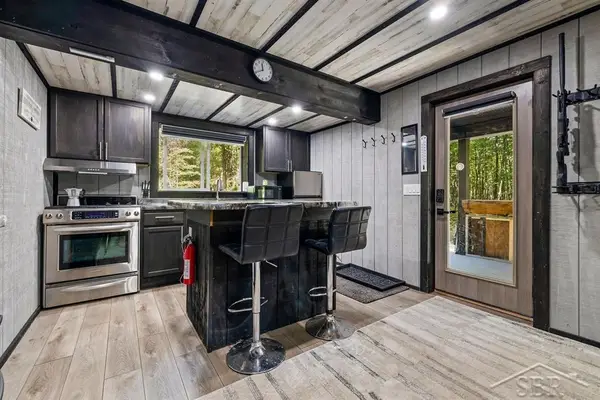 $250,000Active30.3 Acres
W Olson RD, Sanford, MI 48657
MLS# 61050222545Listed by: MODERN REALTY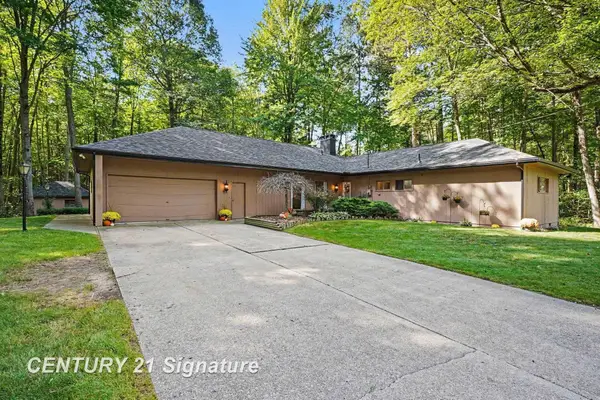 $309,900Active3 beds 2 baths1,944 sq. ft.
547 W Peterson DR, Sanford, MI 48657
MLS# 61050222350Listed by: CENTURY 21 SIGNATURE REALTY MIDLAND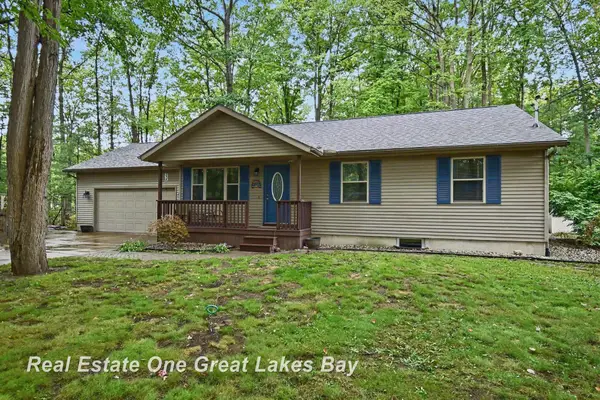 $219,900Pending3 beds 2 baths2,330 sq. ft.
2567 N Starlite CT, Sanford, MI 48657
MLS# 61050221926Listed by: REAL ESTATE ONE GREAT LAKES BAY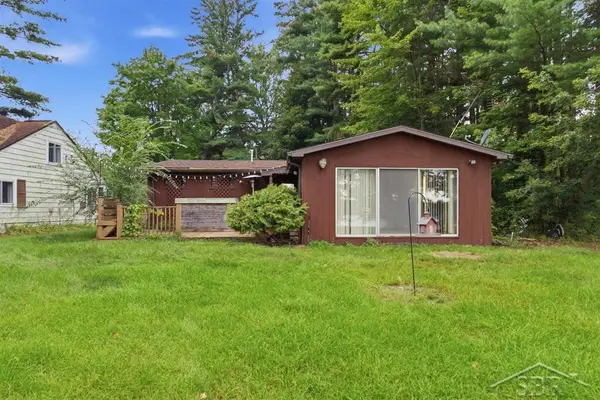 $189,990Pending2 beds 1 baths850 sq. ft.
3964 N West River RD, Sanford, MI 48657
MLS# 61050221818Listed by: MODERN REALTY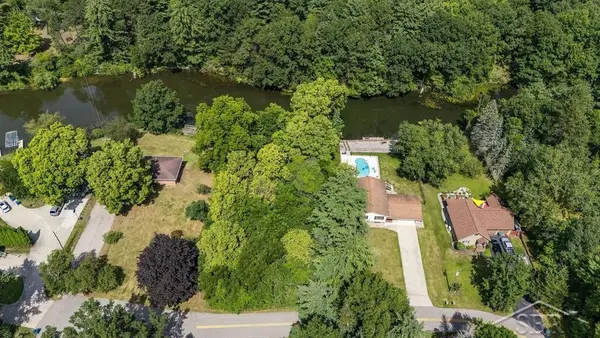 $90,000Pending0.28 Acres
Lot 11 N Genrich DR, Sanford, MI 48657
MLS# 61050220505Listed by: MODERN REALTY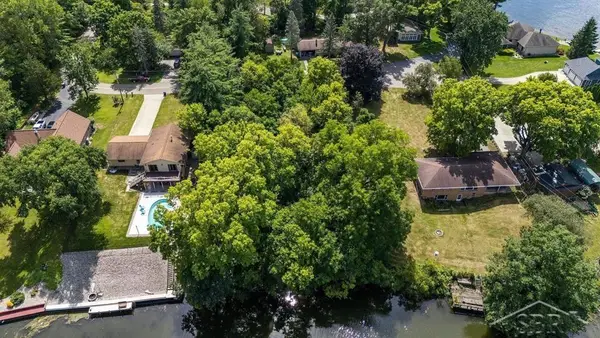 $90,000Pending0.28 Acres
Lot 12 N Genrich DR, Sanford, MI 48657
MLS# 61050220506Listed by: MODERN REALTY


Protect your home and budget from life's surprises with an Assurant Home Warranty, backed by a partner that supports you through every step of homeownership. Explore Plans.
© 2023 - 2026 ERA Franchise Systems LLC. All rights reserved. ERA Franchise Systems LLC fully supports the principles of the Fair Housing Act and the Equal Opportunity Act. ERA, ERA Real Estate powered, and their respective logos are registered service marks of ERA Franchise Systems LLC. Each office is independently owned and operated.