
11262 Sauk LN, Jerome, MI 49249
Local realty services provided by:ERA Prime Real Estate Group
11262 Sauk LN,Jerome, MI 49249
$625,000
- 4 Beds
- 2 Baths
- 2,736 sq. ft.
- Single family
- Active
Listed by: brad l fowle sr.
Office: goedert real estate - adr
MLS#:56050220961
Source:MI_REALCOMP
Price summary
- Price:$625,000
- Price per sq. ft.:$228.44
- Monthly HOA dues:$41.67
About this home
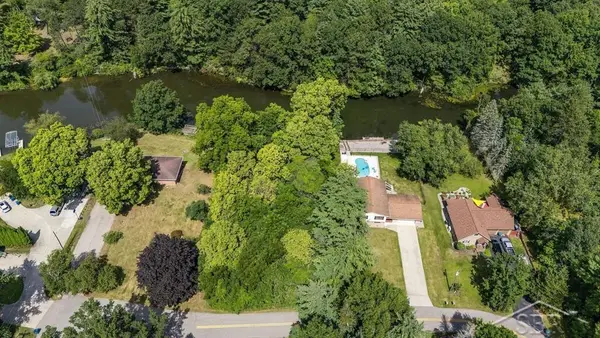
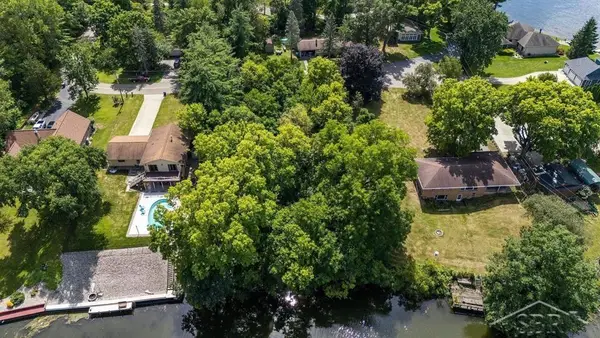
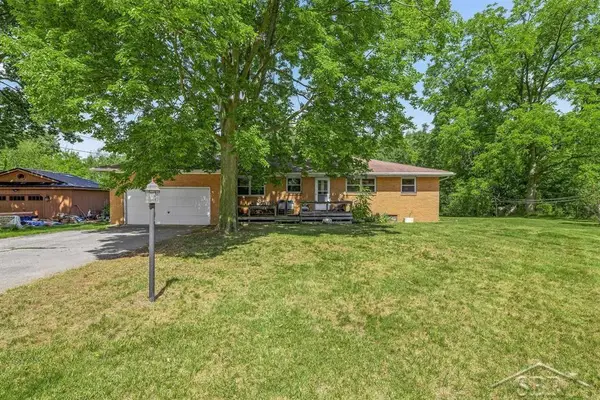
A beautiful Frank Lloyd Wright inspired home on two lake front lots, approximately 330 ft of water frontage with 100 ft of steel sea wall, on Private all sports South Lake Leann. The waterfront includes a sandy beach perfect for swimming and entertaining. This 4-bedroom, 2 bath home features lots of natural light with a window in every room giving a water view in all rooms, enjoy spectacular sunrises, sunsets, nature's beauty of birds, ducks and swans. The house sits on a peaceful no-wake-zone bay, on a private lane. The lane is shared with an association park with a large grassy yard, making it so houses will never be built on the west or south of the property. The home includes central air conditioning, and two furnaces, both of which have been serviced. The walk-out basement leads to a 288 sqft open patio to the water, that has an awesome breeze all summer. The walk-out gives you just steps to the water and beach. Your own boat launch is directly off of the walkout patio to the lake. The second level features a unique layout that would be perfect for a Primary Suite, or Mother-in-Law Suite, with both a living area, bedroom, closet storage and bathroom. Custom landscaping surrounds the home giving it color three seasons of the year. The Sunroom is built over the patio, with full length windows that have a 280-degree water view, giving the space the feel of floating over water. Whether this is your permanent home, or vacation home, this is a one-of-a-kind property that will provide years of entertainment, peace, and memories!...
Contact an agent
Home facts
- Year built:1977
- Subdivision & Development:INDIAN HILLS #2
- Listing ID #:56050220961
- Added:1 day(s) ago
- Updated:September 06, 2026 at 10:02 AM
Rooms and interior
- Bedrooms:4
- Total bathrooms:2
- Full bathrooms:2
- Rooms Total:8
- Basement Description:Block, Partially Finished, Walk-Out Access
- Living area:2,736 sq. ft.
Heating and cooling
- Cooling:Ceiling Fans, Central Air
- Heating:Electric, Forced Air, Natural Gas
Structure and exterior
- Year built:1977
- Building area:2,736 sq. ft.
- Lot area:0.61 Acres
- Lot Features:Cleared, Dead End Street
- Architectural Style:Ranch
- Construction Materials:Brick, Vinyl Siding
- Foundation Description:Basement, Block
- Levels:One
Utilities
- Water:Well
- Sewer:Septic Tank
Finances and disclosures
- Price:$625,000
- Price per sq. ft.:$228.44
- Tax amount:$4,686
Features and amenities
- Appliances:Dishwasher, Dryer, Freezer, Microwave, Oven, Range, Refrigerator, Washer, Water Softener Owned
Parking
- Parking description:Attached, Electricity In Garage, Garage Door Opener, Heated Garage, Two Car Garage
- Garage spaces:2

New listings near 11262 Sauk LN
- New
 $90,000Active0.28 Acres
Lot 11 N Genrich DR, Sanford, MI 48657
MLS# 61050220505Listed by: MODERN REALTY - New
 $90,000Active0.28 Acres
Lot 12 N Genrich, Sanford, MI 48657
MLS# 61050220506Listed by: MODERN REALTY - New
 $320,000Active3 beds 2 baths1,247 sq. ft.
3314 N Genrich DR, Sanford, MI 48657
MLS# 61050220439Listed by: MODERN REALTY 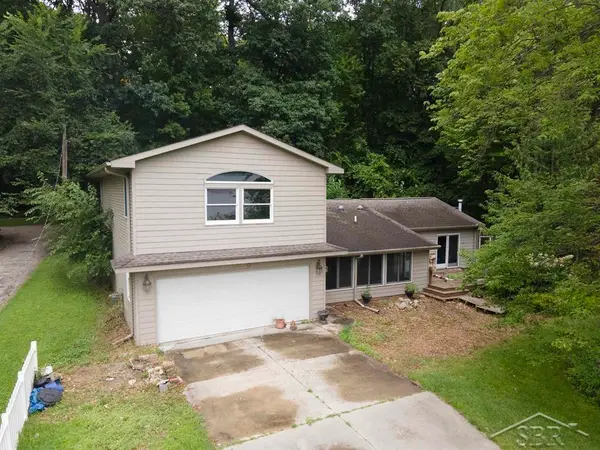 $199,000Active3 beds 2 baths1,720 sq. ft.
3840 N Water RD, Sanford, MI 48657
MLS# 61050219691Listed by: MODERN REALTY $175,000Active3 beds 1 baths1,344 sq. ft.
3161 N Gil-Haven CT, Sanford, MI 48657
MLS# 61050218381Listed by: MODERN REALTY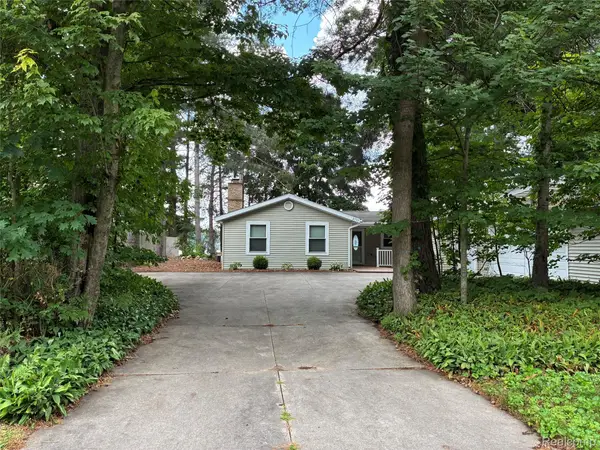 $389,000Active3 beds 2 baths1,852 sq. ft.
2737 N Lakeview Drive, Sanford, MI 48657
MLS# 20261061533Listed by: BEYCOME BROKERAGE REALTY LLC $357,500Active2 beds 2 baths1,632 sq. ft.
2669 N Lakeview DR, Sanford, MI 48657
MLS# 61050217295Listed by: MODERN REALTY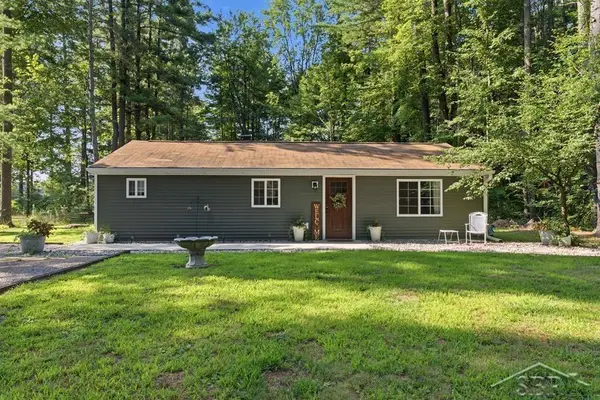 $187,000Pending2 beds 2 baths940 sq. ft.
573 W Lemke LN, Sanford, MI 48657
MLS# 61050217300Listed by: MODERN REALTY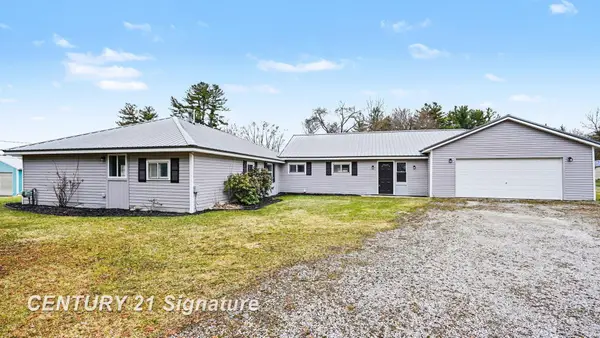 $359,900Active4 beds 2 baths2,300 sq. ft.
474 W Taylor, Sanford, MI 48657
MLS# 61050216901Listed by: CENTURY 21 SIGNATURE REALTY $195,000Active2 beds 2 baths1,344 sq. ft.
2671 N Peterson DR, Sanford, MI 48657
MLS# 61050216837Listed by: JPAR - GREAT LAKES BAY REGION


Protect your home and budget from life's surprises with an Assurant Home Warranty, backed by a partner that supports you through every step of homeownership. Explore Plans.
© 2023 - 2026 ERA Franchise Systems LLC. All rights reserved. ERA Franchise Systems LLC fully supports the principles of the Fair Housing Act and the Equal Opportunity Act. ERA, ERA Real Estate powered, and their respective logos are registered service marks of ERA Franchise Systems LLC. Each office is independently owned and operated.