
11437 Highland Hills Drive, Jerome, MI 49249
Local realty services provided by:ERA Reardon Realty
11437 Highland Hills Drive,Jerome, MI 49249
$580,000
- 4 Beds
- 3 Baths
- 2,948 sq. ft.
- Single family
- Active
Listed by: kirsten n knueppel-mogle
Office: re/max mid-michigan r.e.
MLS#:26043606
Source:MI_MICHRIC
Price summary
- Price:$580,000
- Price per sq. ft.:$270.02
- Monthly HOA dues:$14.17
About this home
Enjoy some of the finest views on highly sought after, private, all-sports Lake LeAnn from this magnificent 4 bedroom, 3 bath home! Recent updates include a new deck, furnace and A/C, bladder tank, lower level flooring, and a new railing to the lake. Main floor features a spacious great room with a fireplace, an open concept kitchen, energy efficient and remote blinds and an adjacent sunroom--all offering stunning views. Two bedrooms and a full bath complete the main level. Upstairs, you'll find a versatile loft with a perfect view of the lake, presently used as a bedroom, along with an additional bedroom, a full bath, and a large unfinished room for a future bedroom, office and/or additional storage. The walkout lower level boasts a rec room with a fireplace, a non-conforming bedroom, full bath, and storage/laundry room. Outside, enjoy 61 feet of sandy lake frontage, an attached garage and 3 storage sheds. Lake life starts here!
Contact an agent
Home facts
- Year built:1963
- Listing ID #:26043606
- Added:1 day(s) ago
- Updated:August 20, 2026 at 03:30 PM
Rooms and interior
- Bedrooms:4
- Total bathrooms:3
- Full bathrooms:3
- Rooms Total:11
- Kitchen Description:Dishwasher, Microwave, Oven, Range, Refrigerator
- Basement:Yes
- Living area:2,948 sq. ft.
Heating and cooling
- Heating:Forced Air
- Central air:Yes
Structure and exterior
- Year built:1963
- Building area:2,948 sq. ft.
- Lot area:0.26 Acres
- Construction Materials:Vinyl Siding
Utilities
- Water:Well
Finances and disclosures
- Price:$580,000
- Price per sq. ft.:$270.02
- Tax amount:$5,574 (2025)
Features and amenities
- Laundry features:Washer
Parking
- Garage:Yes
- Garage spaces:2
New listings near 11437 Highland Hills Drive
 $180,000Pending3 beds 1 baths1,344 sq. ft.
3161 N Gil-Haven CT, Sanford, MI 48657
MLS# 61050218381Listed by: MODERN REALTY
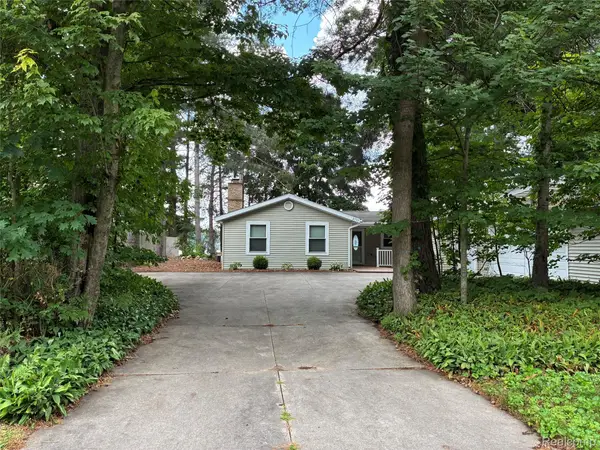 $389,000Active3 beds 2 baths1,852 sq. ft.
2737 N Lakeview Drive, Sanford, MI 48657
MLS# 20261061533Listed by: BEYCOME BROKERAGE REALTY LLC $365,000Active2 beds 2 baths1,632 sq. ft.
2669 N Lakeview DR, Sanford, MI 48657
MLS# 61050217295Listed by: MODERN REALTY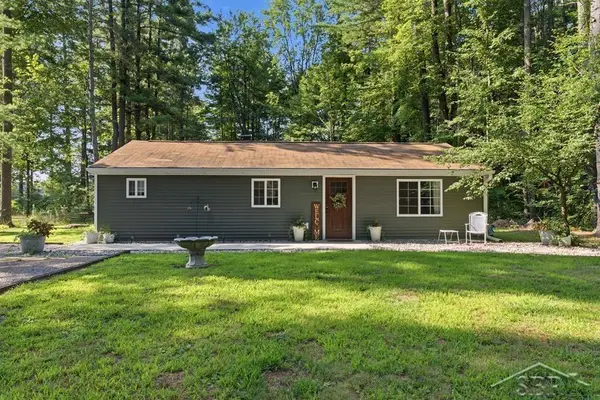 $187,000Pending2 beds 2 baths940 sq. ft.
573 W Lemke LN, Sanford, MI 48657
MLS# 61050217300Listed by: MODERN REALTY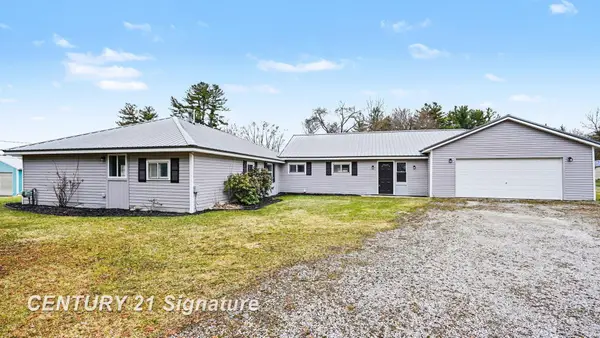 $359,900Active4 beds 2 baths2,300 sq. ft.
474 W Taylor, Sanford, MI 48657
MLS# 61050216901Listed by: CENTURY 21 SIGNATURE REALTY $195,000Active2 beds 2 baths1,344 sq. ft.
2671 N Peterson DR, Sanford, MI 48657
MLS# 61050216837Listed by: JPAR - GREAT LAKES BAY REGION $365,000Active4 beds 2 baths2,300 sq. ft.
474 W Taylor DR, Sanford, MI 48657
MLS# 61050214848Listed by: CENTURY 21 SIGNATURE REALTY- Open Sat, 10 to 11am
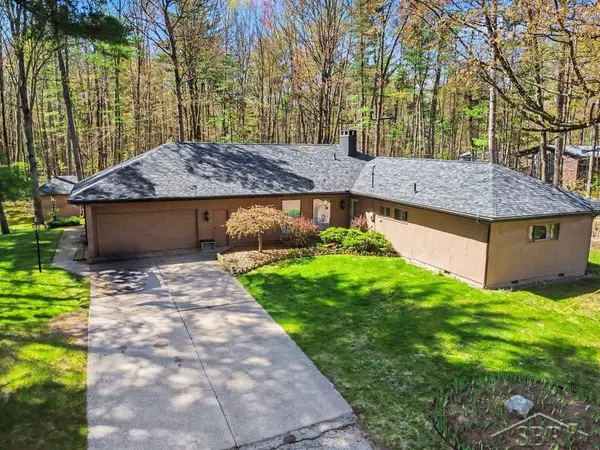 $318,000Active4 beds 2 baths1,944 sq. ft.
547 W Peterson DR, Sanford, MI 48657
MLS# 61050214256Listed by: MODERN REALTY 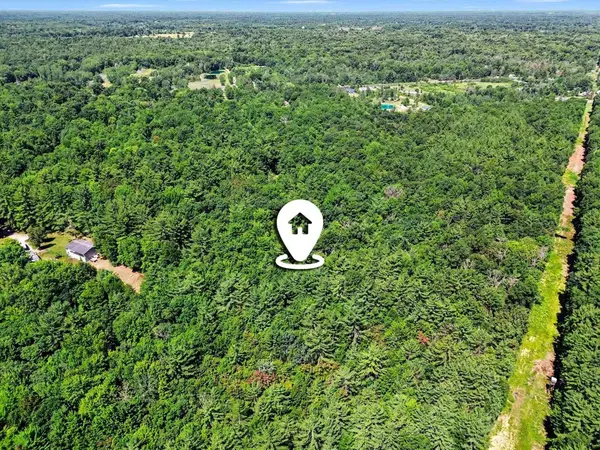 $74,900Active10.28 Acres
1310 W New Pine, Sanford, MI 48657
MLS# 79080070852Listed by: BOERMA REALTY, LLC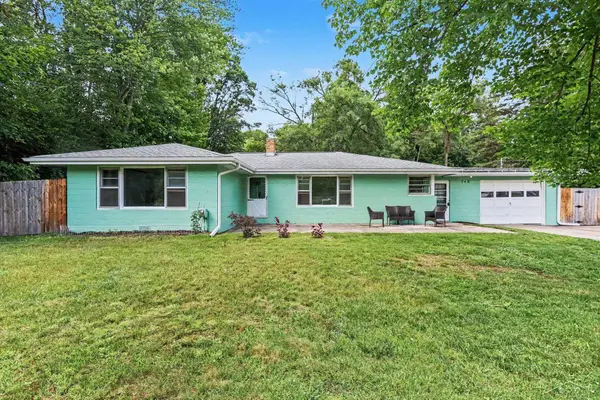 $178,500Active3 beds 1 baths1,700 sq. ft.
748 W Irish ST, Sanford, MI 48657
MLS# 61050213065Listed by: NEXTHOME PARK PLACE


Protect your home and budget from life's surprises with an Assurant Home Warranty, backed by a partner that supports you through every step of homeownership. Explore Plans.
© 2023 - 2026 ERA Franchise Systems LLC. All rights reserved. ERA Franchise Systems LLC fully supports the principles of the Fair Housing Act and the Equal Opportunity Act. ERA, ERA Real Estate powered, and their respective logos are registered service marks of ERA Franchise Systems LLC. Each office is independently owned and operated.