
547 W Peterson DR, Sanford, MI 48657
Local realty services provided by:ERA Prime Real Estate Group
547 W Peterson DR,Sanford, MI 48657
$318,000
- 4 Beds
- 2 Baths
- 1,944 sq. ft.
- Single family
- Active
Listed by: jennafer tipton
Office: modern realty
MLS#:61050214256
Source:MI_REALCOMP
Price summary
- Price:$318,000
- Price per sq. ft.:$163.58
About this home
Peaceful on Peterson - Welcome to your next chapter, a beautifully refreshed modern home nestled on a private wooded lot with Sanford Lake access and NO lake assessment, granting you lakeside enjoyment without the added financial burden that typically accompanies waterfront living. The property provides enough room and with township permission already in place, you can add a pole barn for all those fun water toys! Perfectly located within 10 minutes from Midland shopping and 20 minutes from the Downtown Midland fun; this striking 4 bedroom, 1.5 bathroom residence blends sleek contemporary architecture with thoughtful updates that make it genuinely move-in ready from day one. Step inside and you will immediately notice the brand-new flooring and fresh paint flowing seamlessly throughout every room, creating a clean and inviting atmosphere from the moment you cross through the striking new front door. The living room anchors the home with a natural fireplace that adds warmth and character to everyday gatherings, while an additional family room provides even more space for relaxation or quality time with loved ones. The kitchen has been outfitted with new appliances installed in 2023, transforming meal preparation from a daily obligation into something you might actually look forward to. The 4th bedroom offers a world of possibilities if you don't need the extra bedroom - envision a home office, a dedicated workout studio, or a cozy four-seasons room perfect for soaking in those wooded views throughout every month of the year. With almost 2,000 sqft of space, you have plenty of room to add an additional bathroom to create a luxury primary suite! The quality of the recent upgrades here truly speaks for itself. A brand-new roof, freshly painted exterior, and bold black gutters combine to deliver serious curb appeal alongside the kind of lasting durability that keeps maintenance worries at bay for years to come. This home was built with substance in mind, and the recent improvements only reinforce that solid foundation...
Contact an agent
Home facts
- Year built:1966
- Subdivision & Development:N/A
- Listing ID #:61050214256
- Added:47 day(s) ago
- Updated:August 26, 2026 at 10:15 AM
Rooms and interior
- Bedrooms:4
- Total bathrooms:2
- Full bathrooms:1
- Half bathrooms:1
- Rooms Total:11
- Kitchen Description:Eat-in Kitchen
- Living area:1,944 sq. ft.
Heating and cooling
- Cooling:Central Air
- Heating:Forced Air, Natural Gas
Structure and exterior
- Year built:1966
- Building area:1,944 sq. ft.
- Lot area:0.48 Acres
- Lot Features:Cul-de-Sac, Many Trees, Wooded
- Architectural Style:Ranch
- Construction Materials:Wood Siding
- Exterior Features:Deck
- Foundation Description:Crawl Space
- Levels:One
Utilities
- Water:Public
- Sewer:Septic Tank
Finances and disclosures
- Price:$318,000
- Price per sq. ft.:$163.58
- Tax amount:$3,682
Features and amenities
- Appliances:Dishwasher, Dryer, Freezer, Microwave, Oven, Range, Refrigerator, Washer
- Amenities:High Speed Internet, Sound System
Parking
- Parking description:Attached, Garage, Two and Half Car Garage
- Garage spaces:2.5

New listings near 547 W Peterson DR
- New
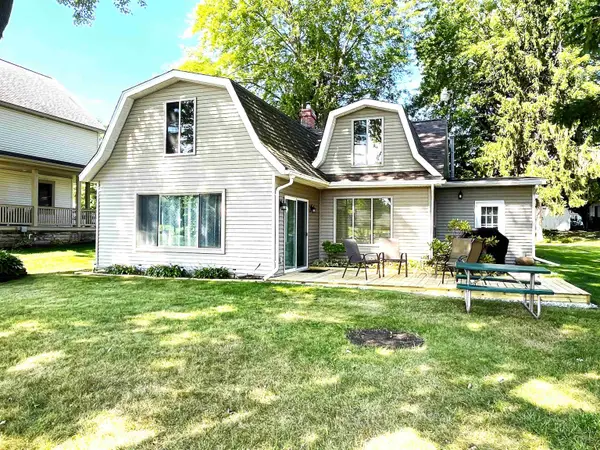 $275,000Active2 beds 2 baths2,346 sq. ft.
5544 N Merry, Sanford, MI 48657
MLS# 79080072816Listed by: EXP REALTY LLC - New
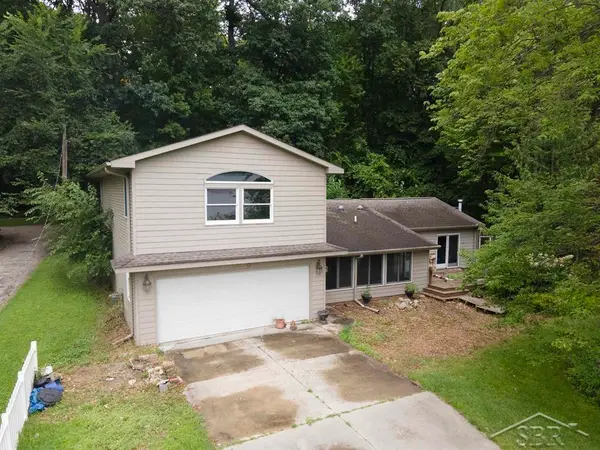 $199,000Active3 beds 2 baths1,720 sq. ft.
3840 N Water RD, Sanford, MI 48657
MLS# 61050219691Listed by: MODERN REALTY - New
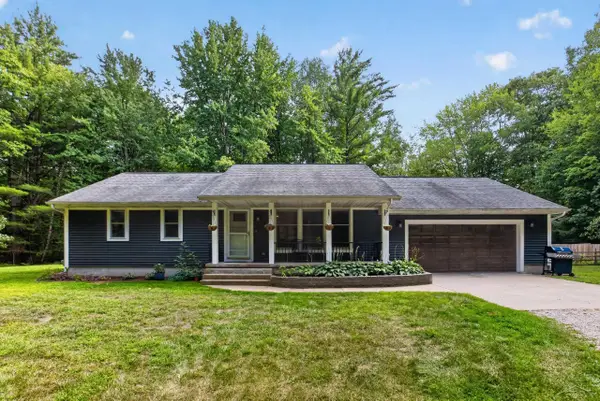 $349,500Active3 beds 3 baths1,304 sq. ft.
933 W Walter RD, Sanford, MI 48657
MLS# 61050218995Listed by: GOOD KARMA HOMES  $180,000Pending3 beds 1 baths1,344 sq. ft.
3161 N Gil-Haven CT, Sanford, MI 48657
MLS# 61050218381Listed by: MODERN REALTY $412,250Active97 Acres
Vl Meridian (m-30) Road, Sanford, MI 48657
MLS# 26041771Listed by: MICHIGAN WHITETAIL PROPERTIES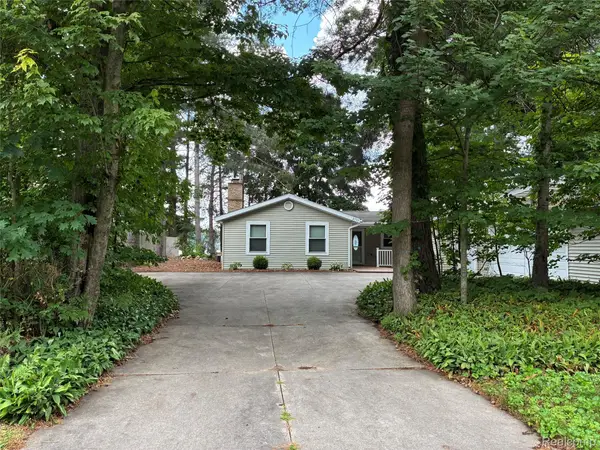 $389,000Active3 beds 2 baths1,852 sq. ft.
2737 N Lakeview Drive, Sanford, MI 48657
MLS# 20261061533Listed by: BEYCOME BROKERAGE REALTY LLC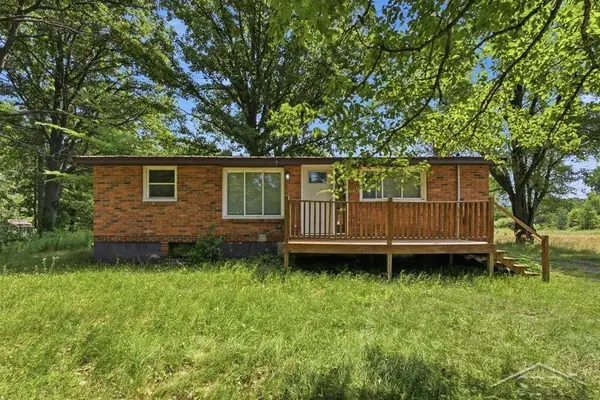 $145,000Pending3 beds 1 baths912 sq. ft.
956 N Eleven Mile RD, Sanford, MI 48657
MLS# 61050217286Listed by: MODERN REALTY- Open Fri, 5:30 to 7pm
 $365,000Active2 beds 2 baths1,632 sq. ft.
2669 N Lakeview DR, Sanford, MI 48657
MLS# 61050217295Listed by: MODERN REALTY 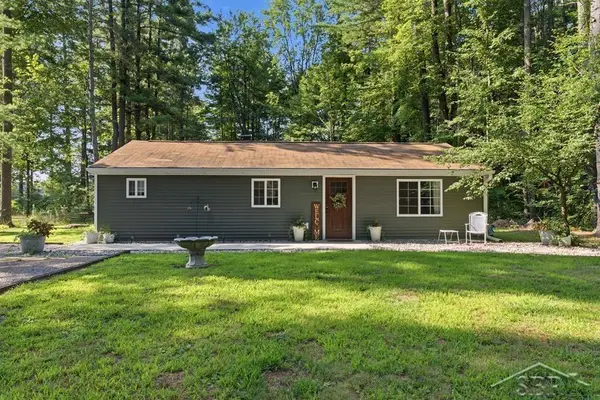 $187,000Pending2 beds 2 baths940 sq. ft.
573 W Lemke LN, Sanford, MI 48657
MLS# 61050217300Listed by: MODERN REALTY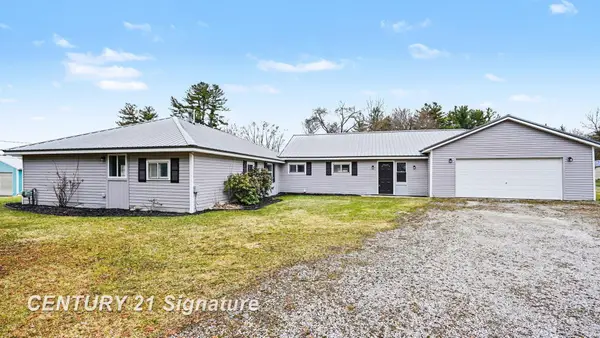 $359,900Active4 beds 2 baths2,300 sq. ft.
474 W Taylor, Sanford, MI 48657
MLS# 61050216901Listed by: CENTURY 21 SIGNATURE REALTY


Protect your home and budget from life's surprises with an Assurant Home Warranty, backed by a partner that supports you through every step of homeownership. Explore Plans.
© 2023 - 2026 ERA Franchise Systems LLC. All rights reserved. ERA Franchise Systems LLC fully supports the principles of the Fair Housing Act and the Equal Opportunity Act. ERA, ERA Real Estate powered, and their respective logos are registered service marks of ERA Franchise Systems LLC. Each office is independently owned and operated.