
10592 W M Avenue, Kalamazoo, MI 49009
Local realty services provided by:ERA Prime Real Estate Group
10592 W M Avenue,Kalamazoo, MI 49009
$589,900
- 4 Beds
- 4 Baths
- 4,015 sq. ft.
- Single family
- Active
Listed by: kevin m yoder
Office: lpt realty
MLS#:65026045779
Source:MI_REALCOMP
Price summary
- Price:$589,900
- Price per sq. ft.:$136.02
About this home
Set against more than four acres of mature woods within the Mattawan school district, this distinctive four-bedroom, four-bath home delivers privacy, space, and a remarkable connection to nature. From the covered front porch to the expansive deck and window-filled living spaces, the home feels peaceful and secluded while remaining convenient to Mattawan, Texas Corners, Kalamazoo, and I-94. Inside, more than 4,000 finished square feet provide an exceptional balance of everyday comfort, entertaining space, and flexibility. The welcoming living room features solid oak hardwood flooring crafted from trees harvested from the property and a wood-burning fireplace, while the front library or sitting room is framed by built-in bookshelves and storage cabinetry--creating an inviting place to read, work, or unwind.The spacious, updated kitchen serves as the heart of the home with custom butcher-block countertops milled from trees harvested from the property, new appliances, abundant workspace, and generous storage. The kitchen opens directly to a sunroom surrounded by windows, bringing the wooded landscape into view and creating a stunning backdrop for morning coffee, casual meals, and relaxed gatherings. From here, step onto the large deck overlooking the fenced backyard, with four wooded acres forming a private natural backdrop. Upstairs, the primary suite rises above the landscape like a private treetop retreat. An abundance of windows captures peaceful canopy views and fills the room with natural light. The ensuite bath elevates the experience with heated flooring, a garden tub, a beautifully tiled walk-in shower, updated fixtures, and skylights that flood the space with daylight. Three additional bedrooms, another full bath, and conveniently located upper-level laundry complete this level. The finished walkout lower level adds valuable flexibility with a large recreation room, wet bar, office area, full bath, and direct access to the backyard???ideal for entertaining, working from home, accommodating guests, or cre...
Contact an agent
Home facts
- Year built:1968
- Listing ID #:65026045779
- Added:3 day(s) ago
- Updated:September 01, 2026 at 10:41 AM
Rooms and interior
- Bedrooms:4
- Total bathrooms:4
- Full bathrooms:4
- Rooms Total:11
- Flooring:Wood
- Basement Description:Daylight, Finished, Full, Walk-Out Access
- Living area:4,015 sq. ft.
Heating and cooling
- Cooling:Ceiling Fans, Central Air
- Heating:Forced Air, Natural Gas, Solar
Structure and exterior
- Roof:Composition
- Year built:1968
- Building area:4,015 sq. ft.
- Lot area:4.09 Acres
- Lot Features:Landscaped Ground Cover, Wooded
- Architectural Style:Cape Cod
- Construction Materials:Brick, Vinyl Siding
- Exterior Features:Covered, Deck, Patio, Porch
- Foundation Description:Basement
Utilities
- Water:Well
- Sewer:Septic Tank
Finances and disclosures
- Price:$589,900
- Price per sq. ft.:$136.02
- Tax amount:$6,866
Features and amenities
- Appliances:Dishwasher, Dryer, Range, Refrigerator, Washer
- Laundry features:In Bathroom, Sink, Upper Level
- Amenities:Wet Bar
Parking
- Parking description:Attached, Concrete, Garage Door Opener, Garage Faces Front
- Garage spaces:2

New listings near 10592 W M Avenue
- New
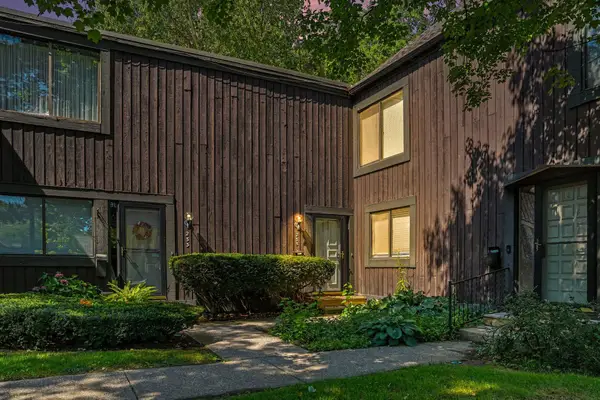 $165,000Active2 beds 3 baths1,156 sq. ft.
235 Durness Court, Kalamazoo, MI 49006
MLS# 26046277Listed by: REAL BROKER LLC - New
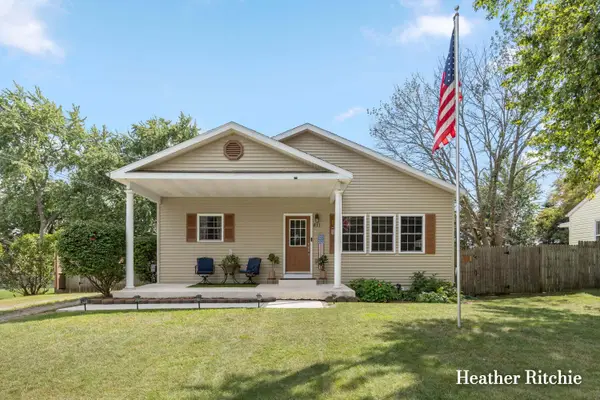 $329,900Active5 beds 3 baths2,295 sq. ft.
811 Edison Street, Kalamazoo, MI 49004
MLS# 26046279Listed by: GREENRIDGE REALTY (WAYLAND) - New
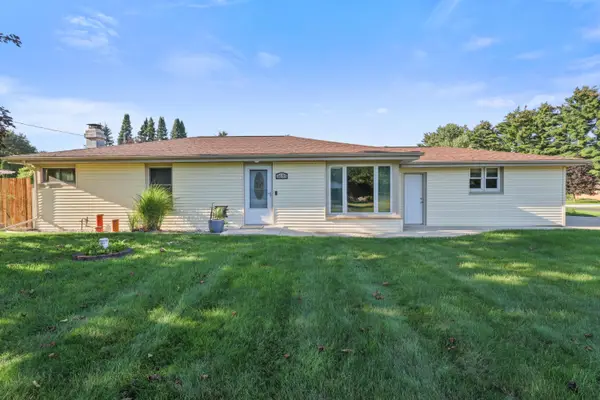 $307,000Active3 beds 1 baths1,200 sq. ft.
3695 Pinto Road, Kalamazoo, MI 49004
MLS# 26046269Listed by: EXP REALTY LLC - New
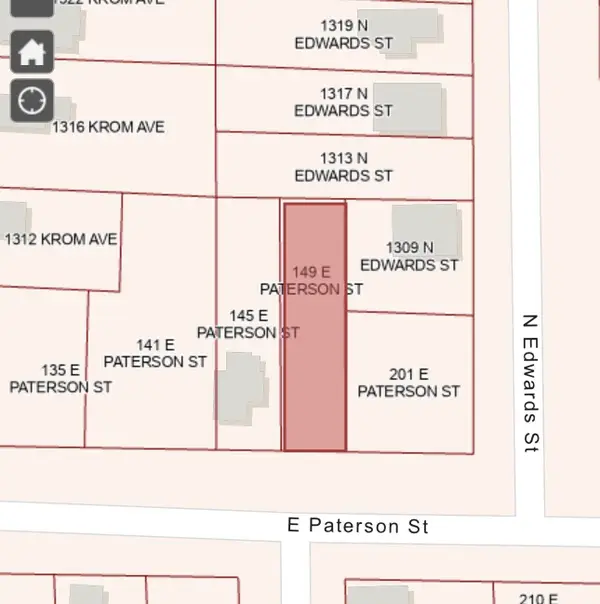 $5,000Active0.1 Acres
149 E Paterson Street, Kalamazoo, MI 49007
MLS# 26046251Listed by: LOCKETT-JONES REALTY GROUP - New
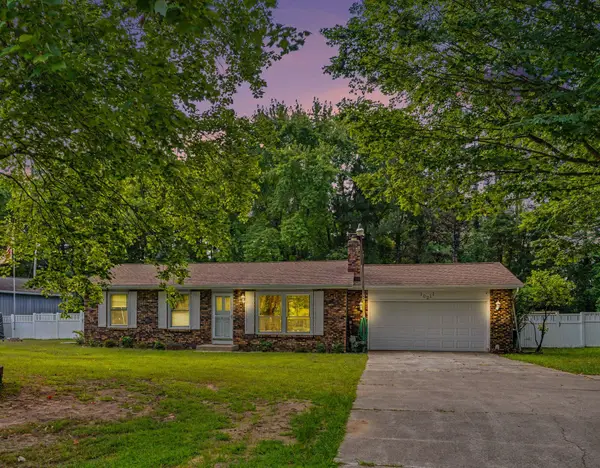 $475,000Active3 beds 2 baths1,058 sq. ft.
10211 Almena Drive, Kalamazoo, MI 49009
MLS# 65026046239Listed by: WEICHERT REALTORS PLAT ALLEGAN - New
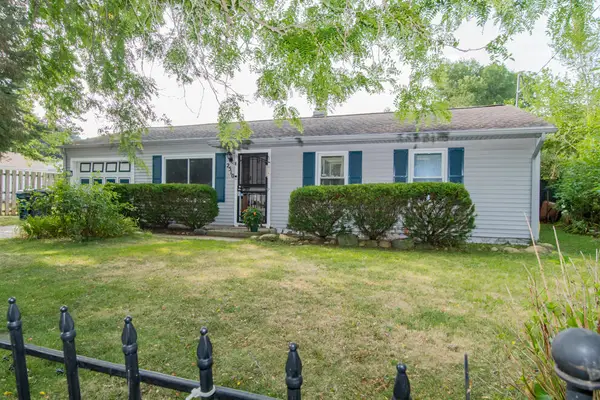 $220,000Active3 beds 1 baths1,474 sq. ft.
2510 Dexter Avenue, Kalamazoo, MI 49004
MLS# 66026046238Listed by: EVENBOER WALTON, REALTORS - New
 $20,000Active0.63 Acres
2610 Parkview Avenue, Kalamazoo, MI 49008
MLS# 26046172Listed by: BERKSHIRE HATHAWAY HOMESERVICES MICHIGAN REAL ESTATE 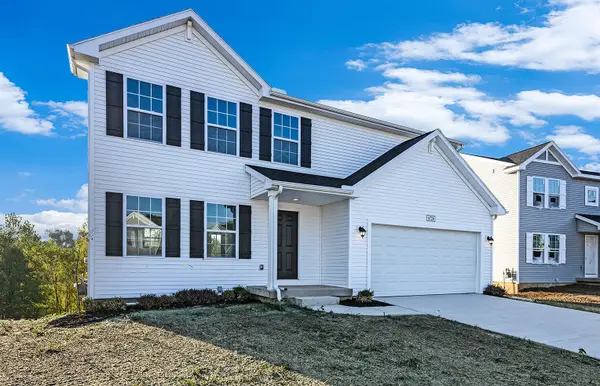 $389,900Pending4 beds 3 baths1,882 sq. ft.
1097 Vertex Circle, Kalamazoo, MI 49009
MLS# 66026046140Listed by: ALLEN EDWIN REALTY- New
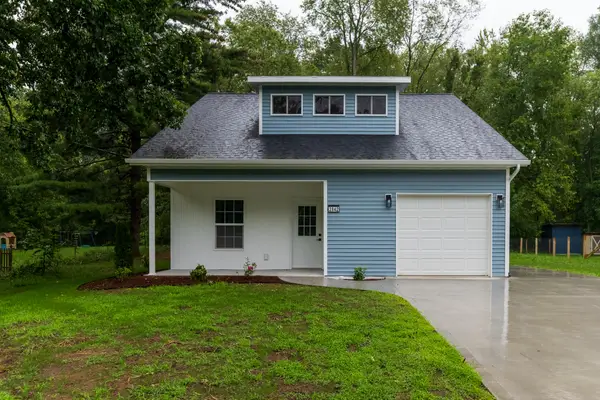 $244,900Active3 beds 2 baths1,056 sq. ft.
2842 Virginia Avenue, Kalamazoo, MI 49004
MLS# 66026046091Listed by: CHUCK JAQUA, REALTOR - New
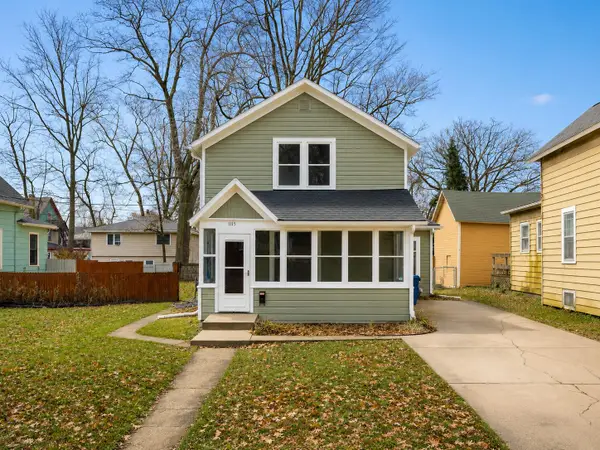 $150,000Active2 beds 2 baths1,069 sq. ft.
1115 Merrill Street, Kalamazoo, MI 49008
MLS# 66026046045Listed by: NEXT REALTY GROUP


Protect your home and budget from life's surprises with an Assurant Home Warranty, backed by a partner that supports you through every step of homeownership. Explore Plans.
© 2023 - 2026 ERA Franchise Systems LLC. All rights reserved. ERA Franchise Systems LLC fully supports the principles of the Fair Housing Act and the Equal Opportunity Act. ERA, ERA Real Estate powered, and their respective logos are registered service marks of ERA Franchise Systems LLC. Each office is independently owned and operated.