
10696 W L Avenue, Kalamazoo, MI 49009
Local realty services provided by:ERA Prime Real Estate Group
10696 W L Avenue,Kalamazoo, MI 49009
$345,000
- 3 Beds
- 2 Baths
- 2,700 sq. ft.
- Single family
- Active
Listed by: pamella m knapp, shauna n knight-major
Office: re/max advantage
MLS#:66026044776
Source:MI_REALCOMP
Price summary
- Price:$345,000
- Price per sq. ft.:$115
About this home
Welcome home! Set on 1.5 peaceful acres in Oshtemo Township & the Mattawan School District, this charming 3-bedroom, 2-bath ranch offers a wonderful blend of privacy, space, & convenience. Mature trees surround the property, creating a quiet setting to enjoy both inside & out. Step inside to a bright, open-concept living room & dining area that flow seamlessly into the updated kitchen, complete with brand-new cabinetry, a beautiful tile backsplash, generous countertop space, & stainless steel appliances. The main floor also features two spacious bedrooms & an updated full bath, including the primary bedroom with ample closet space. Just beyond the main living area, French doors open to a flexible bonus room perfect for a home office, den, second living area, or additional bedroom. Venture to the lower level to find a large rec room with walkout access & a wet bar, along with the 3rd bedroom, full bath, & additional flex space, giving the home the potential for up to 5 bedrooms.Step outside to a spacious backyard surrounded by mature trees with plenty of room for outdoor entertaining, recreation, or simply relaxing in the peaceful setting. An attached 2-car garage & storage shed provide plenty of space for vehicles, tools, & outdoor gear. Additional features include updated flooring, fresh paint, & a new mini-split. Schedule your private showing today!...
Contact an agent
Home facts
- Year built:1965
- Listing ID #:66026044776
- Added:1 day(s) ago
- Updated:August 25, 2026 at 03:03 AM
Rooms and interior
- Bedrooms:3
- Total bathrooms:2
- Full bathrooms:2
- Rooms Total:6
- Flooring:Carpet, Vinyl, Wood
- Basement Description:Daylight, Full, Walk-Out Access
- Living area:2,700 sq. ft.
Heating and cooling
- Heating:Baseboard, Heat Pump, Hot Water, Natural Gas, Radiant
Structure and exterior
- Roof:Composition
- Year built:1965
- Building area:2,700 sq. ft.
- Lot area:1.5 Acres
- Lot Features:Hilly Ravine, Wooded
- Architectural Style:Ranch
- Construction Materials:Brick
- Exterior Features:Deck, Garden
- Foundation Description:Basement
Utilities
- Water:Well
- Sewer:Septic Tank
Finances and disclosures
- Price:$345,000
- Price per sq. ft.:$115
- Tax amount:$4,456
Features and amenities
- Appliances:Bar Fridge, Dishwasher, Dryer, Microwave, Range, Refrigerator, Washer
- Laundry features:In Basement, Laundry Room, Sink
- Amenities:Wet Bar
Parking
- Parking description:Attached, Paved
- Garage spaces:2

New listings near 10696 W L Avenue
- New
 $345,000Active3 beds 2 baths2,700 sq. ft.
10696 W L Avenue, Kalamazoo, MI 49009
MLS# 66026044776Listed by: RE/MAX ADVANTAGE - New
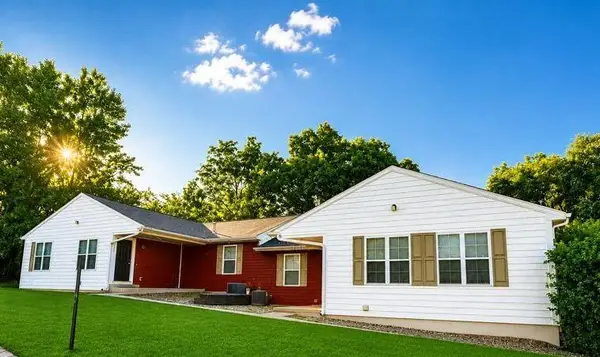 $625,000Active-- beds 6 baths
1327 Fraternity Village Drive, Kalamazoo, MI 49006
MLS# 26044786Listed by: I-VEST REAL ESTATE GROUP - New
 $140,000Active2 beds 1 baths1,040 sq. ft.
611 Elmwood Court, Kalamazoo, MI 49007
MLS# 26044764Listed by: CENTURY 21 AFFILIATED - New
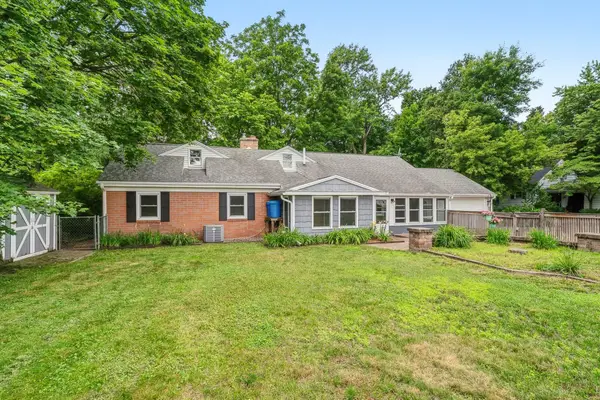 $267,500Active3 beds 2 baths1,546 sq. ft.
1218 Pinehurst Boulevard, Kalamazoo, MI 49006
MLS# 66026044766Listed by: JAQUA, REALTORS - New
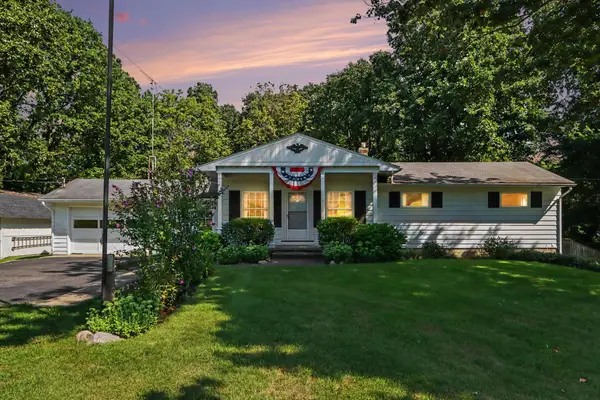 $288,500Active3 beds 2 baths2,564 sq. ft.
1830 River Street, Kalamazoo, MI 49048
MLS# 66026044744Listed by: BERKSHIRE HATHAWAY HOMESERVICES MI  $562,115Pending5 beds 3 baths2,735 sq. ft.
5106 Buxton Trail, Kalamazoo, MI 49009
MLS# 26044691Listed by: ALLEN EDWIN REALTY $422,790Pending3 beds 3 baths2,276 sq. ft.
1099 Ridgetop Circle, Kalamazoo, MI 49009
MLS# 26044712Listed by: ALLEN EDWIN REALTY- New
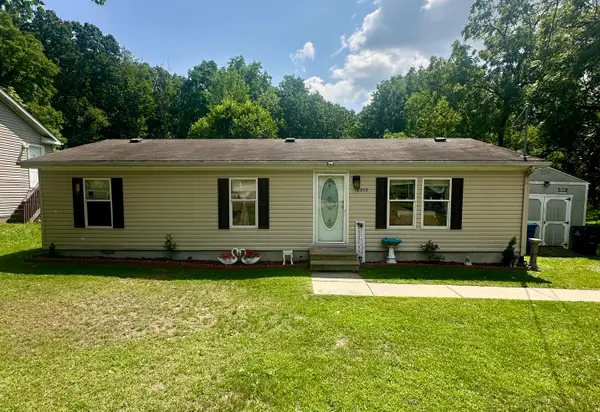 $149,900Active3 beds 2 baths1,232 sq. ft.
2002 Mount Olivet Road, Kalamazoo, MI 49004
MLS# 26044692Listed by: EVENBOER WALTON, REALTORS - New
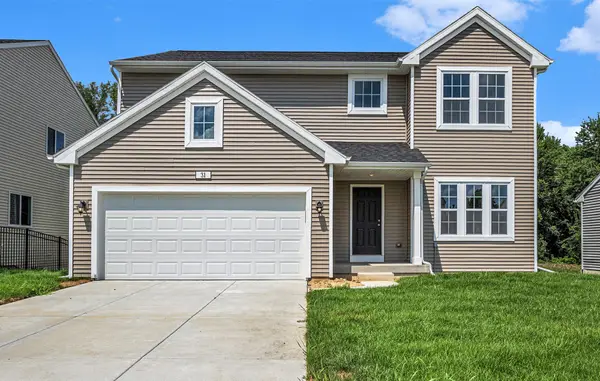 $494,900Active4 beds 3 baths2,393 sq. ft.
5166 Buxton Trail, Kalamazoo, MI 49009
MLS# 66026044678Listed by: ALLEN EDWIN REALTY - New
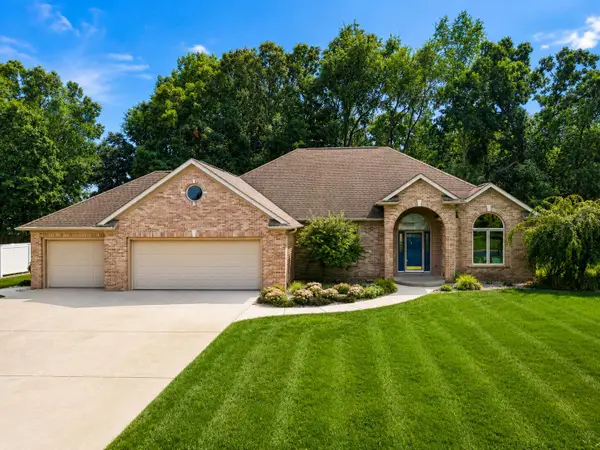 $500,000Active3 beds 3 baths2,275 sq. ft.
5375 Brandy Avenue, Kalamazoo, MI 49009
MLS# 66026044725Listed by: RE/MAX ADVANTAGE


Protect your home and budget from life's surprises with an Assurant Home Warranty, backed by a partner that supports you through every step of homeownership. Explore Plans.
© 2023 - 2026 ERA Franchise Systems LLC. All rights reserved. ERA Franchise Systems LLC fully supports the principles of the Fair Housing Act and the Equal Opportunity Act. ERA, ERA Real Estate powered, and their respective logos are registered service marks of ERA Franchise Systems LLC. Each office is independently owned and operated.