
1131 Coolidge Avenue, Kalamazoo, MI 49006
Local realty services provided by:ERA Prime Real Estate Group
1131 Coolidge Avenue,Kalamazoo, MI 49006
- 3 Beds
- 2 Baths
- - sq. ft.
- Single family
- Sold
Listed by: dennis bronson
Office: chuck jaqua, realtor
MLS#:66026035234
Source:MI_REALCOMP
Sorry, we are unable to map this address
Price summary
- Price:
About this home
Solid, well maintained 3BR, 1.5BA Westwood ranch with the Kalamazoo Promise! Move right in with total peace of mind--major upgrades include a newer roof/gutters (<5 yrs), new windows (3 yrs), and newer HVAC (2 yrs). A whole-house generator and a fully fenced yard add incredible value. Inside, enjoy a sun-drenched living room with custom window treatments and immaculate original hardwood floors preserved under the carpet. Features an updated main bath and a clean, dry full basement with a hobby/sewing room and an included washer/dryer (3 yrs). Attached garage. Turnkey and ready!
Contact an agent
Home facts
- Year built:1955
- Listing ID #:66026035234
- Added:50 day(s) ago
- Updated:August 30, 2026 at 07:15 AM
Rooms and interior
- Bedrooms:3
- Total bathrooms:2
- Full bathrooms:1
- Half bathrooms:1
- Rooms Total:5
- Flooring:Carpet, Linoleum
- Basement Description:Full
Heating and cooling
- Cooling:Central Air
- Heating:Forced Air, Natural Gas
Structure and exterior
- Roof:Composition, Shingle
- Year built:1955
- Lot Features:Landscaped Ground Cover, Level
- Architectural Style:Ranch
- Construction Materials:Brick, Vinyl Siding
- Exterior Features:Deck
- Foundation Description:Basement
Utilities
- Water:Public
- Sewer:Public Sewer, Storm Drain
Finances and disclosures
- Price:
- Tax amount:$3,397
Features and amenities
- Appliances:Dryer, Range, Refrigerator, Washer
- Laundry features:Gas Dryer Hookup, In Basement, Washer Hookup
- Amenities:Window Treatments
Parking
- Parking description:Attached, Concrete, Garage Door Opener, Garage Faces Front
- Garage spaces:1

New listings near 1131 Coolidge Avenue
- New
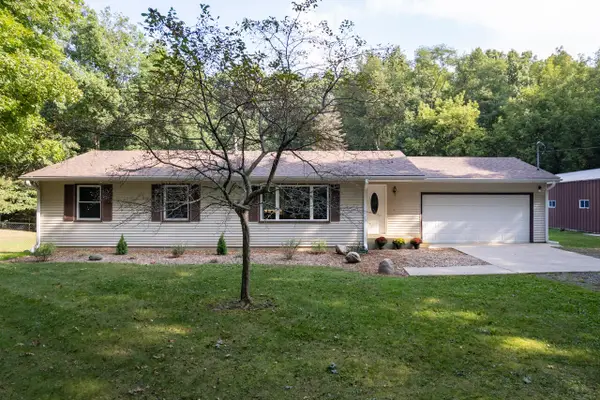 $379,900Active3 beds 2 baths2,224 sq. ft.
5881 E Hj Avenue, Kalamazoo, MI 49048
MLS# 66026046009Listed by: ZUIDERVEEN, REALTORS LLC - New
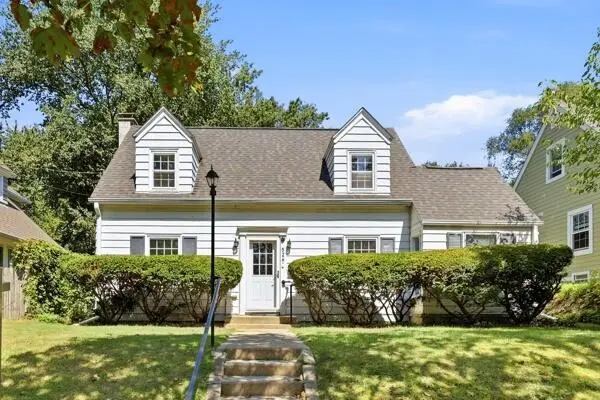 $269,900Active2 beds 2 baths1,450 sq. ft.
526 Montrose Avenue, Kalamazoo, MI 49008
MLS# 26045991Listed by: CENTURY 21 C. HOWARD - New
 $238,000Active3 beds 1 baths864 sq. ft.
1207 Elkerton Avenue, Kalamazoo, MI 49048
MLS# 66026045977Listed by: GRAYSTONE REAL ESTATE - New
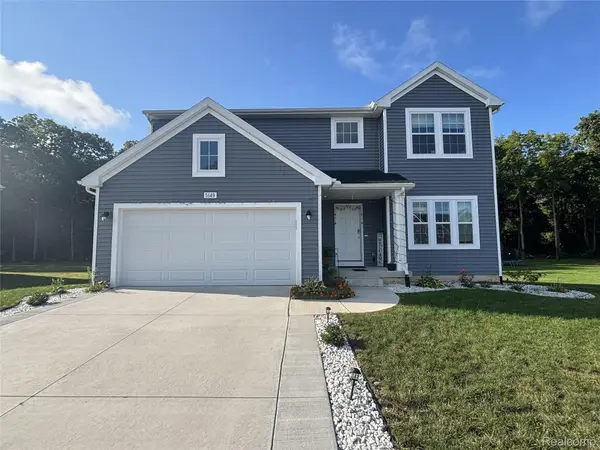 $514,999Active3 beds 3 baths2,240 sq. ft.
5149 Mclin Drive, Kalamazoo, MI 49009
MLS# 20261069407Listed by: NEXGEN REALTY - New
 $279,900Active3 beds 2 baths2,176 sq. ft.
2119 Clark Avenue, Kalamazoo, MI 49048
MLS# 65026045829Listed by: UNITED REALTY SERVICES LLC - New
 $129,500Active4 beds 2 baths1,520 sq. ft.
1319 Jackson Street, Kalamazoo, MI 49001
MLS# 66026045815Listed by: EVENBOER WALTON, REALTORS - New
 $549,900Active4 beds 3 baths2,735 sq. ft.
6497 Brimley Lane, Kalamazoo, MI 49009
MLS# 66026045832Listed by: ALLEN EDWIN REALTY - New
 $589,900Active4 beds 4 baths4,015 sq. ft.
10592 W M Avenue, Kalamazoo, MI 49009
MLS# 65026045779Listed by: LPT REALTY - New
 $70,000Active2 beds 1 baths845 sq. ft.
1217 E Vine Street, Kalamazoo, MI 49001
MLS# 66026045780Listed by: FIVE STAR REAL ESTATE - Open Sun, 1 to 3pmNew
 $249,900Active3 beds 2 baths1,086 sq. ft.
3024 Haskell Street, Kalamazoo, MI 49006
MLS# 26045643Listed by: CENTURY 21 AFFILIATED


Protect your home and budget from life's surprises with an Assurant Home Warranty, backed by a partner that supports you through every step of homeownership. Explore Plans.
© 2023 - 2026 ERA Franchise Systems LLC. All rights reserved. ERA Franchise Systems LLC fully supports the principles of the Fair Housing Act and the Equal Opportunity Act. ERA, ERA Real Estate powered, and their respective logos are registered service marks of ERA Franchise Systems LLC. Each office is independently owned and operated.