
1367 John Ross Drive, Kalamazoo, MI 49009
Local realty services provided by:ERA Reardon Realty Great Lakes
1367 John Ross Drive,Kalamazoo, MI 49009
$92,900
- 3 Beds
- 2 Baths
- 1,439 sq. ft.
- Mobile / Manufactured
- Active
Upcoming open houses
- Fri, Sep 1802:00 pm - 03:30 pm
Listed by: christopher m bruce
Office: keller williams gr east
MLS#:26038898
Source:MI_MICHRIC
Price summary
- Price:$92,900
- Price per sq. ft.:$64.56
- Monthly HOA dues:$770
About this home
Featuring a newer roof, newer windows, and a newly covered deck, this beautifully maintained 2-bedroom, 2-bath home with a versatile den (perfect as a home office or potential 3rd bedroom) is move-in ready! Enjoy drywall throughout, a spacious kitchen with abundant counter space and storage, plus a newer HVAC system for added peace of mind. The oversized 2-car garage is currently configured as a 1-car garage with a workshop, offering the perfect space for hobbies, projects, or extra storage. This well-maintained home offers comfort, functionality, and flexible living space—schedule your private showing today! This home is located in a park and the transaction will be subject to the parks approval of the buyer.
Contact an agent
Home facts
- Year built:1998
- Listing ID #:26038898
- Added:49 day(s) ago
- Updated:September 16, 2026 at 03:47 PM
Rooms and interior
- Bedrooms:3
- Total bathrooms:2
- Full bathrooms:2
- Rooms Total:5
- Kitchen Description:Range, Refrigerator
- Basement:Yes
- Living area:1,439 sq. ft.
Heating and cooling
- Heating:Forced Air
- Central air:Yes
Structure and exterior
- Year built:1998
- Building area:1,439 sq. ft.
- Lot Features:Leased Land
- Construction Materials:Vinyl Siding
Utilities
- Water:Public
Finances and disclosures
- Price:$92,900
- Price per sq. ft.:$64.56
Features and amenities
- Laundry features:Washer
Parking
- Garage:Yes
- Garage spaces:1
New listings near 1367 John Ross Drive
- New
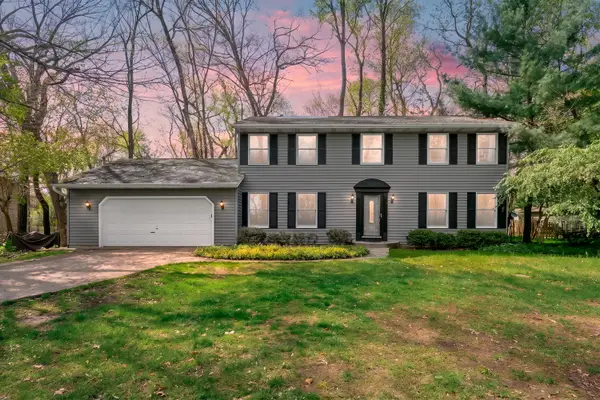 $280,000Active4 beds 3 baths2,206 sq. ft.
5283 W Q Avenue, Kalamazoo, MI 49009
MLS# 26049253Listed by: JAQUA, REALTORS - New
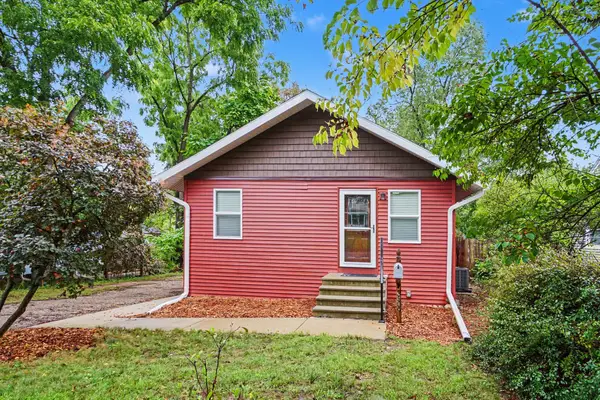 $229,900Active2 beds 1 baths980 sq. ft.
3509 Duke Street, Kalamazoo, MI 49008
MLS# 26049192Listed by: BERKSHIRE HATHAWAY HOMESERVICES MI - New
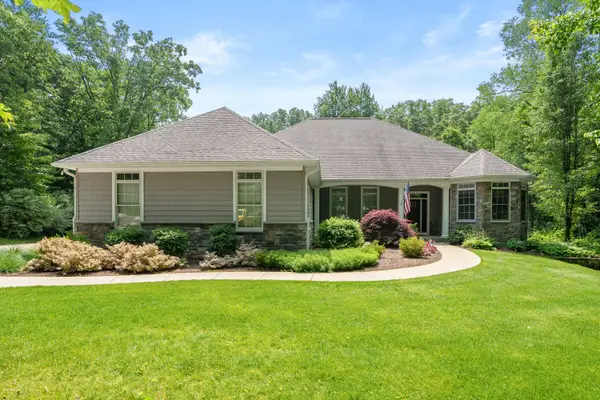 $975,000Active5 beds 4 baths2,701 sq. ft.
9157 Highland View Drive, Kalamazoo, MI 49009
MLS# 26049205Listed by: JAQUA, REALTORS - New
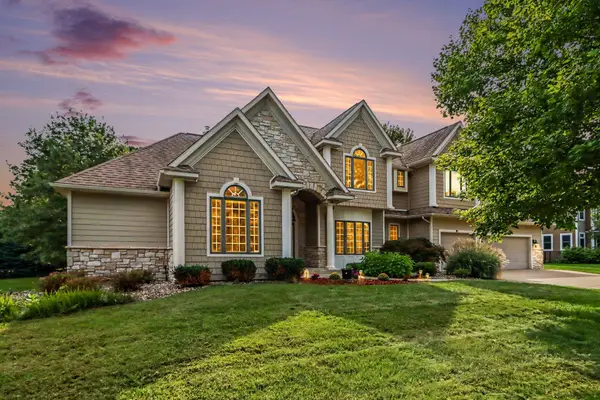 $899,900Active5 beds 5 baths5,220 sq. ft.
7665 Canyon Drive, Kalamazoo, MI 49009
MLS# 26049217Listed by: SUBURBAN REALTY GROUP LLC - New
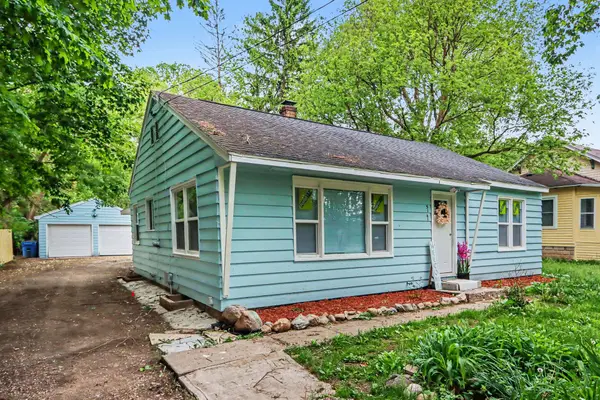 $199,000Active4 beds 1 baths1,236 sq. ft.
5141 N Westnedge Avenue, Kalamazoo, MI 49004
MLS# 26049176Listed by: ADRIAN REAL ESTATE - New
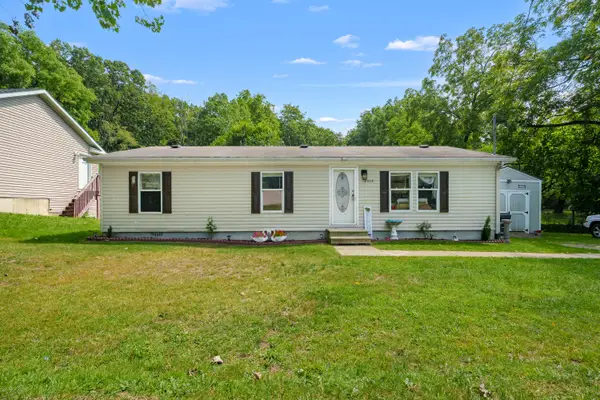 $144,900Active3 beds 2 baths1,232 sq. ft.
2002 Mount Olivet Road, Kalamazoo, MI 49004
MLS# 26049177Listed by: EVENBOER WALTON, REALTORS - New
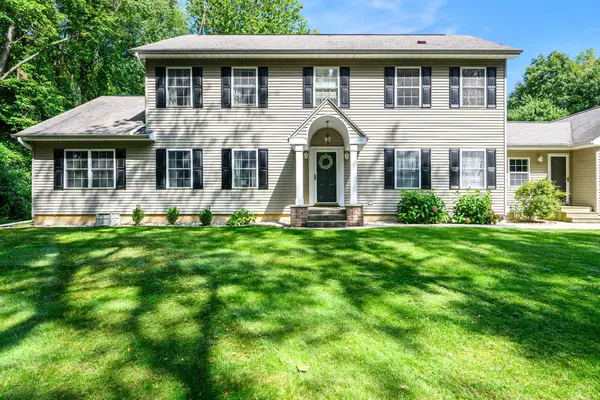 $599,000Active5 beds 4 baths3,007 sq. ft.
5856 Windingwood Drive, Kalamazoo, MI 49009
MLS# 26049178Listed by: ADRIAN REAL ESTATE 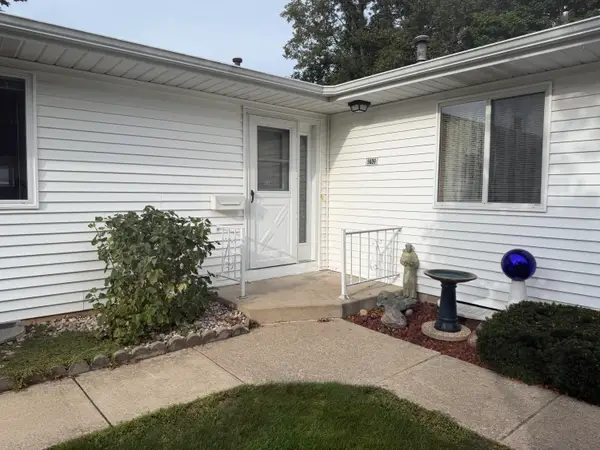 $190,000Pending2 beds 2 baths1,376 sq. ft.
5009 Green Meadow Road, Kalamazoo, MI 49009
MLS# 26049126Listed by: EXP REALTY LLC- New
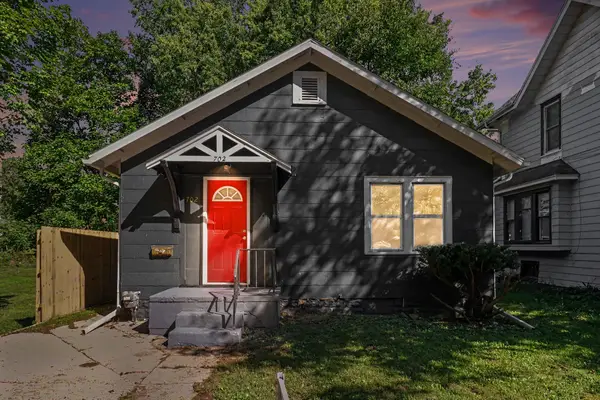 $178,888Active3 beds 1 baths852 sq. ft.
702 Fenimore Avenue, Kalamazoo, MI 49048
MLS# 26049093Listed by: COLDWELL BANKER REALTY - New
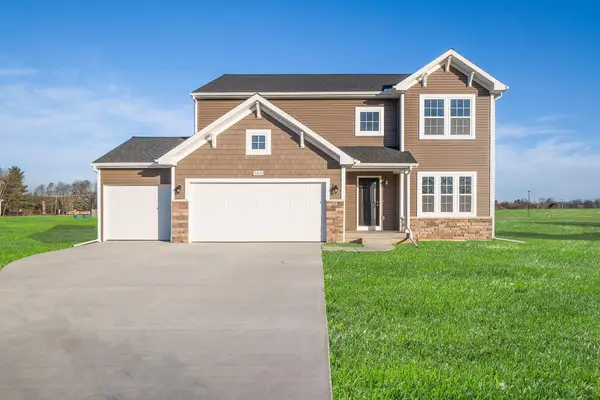 $619,900Active4 beds 3 baths2,393 sq. ft.
8244 Scots Pine Circle, Kalamazoo, MI 49009
MLS# 26049041Listed by: ALLEN EDWIN REALTY


Protect your home and budget from life's surprises with an Assurant Home Warranty, backed by a partner that supports you through every step of homeownership. Explore Plans.
© 2023 - 2026 ERA Franchise Systems LLC. All rights reserved. ERA Franchise Systems LLC fully supports the principles of the Fair Housing Act and the Equal Opportunity Act. ERA, ERA Real Estate powered, and their respective logos are registered service marks of ERA Franchise Systems LLC. Each office is independently owned and operated.