
1266 S Village Circle Building: 13, Kalamazoo, MI 49009
Local realty services provided by:ERA Prime Real Estate Group
1266 S Village Circle Building: 13,Kalamazoo, MI 49009
$274,900
- 2 Beds
- 2 Baths
- 1,278 sq. ft.
- Single family
- Active
Listed by: tara takken westveer
Office: homestead realty of w michigan
MLS#:65026046422
Source:MI_REALCOMP
Price summary
- Price:$274,900
- Price per sq. ft.:$107.55
- Monthly HOA dues:$325
About this home
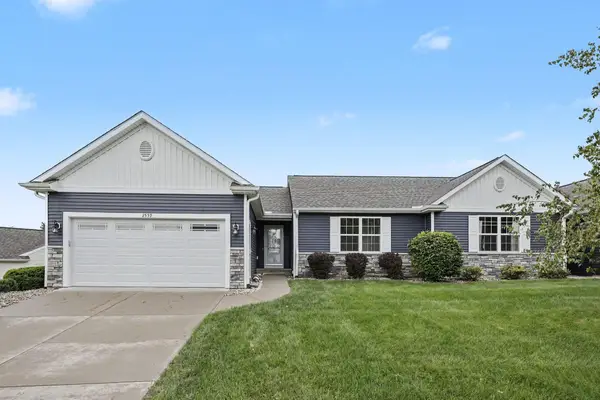
Welcome to easy living in this open-concept 2-bedroom, 2-bath ranch-style condo. This beautiful home features vaulted ceilings, wood floors, and tons of natural light in the kitchen, dining, and living area. Enjoy ample cupboard space, stainless appliances, and a large island with a bar. The low-maintenance back deck overlooks the private, wooded backyard. The master suite includes a walk-in closet and large private bathroom with dual sinks. The second bedroom, second full bathroom, and main-floor laundry complete the convenient main-floor living space. The walkout lower level is drywalled and ready for additional living space, a third bedroom, and a third bath. The finished two-stall garage offers plenty of parking, and it all sits in a prime location close to the Kal-Haven Bike Path, Parks, and downtown Kalamazoo!
Contact an agent
Home facts
- Year built:2017
- Listing ID #:65026046422
- Added:1 day(s) ago
- Updated:September 01, 2026 at 11:07 PM
Rooms and interior
- Bedrooms:2
- Total bathrooms:2
- Full bathrooms:2
- Rooms Total:8
- Flooring:Carpet
- Basement Description:Walk-Out Access
- Living area:1,278 sq. ft.
Heating and cooling
- Cooling:Central Air
- Heating:Forced Air, Natural Gas
Structure and exterior
- Year built:2017
- Building area:1,278 sq. ft.
- Architectural Style:End Unit, Ranch
- Construction Materials:Vinyl Siding
- Exterior Features:Deck, Porch, Private Entrance
Utilities
- Water:Public
- Sewer:Public Sewer
Finances and disclosures
- Price:$274,900
- Price per sq. ft.:$107.55
- Tax amount:$6,733
Features and amenities
- Appliances:Dishwasher, Dryer, Microwave, Range, Refrigerator, Washer
- Laundry features:Laundry Room
Parking
- Parking description:Attached, Garage Faces Front, Paved
- Garage spaces:2

New listings near 1266 S Village Circle Building: 13
- New
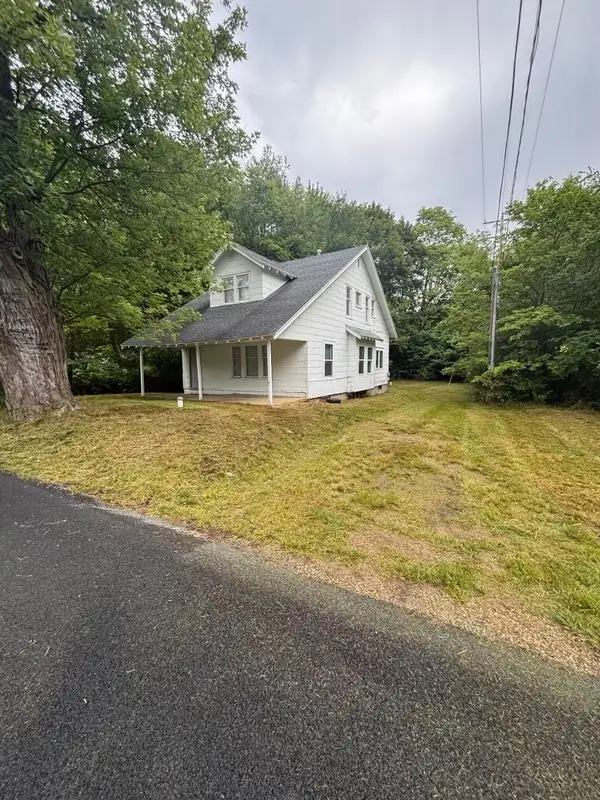 $185,000Active4 beds 2 baths1,620 sq. ft.
198 Rex Avenue, Kalamazoo, MI 49048
MLS# 69026046491Listed by: EPIQUE REALTY - New
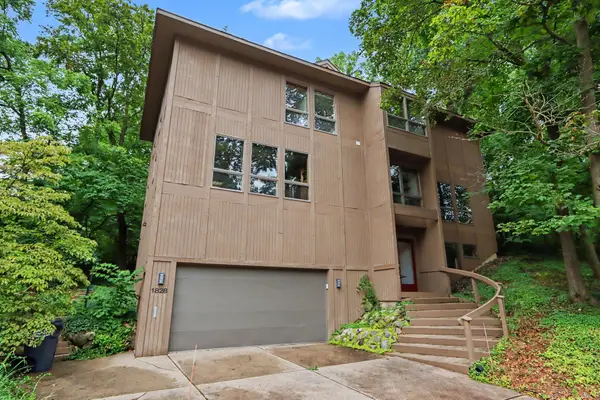 $579,907Active4 beds 4 baths3,135 sq. ft.
1828 Greenlawn Avenue, Kalamazoo, MI 49006
MLS# 66026046449Listed by: BERKSHIRE HATHAWAY HOMESERVICES MI - New
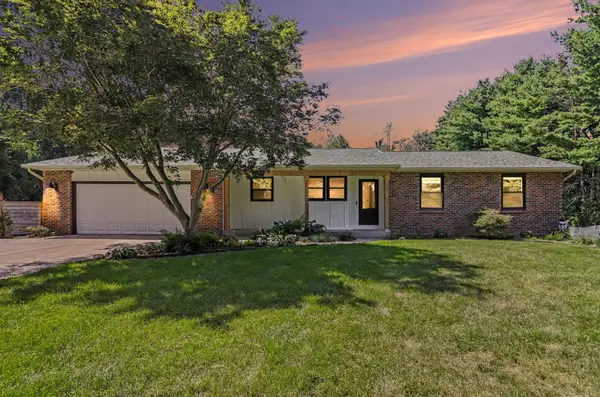 $650,000Active5 beds 3 baths3,285 sq. ft.
6107 N 14th Street, Kalamazoo, MI 49009
MLS# 26046460Listed by: BHG CONNECTIONS-LAWTON - New
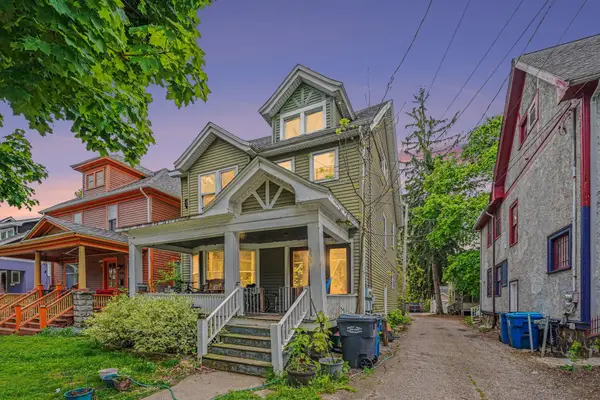 $180,000Active-- beds -- baths1,996 sq. ft.
805 W Vine Street, Kalamazoo, MI 49008
MLS# 66026046406Listed by: REAL BROKER LLC - New
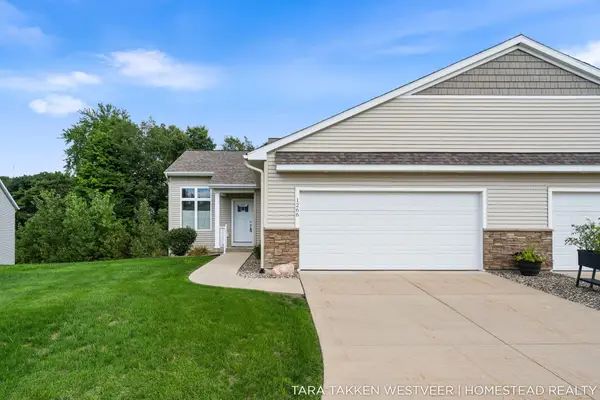 $274,900Active2 beds 2 baths1,278 sq. ft.
1266 S Village Circle, Kalamazoo, MI 49009
MLS# 26046422Listed by: HOMESTEAD REALTY OF W MICHIGAN - New
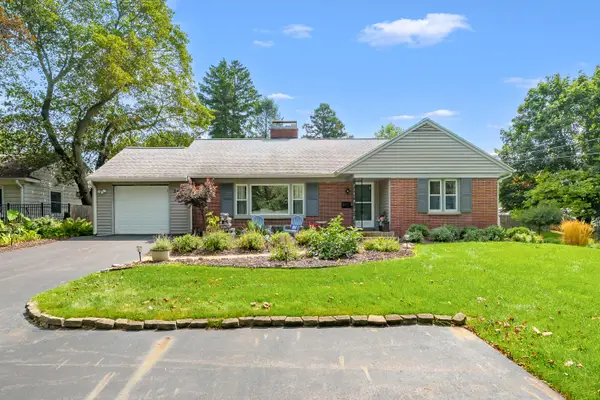 $375,000Active4 beds 3 baths2,708 sq. ft.
2411 Waite Avenue, Kalamazoo, MI 49008
MLS# 26046389Listed by: CHUCK JAQUA, REALTOR - New
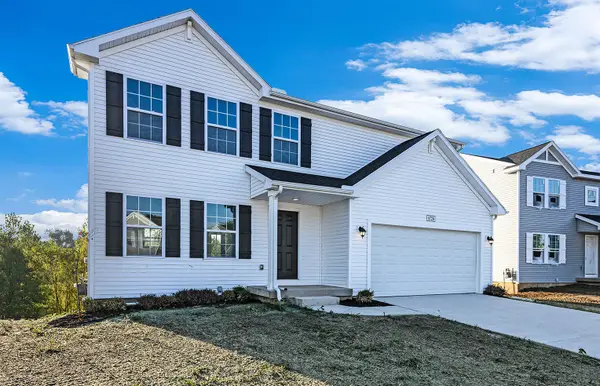 $379,900Active4 beds 3 baths1,882 sq. ft.
1005 Vertex Circle, Kalamazoo, MI 49007
MLS# 26046327Listed by: ALLEN EDWIN REALTY - New
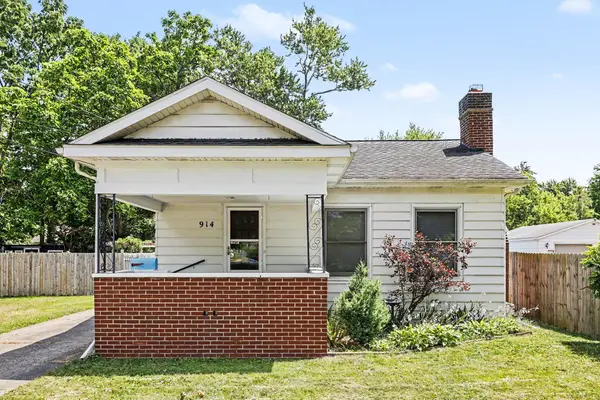 $184,000Active2 beds 1 baths1,077 sq. ft.
914 Dayton Avenue, Kalamazoo, MI 49048
MLS# 26046328Listed by: EXP REALTY LLC - New
 $368,900Active3 beds 3 baths2,030 sq. ft.
2559 Hunters Run, Kalamazoo, MI 49048
MLS# 26046339Listed by: BERKSHIRE HATHAWAY HOMESERVICES MI


Protect your home and budget from life's surprises with an Assurant Home Warranty, backed by a partner that supports you through every step of homeownership. Explore Plans.
© 2023 - 2026 ERA Franchise Systems LLC. All rights reserved. ERA Franchise Systems LLC fully supports the principles of the Fair Housing Act and the Equal Opportunity Act. ERA, ERA Real Estate powered, and their respective logos are registered service marks of ERA Franchise Systems LLC. Each office is independently owned and operated.