
1828 Greenlawn Avenue, Kalamazoo, MI 49006
Local realty services provided by:ERA Prime Real Estate Group
1828 Greenlawn Avenue,Kalamazoo, MI 49006
$579,907
- 4 Beds
- 4 Baths
- 3,135 sq. ft.
- Single family
- Active
Listed by: jeff lee, ashley e sayles
Office: berkshire hathaway homeservices mi
MLS#:66026046449
Source:MI_REALCOMP
Price summary
- Price:$579,907
- Price per sq. ft.:$149.11
About this home
A towering architect-designed light-filled contemporary home in the desirable West Main Hill/Kalamazoo College area; a most sought-after location. Built in 1989, this striking home offers an extraordinary blend of iconic modern styling, elegant design, everyday convenience, and top-tier finishes. Set on a private wooded lot, with multiple windows that create a bright, inviting atmosphere while bringing beautiful indoor views of nature into the living spaces, this property is unlike any other. Throughout its 3,269 finished square feet, this home features custom finishes. Such finishes are evident in the custom pottery sink in one of the bathrooms and in the wood lattice that surrounds the central staircase, creating a beautiful piece of architectural art. Uplighting in the main living spaces, numerous windows that allow natural light to stream in, and the vaulted ceilings in the screened porch accentuate the spaces in this home.The primary bedroom shutters overlooking the staircase to let in additional light are equally as distinctive. And for practicality, the built-in bookcase in the family room, the built-in desks in the second & third bedrooms, the spacious pantry, and a massive walk-in storage space affectionately known as the "store.??? Designed for memorable gatherings, the main living floor features a large chef's working kitchen with ample counter space and stainless-steel appliances, a family room, formal dining and living rooms, a powder room, and an impressive screened porch and large deck overlooking the peaceful wooded surroundings. The upper level features 4 bedrooms, 2 full bathrooms, a convenient laundry room with a utility sink, a kids' loft space, and an indoor hot tub room; a unique space to relax & unwind. The spacious primary suite features a large walk-in closet, and a dedicated ensuite. The finished lower level provides even more room to spread out, with a large recreation room, a 3rd full bathroom, and a convenient mudroom entry from the 2-car attached garage. This one-owner home has b...
Contact an agent
Home facts
- Year built:1989
- Subdivision & Development:HENDERSON
- Listing ID #:66026046449
- Added:1 day(s) ago
- Updated:September 02, 2026 at 01:59 AM
Rooms and interior
- Bedrooms:4
- Total bathrooms:4
- Full bathrooms:3
- Half bathrooms:1
- Rooms Total:18
- Flooring:Carpet, Ceramic Tile, Wood
- Basement Description:Daylight, Full, Partially Finished, Walk-Out Access
- Living area:3,135 sq. ft.
Heating and cooling
- Cooling:Central Air
- Heating:Forced Air, Natural Gas
Structure and exterior
- Roof:Composition
- Year built:1989
- Building area:3,135 sq. ft.
- Lot area:0.29 Acres
- Lot Features:Wooded
- Architectural Style:Contemporary
- Construction Materials:Wood Siding
- Exterior Features:Porch, Screened
- Foundation Description:Basement
Utilities
- Water:Public
- Sewer:Public Sewer
Finances and disclosures
- Price:$579,907
- Price per sq. ft.:$149.11
- Tax amount:$9,051
Features and amenities
- Appliances:Cooktop, Dishwasher, Dryer, Microwave, Oven, Refrigerator, Washer, Water Softener Owned
- Laundry features:Laundry Room, Lower Level
- Amenities:Vaulted Ceilings
Parking
- Parking description:Attached, Concrete, Garage Door Opener, Garage Faces Front
- Garage spaces:2

New listings near 1828 Greenlawn Avenue
- New
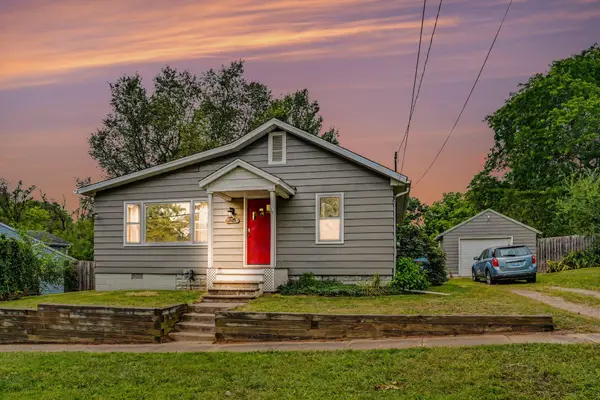 $178,900Active2 beds 1 baths748 sq. ft.
3125 Onondaga Avenue, Kalamazoo, MI 49004
MLS# 65026046522Listed by: BELLABAY REALTY LLC - New
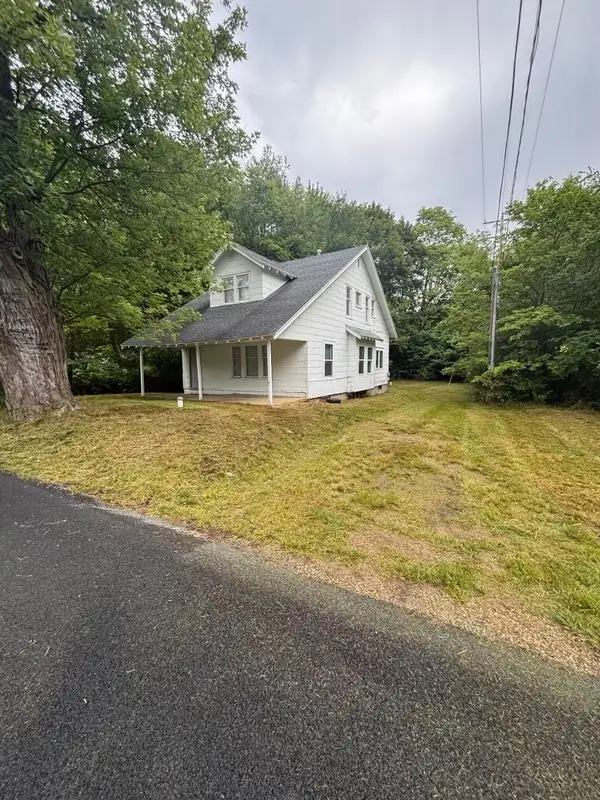 $185,000Active4 beds 2 baths1,620 sq. ft.
198 Rex Avenue, Kalamazoo, MI 49048
MLS# 69026046491Listed by: EPIQUE REALTY - New
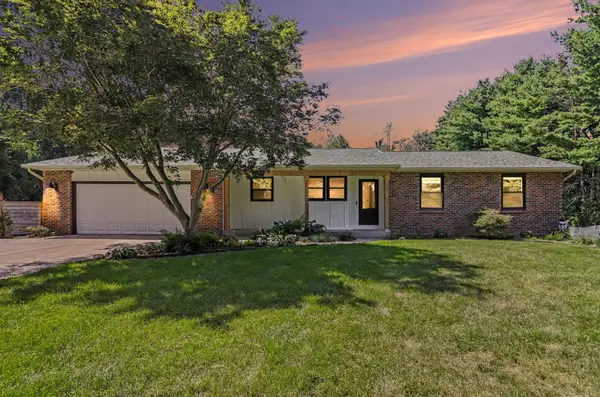 $650,000Active5 beds 3 baths3,285 sq. ft.
6107 N 14th Street, Kalamazoo, MI 49009
MLS# 26046460Listed by: BHG CONNECTIONS-LAWTON - New
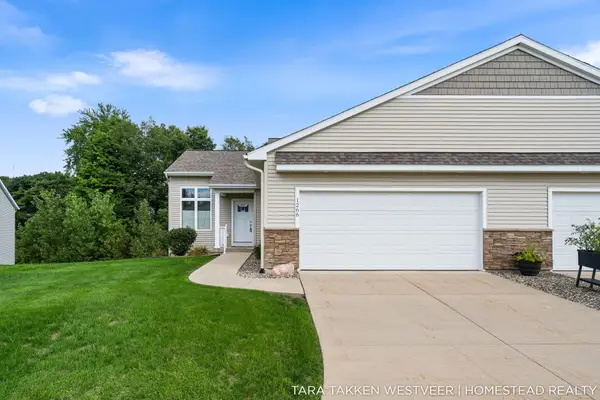 $274,900Active2 beds 2 baths1,278 sq. ft.
1266 S Village Circle Building: 13, Kalamazoo, MI 49009
MLS# 65026046422Listed by: HOMESTEAD REALTY OF W MICHIGAN - New
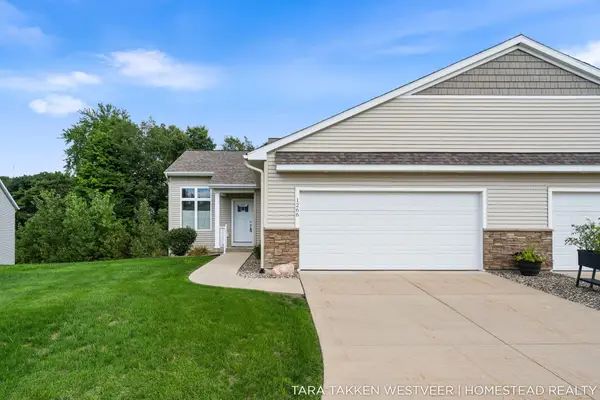 $274,900Active2 beds 2 baths1,278 sq. ft.
1266 S Village Circle, Kalamazoo, MI 49009
MLS# 26046422Listed by: HOMESTEAD REALTY OF W MICHIGAN - New
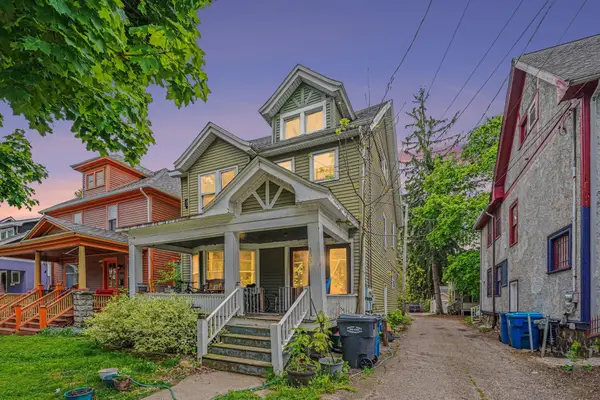 $180,000Active-- beds -- baths
805 W Vine Street, Kalamazoo, MI 49008
MLS# 26046406Listed by: REAL BROKER LLC - New
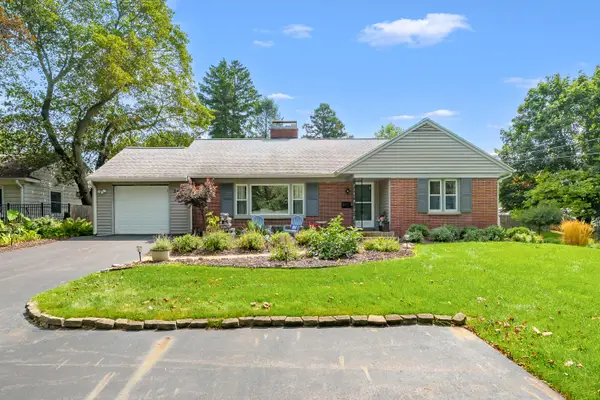 $375,000Active4 beds 3 baths2,708 sq. ft.
2411 Waite Avenue, Kalamazoo, MI 49008
MLS# 26046389Listed by: CHUCK JAQUA, REALTOR - New
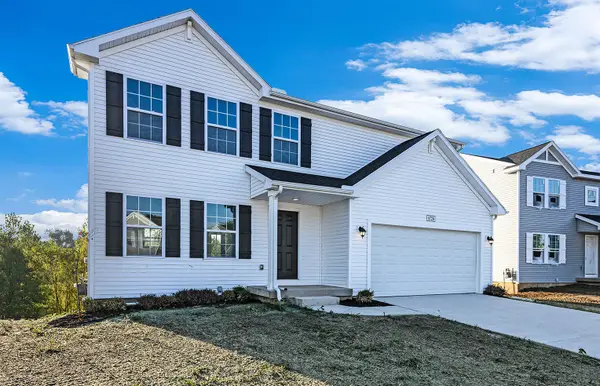 $379,900Active4 beds 3 baths1,882 sq. ft.
1005 Vertex Circle, Kalamazoo, MI 49007
MLS# 26046327Listed by: ALLEN EDWIN REALTY - New
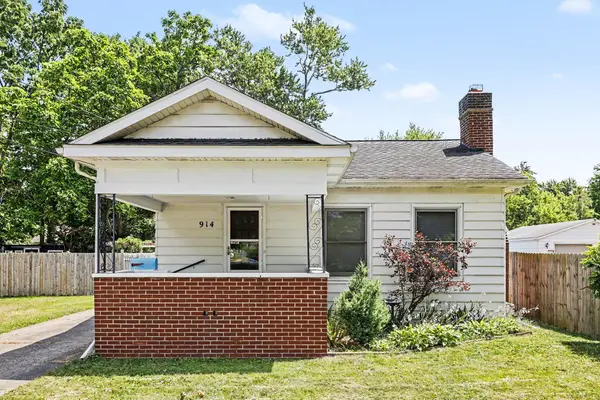 $184,000Active2 beds 1 baths1,077 sq. ft.
914 Dayton Avenue, Kalamazoo, MI 49048
MLS# 26046328Listed by: EXP REALTY LLC


Protect your home and budget from life's surprises with an Assurant Home Warranty, backed by a partner that supports you through every step of homeownership. Explore Plans.
© 2023 - 2026 ERA Franchise Systems LLC. All rights reserved. ERA Franchise Systems LLC fully supports the principles of the Fair Housing Act and the Equal Opportunity Act. ERA, ERA Real Estate powered, and their respective logos are registered service marks of ERA Franchise Systems LLC. Each office is independently owned and operated.