
2411 Waite Avenue, Kalamazoo, MI 49008
Local realty services provided by:ERA Reardon Realty Great Lakes
2411 Waite Avenue,Kalamazoo, MI 49008
$375,000
- 4 Beds
- 3 Baths
- 2,708 sq. ft.
- Single family
- Active
Listed by: suzanne mcpeek
Office: chuck jaqua, realtor
MLS#:26046389
Source:MI_MICHRIC
Price summary
- Price:$375,000
- Price per sq. ft.:$240.69
About this home
Amazing remodeled ranch home with beautiful gardens. Formal entry way leads to spacious living room, with built in book shelves , picture window, fireplace. Large kitchen with maple cabinets, eating area and 2nd fireplace. Primary bedroom has room for sitting area. 2nd bedroom has stackable washer and dryer but can be moved to basement also hook up in utility room. 3rd bedroom currently used as an office. Formal dining room with french door out to covered concrete patio, a gardner lovers dream w/ flowering shrubs and gardens lighted at night by solar. Fenced in for privacy. Hot tub w/ natural gas line to grill. Lower level has finished recreation room with 3rd fireplace. 4th bedroom, full bath & den. Large Storage utility room w/ laundry sink. Some windows have been replaced. Closing not before 10/28/26 & possession 3-5 days after. Great loaction walking distance to Winchell Elementary &shops at Parkview. Kalamazoo Promise Qualified,Could add tandem garage. Extra parking pad in front
Contact an agent
Home facts
- Year built:1951
- Subdivision & Development:Winchell
- Listing ID #:26046389
- Added:1 day(s) ago
- Updated:September 01, 2026 at 10:55 PM
Rooms and interior
- Bedrooms:4
- Total bathrooms:3
- Full bathrooms:3
- Rooms Total:6
- Kitchen Description:Dishwasher, Disposal, Microwave, Range, Refrigerator
- Basement:Yes
- Living area:2,708 sq. ft.
Heating and cooling
- Heating:Forced Air
- Central air:Yes
Structure and exterior
- Year built:1951
- Building area:2,708 sq. ft.
- Lot area:0.21 Acres
- Construction Materials:Brick, Vinyl Siding
Schools
- Elementary school:Winchell Elementary School
Utilities
- Water:Public
Finances and disclosures
- Price:$375,000
- Price per sq. ft.:$240.69
- Tax amount:$7,485 (2026)
Features and amenities
- Laundry features:Washer
Parking
- Garage:Yes
- Garage spaces:1
New listings near 2411 Waite Avenue
- New
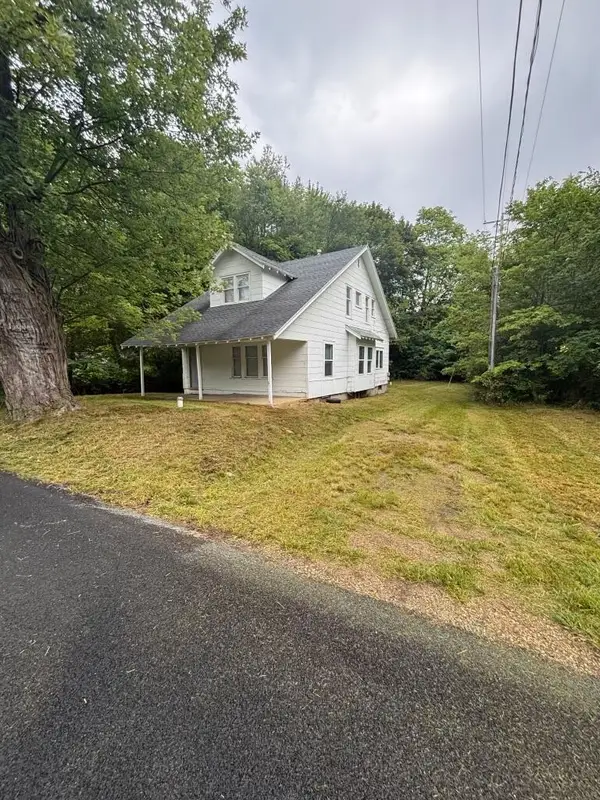 $185,000Active4 beds 2 baths1,620 sq. ft.
198 Rex Avenue, Kalamazoo, MI 49048
MLS# 26046491Listed by: EPIQUE REALTY - New
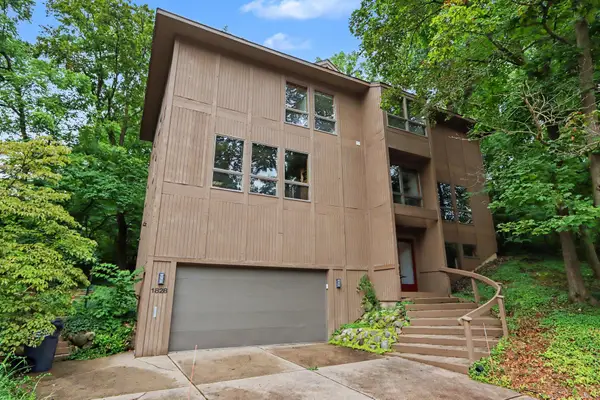 $579,907Active4 beds 4 baths3,135 sq. ft.
1828 Greenlawn Avenue, Kalamazoo, MI 49006
MLS# 26046449Listed by: BERKSHIRE HATHAWAY HOMESERVICES MI - New
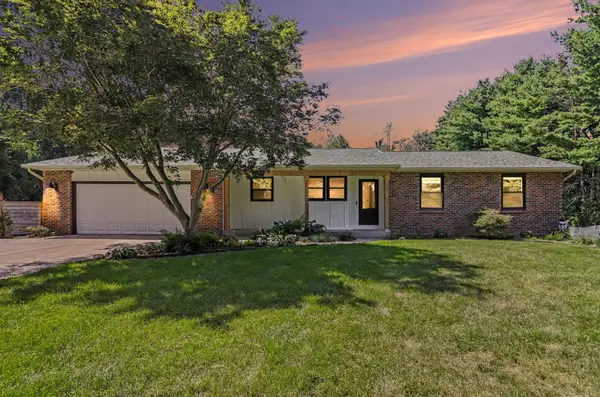 $650,000Active5 beds 3 baths3,285 sq. ft.
6107 N 14th Street, Kalamazoo, MI 49009
MLS# 26046460Listed by: BHG CONNECTIONS-LAWTON - New
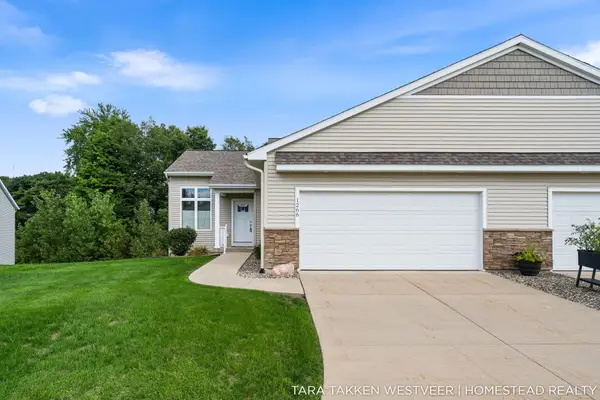 $274,900Active2 beds 2 baths1,278 sq. ft.
1266 S Village Circle Building: 13, Kalamazoo, MI 49009
MLS# 65026046422Listed by: HOMESTEAD REALTY OF W MICHIGAN
- New
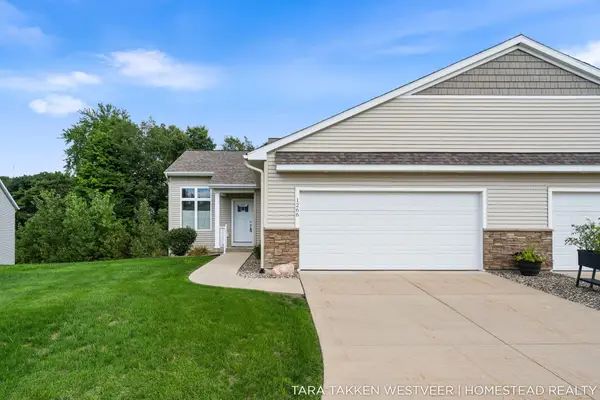 $274,900Active2 beds 2 baths1,278 sq. ft.
1266 S Village Circle, Kalamazoo, MI 49009
MLS# 26046422Listed by: HOMESTEAD REALTY OF W MICHIGAN - New
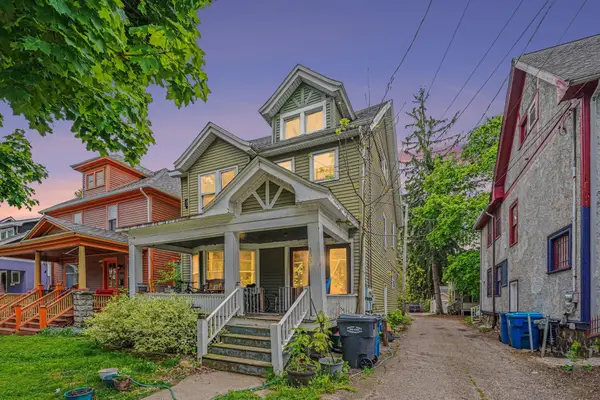 $180,000Active-- beds -- baths
805 W Vine Street, Kalamazoo, MI 49008
MLS# 26046406Listed by: REAL BROKER LLC - New
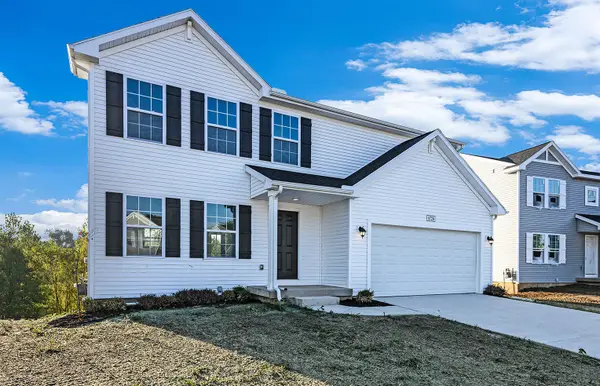 $379,900Active4 beds 3 baths1,882 sq. ft.
1005 Vertex Circle, Kalamazoo, MI 49007
MLS# 26046327Listed by: ALLEN EDWIN REALTY - New
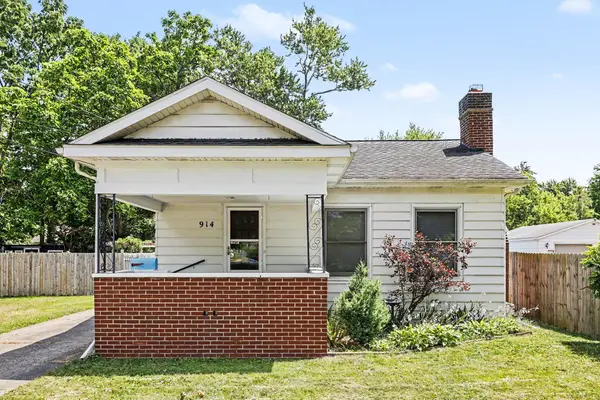 $184,000Active2 beds 1 baths1,077 sq. ft.
914 Dayton Avenue, Kalamazoo, MI 49048
MLS# 26046328Listed by: EXP REALTY LLC - New
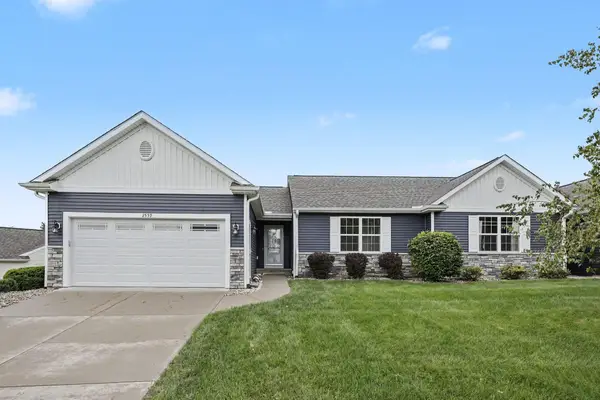 $368,900Active3 beds 3 baths2,030 sq. ft.
2559 Hunters Run, Kalamazoo, MI 49048
MLS# 26046339Listed by: BERKSHIRE HATHAWAY HOMESERVICES MI


Protect your home and budget from life's surprises with an Assurant Home Warranty, backed by a partner that supports you through every step of homeownership. Explore Plans.
© 2023 - 2026 ERA Franchise Systems LLC. All rights reserved. ERA Franchise Systems LLC fully supports the principles of the Fair Housing Act and the Equal Opportunity Act. ERA, ERA Real Estate powered, and their respective logos are registered service marks of ERA Franchise Systems LLC. Each office is independently owned and operated.