
1322 Palmer Avenue, Kalamazoo, MI 49001
Local realty services provided by:ERA Prime Real Estate Group
1322 Palmer Avenue,Kalamazoo, MI 49001
$145,000
- 2 Beds
- 1 Baths
- 743 sq. ft.
- Single family
- Pending
Listed by: kabrena l clark
Office: real broker, llc.
MLS#:66026055242
Source:MI_REALCOMP
Price summary
- Price:$145,000
- Price per sq. ft.:$195.15
About this home
Welcome to 1322 Palmer Avenue! Full of character and inviting charm, this Kalamazoo home offers a warm, distinctive atmosphere with its rich, moody color palette and comfortable living spaces. The updated roof provides valuable peace of mind, while the recently refreshed backyard creates a welcoming setting for morning coffee, summer gatherings, or relaxing at the end of the day. Kalamazoo Promise eligible and conveniently located near the highway, downtown, parks, and more, this home makes it easy to enjoy everything the area has to offer. Come experience the personality, comfort, and convenience of 1322 Palmer Avenue--schedule your private showing today!
Contact an agent
Home facts
- Year built:1946
- Listing ID #:66026055242
- Added:4 day(s) ago
- Updated:October 25, 2026 at 09:06 PM
Rooms and interior
- Bedrooms:2
- Total bathrooms:1
- Full bathrooms:1
- Rooms Total:4
- Flooring:Carpet, Wood
- Kitchen Description:Pantry
- Living area:743 sq. ft.
Heating and cooling
- Cooling:Ceiling Fans, Window Units
- Heating:Forced Air, Natural Gas
Structure and exterior
- Roof:Composition, Shingle
- Year built:1946
- Building area:743 sq. ft.
- Lot area:0.16 Acres
- Lot Features:Corner Lot
- Architectural Style:Ranch
- Construction Materials:Aluminum Siding
- Exterior Features:Patio
- Foundation Description:Slab
Utilities
- Water:Public
- Sewer:Public Sewer
Finances and disclosures
- Price:$145,000
- Price per sq. ft.:$195.15
- Tax amount:$2,644
Features and amenities
- Appliances:Dishwasher, Microwave, Range, Refrigerator
- Laundry features:Laundry Room, Main Level
- Amenities:Pantry
Parking
- Parking description:Detached
- Garage spaces:1

New listings near 1322 Palmer Avenue
- New
 $274,900Active3 beds 2 baths2,026 sq. ft.
3808 Croyden Avenue, Kalamazoo, MI 49006
MLS# 26056758Listed by: JAQUA, REALTORS - New
 $359,900Active4 beds 2 baths1,989 sq. ft.
4003 Devonshire Avenue, Kalamazoo, MI 49006
MLS# 66026056749Listed by: DOORLAG REALTY COMPANY 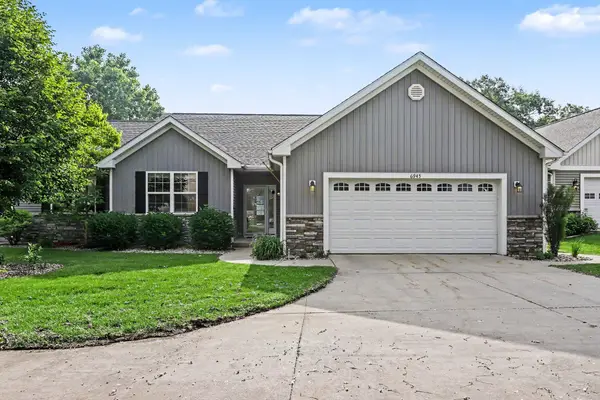 $395,900Active3 beds 3 baths3,019 sq. ft.
6945 Hunters Creek, Kalamazoo, MI 49048
MLS# 26029660Listed by: BERKSHIRE HATHAWAY HOMESERVICES MI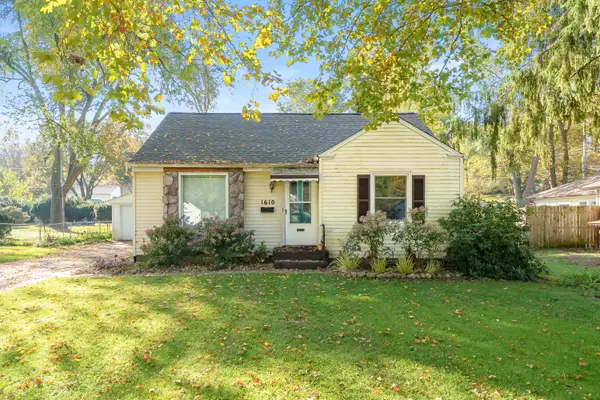 $172,000Pending2 beds 1 baths758 sq. ft.
1610 Fulton Street, Kalamazoo, MI 49001
MLS# 64026056699Listed by: JAQUA REALTORS- New
 $149,900Active4 beds 1 baths1,300 sq. ft.
604 Pioneer Street, Kalamazoo, MI 49008
MLS# 26056677Listed by: REAL BROKER LLC - Open Sun, 2 to 4pmNew
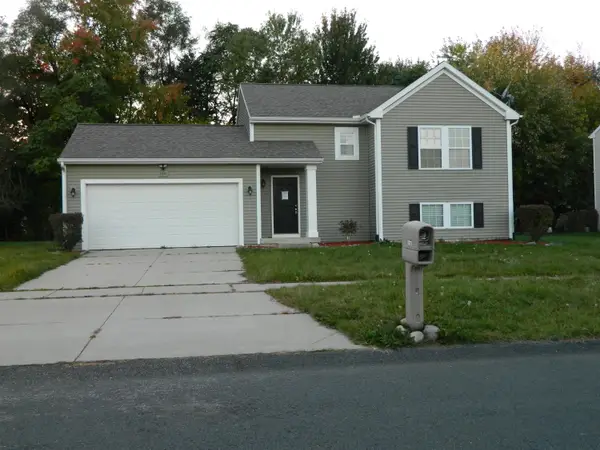 $268,000Active3 beds 9 baths1,627 sq. ft.
2331 Sagebrush Street, Kalamazoo, MI 49006
MLS# 26056573Listed by: FIVE STAR REAL ESTATE - Open Sun, 1 to 2:30pmNew
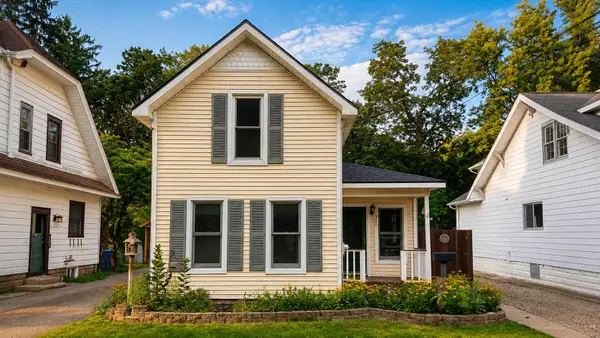 $249,900Active2 beds 2 baths1,150 sq. ft.
1926 Oakland Drive, Kalamazoo, MI 49008
MLS# 26056508Listed by: O'BRIEN REAL ESTATE - New
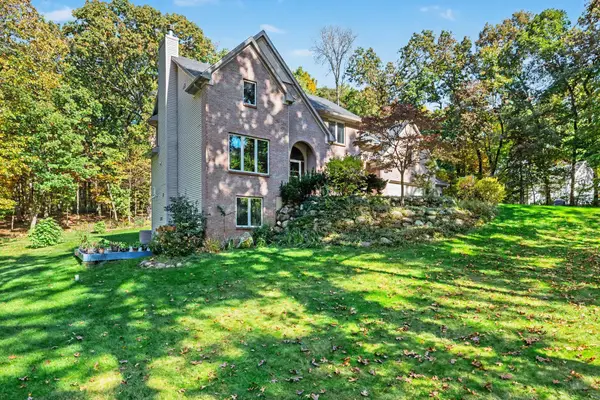 $699,900Active5 beds 4 baths4,801 sq. ft.
8440 Sierra Madre Trail, Kalamazoo, MI 49009
MLS# 26056467Listed by: BERKSHIRE HATHAWAY HOMESERVICES MI - New
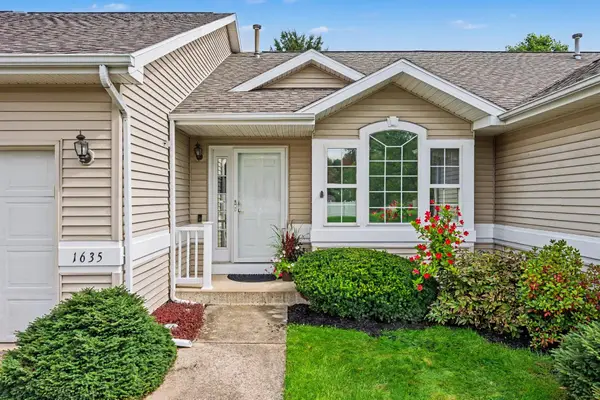 $284,500Active2 beds 3 baths1,894 sq. ft.
1635 Quail Run Drive, Kalamazoo, MI 49009
MLS# 26056475Listed by: FIVE STAR REAL ESTATE - New
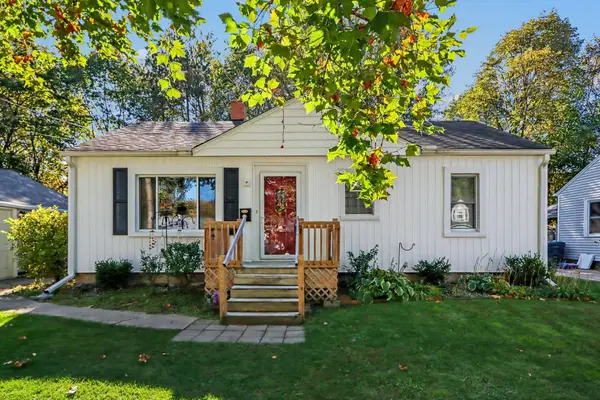 $225,000Active3 beds 1 baths987 sq. ft.
1019 Clover Street, Kalamazoo, MI 49008
MLS# 26056477Listed by: GRAYSTONE REAL ESTATE


Protect your home and budget from life's surprises with an Assurant Home Warranty, backed by a partner that supports you through every step of homeownership. Explore Plans.
© 2023 - 2026 ERA Franchise Systems LLC. All rights reserved. ERA Franchise Systems LLC fully supports the principles of the Fair Housing Act and the Equal Opportunity Act. ERA, ERA Real Estate powered, and their respective logos are registered service marks of ERA Franchise Systems LLC. Each office is independently owned and operated.