
1548 N Village Circle, Kalamazoo, MI 49009
Local realty services provided by:ERA Prime Real Estate Group
1548 N Village Circle,Kalamazoo, MI 49009
$334,900
- 2 Beds
- 3 Baths
- 1,861 sq. ft.
- Single family
- Pending
Listed by: michaela lee
Office: apex realty group
MLS#:65026016096
Source:MI_REALCOMP
Price summary
- Price:$334,900
- Price per sq. ft.:$133.11
- Monthly HOA dues:$325
About this home
Welcome Home! Presenting one of the units in the development that features a versatile flex room, offering valuable extra living space not found in many of the other units. Perfect for a home office, second sitting area, reading nook, or hobby space, this bonus room adds flexibility and functionality right from the moment you walk in.The welcoming foyer leads into a bright, open-concept main living area designed for both comfort and entertaining. The kitchen showcases quartz countertops, a tile backsplash, stainless steel appliances, a spacious island with snack ledge seating, and a convenient corner walk in pantry.The primary suite offers a peaceful retreat with a walk in closet and a private bath featuring a large vanity and shower with updated plumbing fixtures that adds an elevated touch. A mudroom entry with conveniently located main level laundry and a half bath complete the main floor.The finished daylight basement expands the living space with a large recreation room,an additional bedroom, and a full bathroom perfect for guests, hobbies, or additional living space. There is also over 600 square feet of storage space for those looking to downsize but wanting to hang on to their sentimental items.
With its unique layout, modern finishes, and finished lower level, this condo stands out as a rare opportunity within the West Point community and one could argue better than new!...
Contact an agent
Home facts
- Year built:2022
- Subdivision & Development:INTERRA HOMES - WEST POINT CONDOMINIUM
- Listing ID #:65026016096
- Added:126 day(s) ago
- Updated:August 21, 2026 at 08:27 AM
Rooms and interior
- Bedrooms:2
- Total bathrooms:3
- Full bathrooms:2
- Half bathrooms:1
- Rooms Total:6
- Kitchen Description:Pantry
- Basement Description:Walk-Out Access
- Living area:1,861 sq. ft.
Heating and cooling
- Cooling:Ceiling Fans, Central Air
- Heating:Forced Air, Natural Gas
Structure and exterior
- Roof:Shingle
- Year built:2022
- Building area:1,861 sq. ft.
- Lot Features:Sprinklers
- Architectural Style:Ranch
- Construction Materials:Vinyl Siding
- Exterior Features:Deck, Patio, Private Entrance
Utilities
- Water:Public
- Sewer:Public Sewer
Finances and disclosures
- Price:$334,900
- Price per sq. ft.:$133.11
- Tax amount:$6,447
Features and amenities
- Appliances:Dishwasher, Dryer, Microwave, Range, Refrigerator, Washer, Water Softener Owned
- Laundry features:Laundry Room, Main Level
- Amenities:Pantry
Parking
- Parking description:Attached, Concrete, Garage Door Opener
- Garage spaces:2

New listings near 1548 N Village Circle
- New
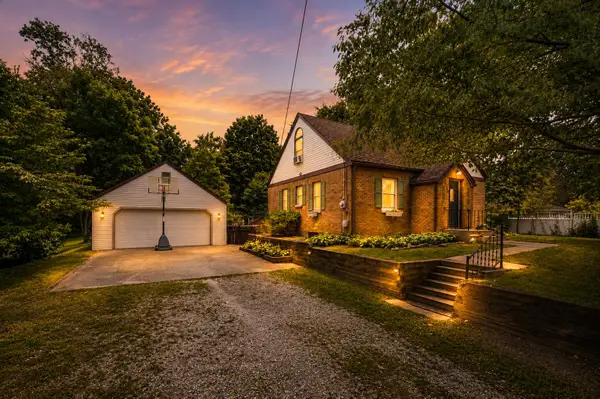 $229,900Active3 beds 2 baths1,412 sq. ft.
3908 Clarnin Street, Kalamazoo, MI 49004
MLS# 66026044043Listed by: JAQUA, REALTORS - New
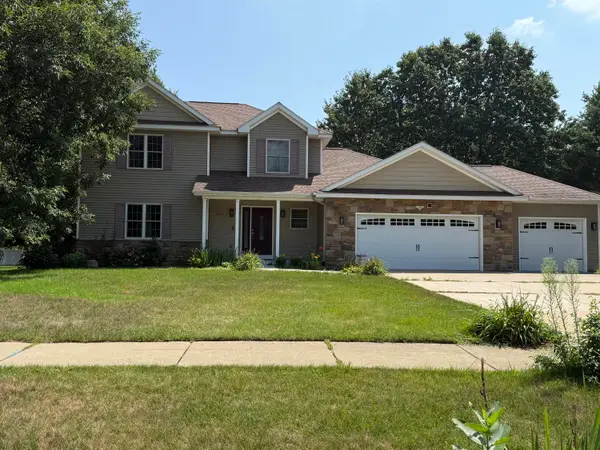 $599,999Active4 beds 3 baths2,330 sq. ft.
7977 Interlochen Street, Kalamazoo, MI 49009
MLS# 66026044062Listed by: BERKSHIRE HATHAWAY HOMESERVICES MI - New
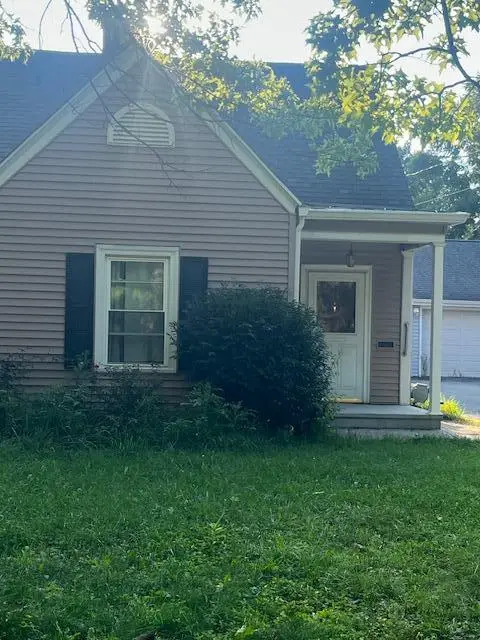 $170,000Active3 beds 2 baths1,070 sq. ft.
538 Pinehurst Boulevard, Kalamazoo, MI 49006
MLS# 66026044076Listed by: CAMPBELL CARON REAL ESTATE - New
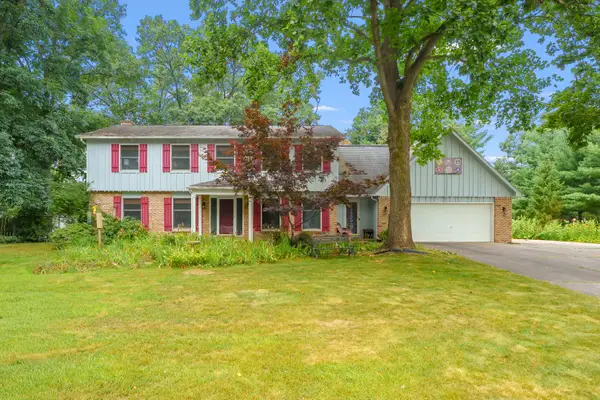 $425,000Active4 beds 4 baths3,746 sq. ft.
7534 Farmington Avenue, Kalamazoo, MI 49009
MLS# 66026044126Listed by: EVENBOER WALTON, REALTORS - New
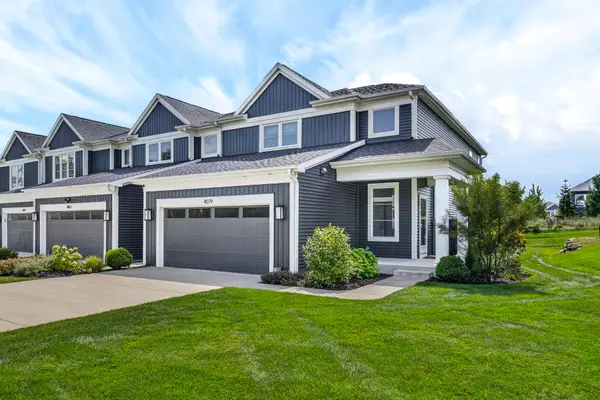 $424,900Active3 beds 3 baths1,957 sq. ft.
4079 Corvo Trace, Kalamazoo, MI 49006
MLS# 66026044159Listed by: CHUCK JAQUA, REALTOR - Open Sat, 11am to 1pmNew
 $389,900Active4 beds 2 baths1,992 sq. ft.
404 Inkster Avenue, Kalamazoo, MI 49001
MLS# 65026044006Listed by: REALIANT REAL ESTATE - New
 $289,500Active2 beds 3 baths1,196 sq. ft.
1848 Quail Cove Drive, Kalamazoo, MI 49009
MLS# 66026043997Listed by: CHUCK JAQUA, REALTOR - New
 $270,000Active3 beds 3 baths1,762 sq. ft.
3649 Woodcliff Drive, Kalamazoo, MI 49008
MLS# 66026044008Listed by: BERKSHIRE HATHAWAY HOMESERVICES MI - New
 $179,900Active3 beds 1 baths972 sq. ft.
2410 Monterey Drive, Kalamazoo, MI 49004
MLS# 65026043953Listed by: UNITED REALTY SERVICES LLC - New
 $224,900Active4 beds 2 baths1,396 sq. ft.
8179 W Q Avenue, Kalamazoo, MI 49009
MLS# 65026043971Listed by: LPT REALTY


Protect your home and budget from life's surprises with an Assurant Home Warranty, backed by a partner that supports you through every step of homeownership. Explore Plans.
© 2023 - 2026 ERA Franchise Systems LLC. All rights reserved. ERA Franchise Systems LLC fully supports the principles of the Fair Housing Act and the Equal Opportunity Act. ERA, ERA Real Estate powered, and their respective logos are registered service marks of ERA Franchise Systems LLC. Each office is independently owned and operated.