
5251 Stapleton Drive, Kalamazoo, MI 49009
Local realty services provided by:ERA Reardon Realty
5251 Stapleton Drive,Kalamazoo, MI 49009
$480,000
- 4 Beds
- 4 Baths
- 3,134 sq. ft.
- Single family
- Active
Listed by: shauna n knight-major, pamella m knapp
Office: re/max advantage
MLS#:26044406
Source:MI_MICHRIC
Price summary
- Price:$480,000
- Price per sq. ft.:$217.79
About this home
Welcome home! This wonderful 2-story is conveniently located in the highly desirable Rudgate community in Texas Township. Enjoy lower property taxes, neighborhood events, award-winning Portage Schools, & NO HOA! Offering over 3,100 sq. ft. of finished living space, this home features 4 bedrooms, 3.5 baths, & a newly finished basement. Through the front door, you're greeted by a grand 2-story foyer that leads to a spacious main floor. Enjoy an updated kitchen, inviting family room, formal dining room, & formal living room. The kitchen features updated stainless steel appliances, striking maple cabinetry, refreshed granite countertops, a snack bar, & an adjacent eating area with access to the 3-seasons room. Convenient main-floor laundry & a half bath complete the main level. Upstairs offers four generously sized bedrooms & two full baths, including the spacious primary suite with an ensuite bath. The newly finished basement adds even more living space with a versatile entertainment area, home gym, steam sauna, & full bath. Step outside to enjoy the expansive, fully fenced backyard with plenty of space for entertaining or relaxing from the deck or 3-seasons room. Additional highlights include an attached 3-car garage, storage shed, & a new roof in 2023. Don't miss your opportunity to make this wonderful Rudgate home yours; schedule your private showing today!...
Contact an agent
Home facts
- Year built:2005
- Subdivision & Development:Rudgate
- Listing ID #:26044406
- Added:1 day(s) ago
- Updated:August 22, 2026 at 01:50 AM
Rooms and interior
- Bedrooms:4
- Total bathrooms:4
- Full bathrooms:3
- Half bathrooms:1
- Rooms Total:8
- Kitchen Description:Dishwasher, Disposal, Microwave, Range, Refrigerator
- Basement:Yes
- Living area:3,134 sq. ft.
Heating and cooling
- Heating:Forced Air
- Central air:Yes
Structure and exterior
- Year built:2005
- Building area:3,134 sq. ft.
- Lot area:0.35 Acres
- Construction Materials:Vinyl Siding
Utilities
- Water:Public
Finances and disclosures
- Price:$480,000
- Price per sq. ft.:$217.79
- Tax amount:$6,766 (2026)
Features and amenities
- Laundry features:Washer
Parking
- Garage:Yes
- Garage spaces:3
New listings near 5251 Stapleton Drive
- New
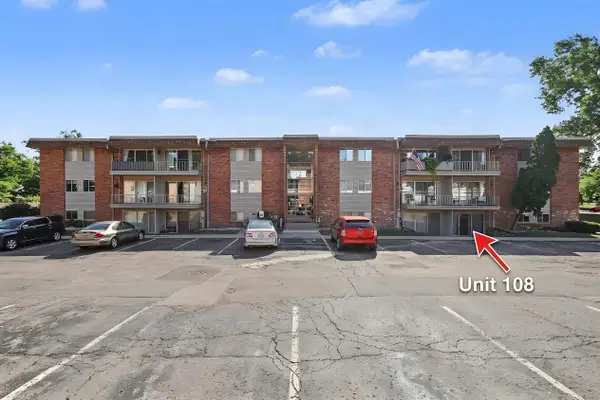 $109,914Active2 beds 1 baths833 sq. ft.
742 W Kilgore Road #108, Kalamazoo, MI 49008
MLS# 26044448Listed by: EXP REALTY LLC - New
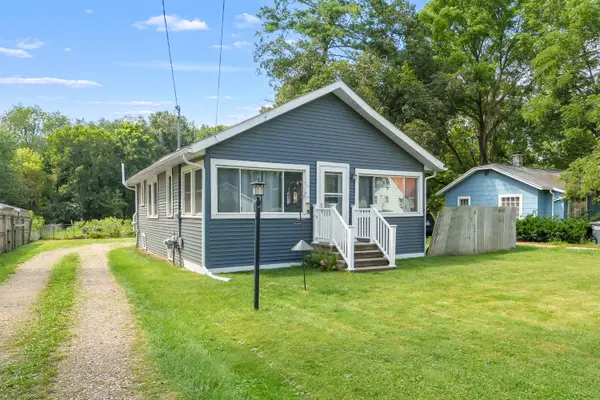 $179,900Active2 beds 1 baths880 sq. ft.
5183 N 20th Street N, Kalamazoo, MI 49004
MLS# 26044454Listed by: FIVE STAR REAL ESTATE - New
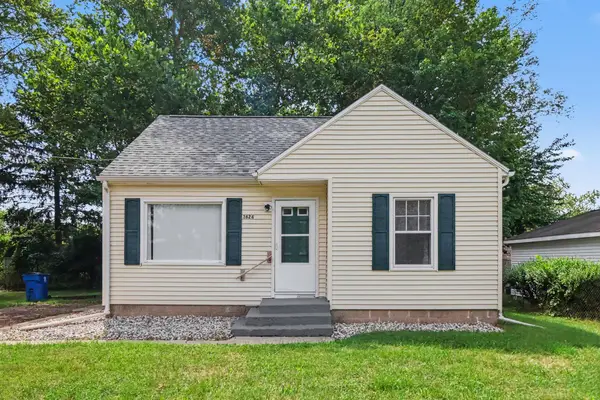 $195,000Active3 beds 1 baths897 sq. ft.
3624 Phillips Street, Kalamazoo, MI 49001
MLS# 26044440Listed by: LOCKETT-JONES REALTY GROUP - New
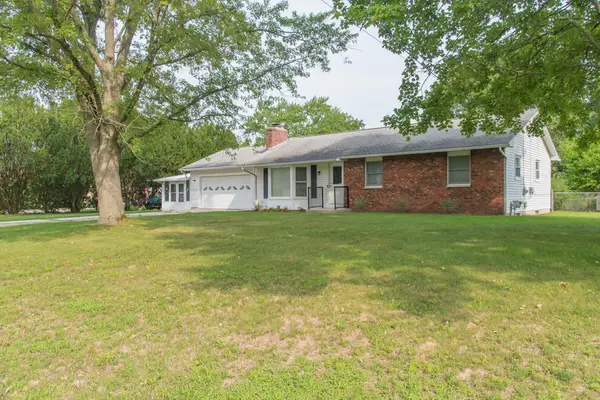 $255,000Active3 beds 2 baths1,397 sq. ft.
3093 Thayer Avenue, Kalamazoo, MI 49004
MLS# 26044443Listed by: ZUIDERVEEN, REALTORS LLC - New
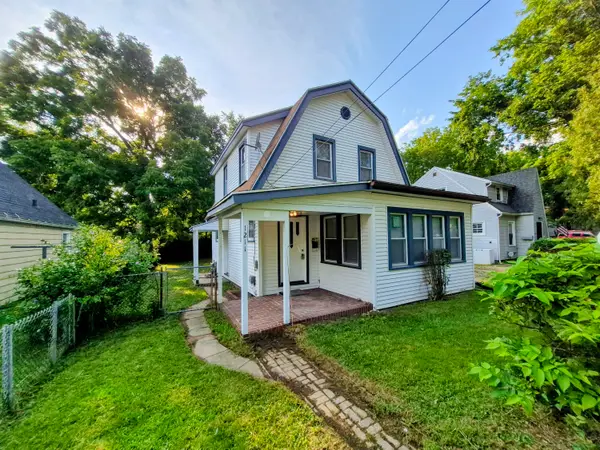 $214,900Active3 beds 2 baths1,294 sq. ft.
1211 Wayside Road, Kalamazoo, MI 49048
MLS# 26044446Listed by: NEIGHBORHOOD REALTY GROUP - New
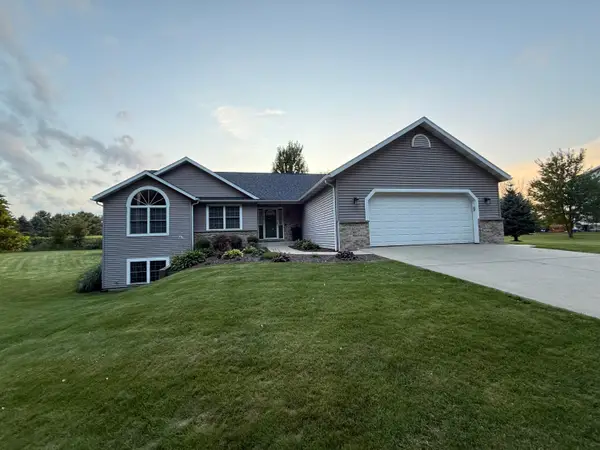 $435,000Active4 beds 3 baths2,274 sq. ft.
6511 N 14th Street, Kalamazoo, MI 49009
MLS# 26044421Listed by: FIVE STAR REAL ESTATE - Open Sun, 3 to 5pmNew
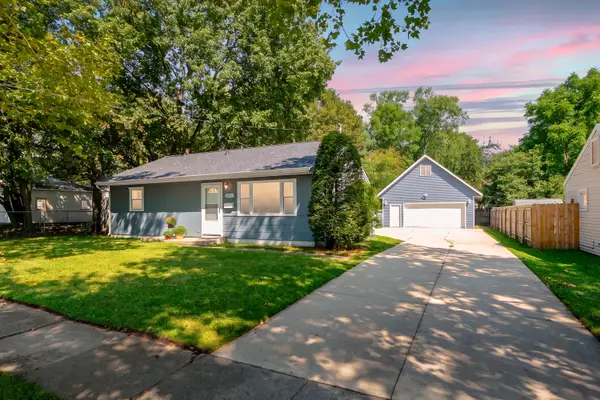 $215,000Active3 beds 1 baths864 sq. ft.
2227 E Cork Street, Kalamazoo, MI 49001
MLS# 66026044375Listed by: CHUCK JAQUA, REALTOR
- New
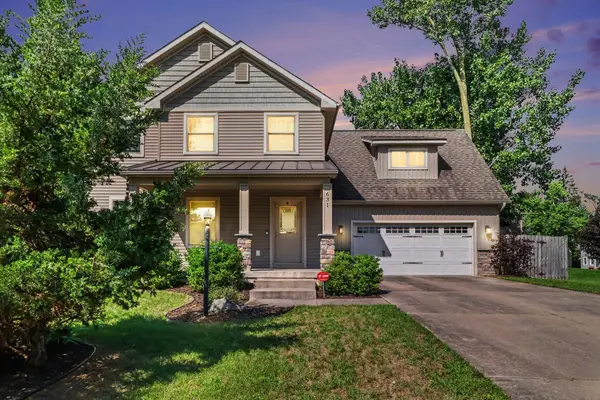 $295,000Active3 beds 3 baths2,080 sq. ft.
631 Marketplace Boulevard, Kalamazoo, MI 49001
MLS# 66026044388Listed by: REAL BROKER LLC - Open Sun, 1 to 2:30pmNew
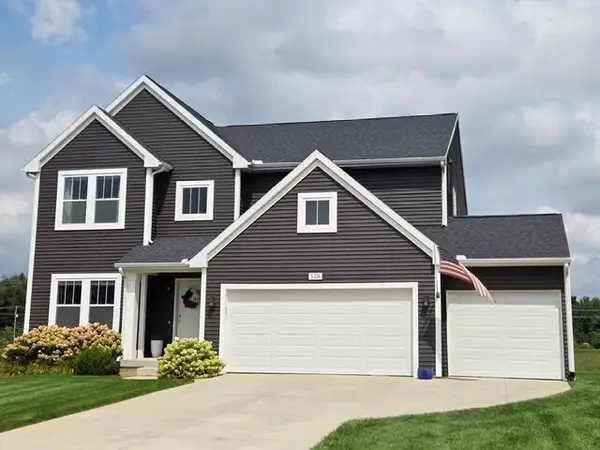 $539,900Active5 beds 4 baths3,835 sq. ft.
5318 Brinson Lane, Kalamazoo, MI 49009
MLS# 26044366Listed by: BERKSHIRE HATHAWAY HOMESERVICES MI - New
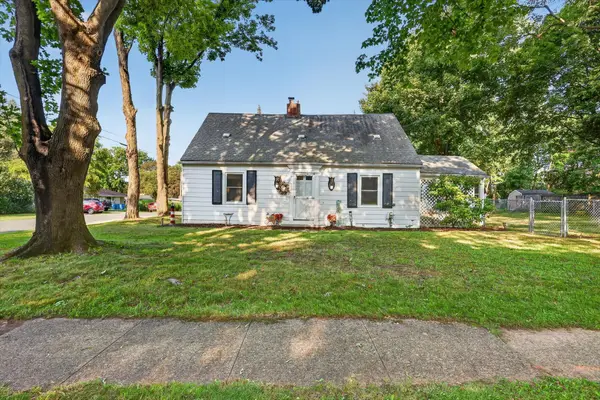 $249,900Active3 beds 2 baths1,879 sq. ft.
539 Coolidge Avenue, Kalamazoo, MI 49006
MLS# 26044370Listed by: BELLABAY REALTY LLC


Protect your home and budget from life's surprises with an Assurant Home Warranty, backed by a partner that supports you through every step of homeownership. Explore Plans.
© 2023 - 2026 ERA Franchise Systems LLC. All rights reserved. ERA Franchise Systems LLC fully supports the principles of the Fair Housing Act and the Equal Opportunity Act. ERA, ERA Real Estate powered, and their respective logos are registered service marks of ERA Franchise Systems LLC. Each office is independently owned and operated.