
2514 Glenwood Drive, Kalamazoo, MI 49008
Local realty services provided by:ERA Prime Real Estate Group
2514 Glenwood Drive,Kalamazoo, MI 49008
$340,000
- 3 Beds
- 3 Baths
- 1,852 sq. ft.
- Single family
- Pending
Listed by: kerry l keefer fischer
Office: five star real estate
MLS#:66026033002
Source:MI_REALCOMP
Price summary
- Price:$340,000
- Price per sq. ft.:$114.25
About this home
Brick Cape Cod in the Westnedge Hill neighborhood of Kalamazoo, Michigan with 3 bedrooms, 3 full bathrooms, and 1,852 square feet of finished living space. Built in 1940, this classic Cape Cod retains its original character -- arched doorways, hardwood floors, and cove ceilings. A detached 2-car garage and a private backyard complete the package. The updated kitchen features two-tone cabinetry, a gas range with hood, and stainless steel appliances -- a modern, functional space that anchors the main level. The formal dining room opens directly to the kitchen, and the bright sunroom off the main living area serves equally well as a home office, reading room, or flex space. Two main-level bedrooms share an updated full bathroom.Upstairs, the primary bedroom suite offers a private updated full bathroom -- a quiet retreat above the main living area. The full basement provides substantial storage space with potential to finish for additional living area; and includes a third full bathroom. A 2022 furnace and 2018 water heater add mechanical confidence for the next buyer. Located in the Westnedge Hill neighborhood of Kalamazoo, 2514 Glenwood Drive is nearby Asylum Lake Preserve, shopping, and restaurants. Downtown Kalamazoo and Western Michigan University are minutes away. Classic Westnedge Hill character, updated kitchen and bathrooms, and three full bathrooms in a brick Cape Cod -- Kalamazoo, MI 49008....
Contact an agent
Home facts
- Year built:1940
- Listing ID #:66026033002
- Added:51 day(s) ago
- Updated:August 21, 2026 at 08:27 AM
Rooms and interior
- Bedrooms:3
- Total bathrooms:3
- Full bathrooms:3
- Rooms Total:8
- Flooring:Wood
- Basement Description:Full, Sump Pump
- Living area:1,852 sq. ft.
Heating and cooling
- Cooling:Ceiling Fans, Central Air
- Heating:Forced Air, Natural Gas
Structure and exterior
- Roof:Composition
- Year built:1940
- Building area:1,852 sq. ft.
- Lot area:0.2 Acres
- Architectural Style:Cape Cod
- Construction Materials:Brick
- Exterior Features:Patio
- Foundation Description:Basement
Utilities
- Water:Public
- Sewer:Public Sewer, Storm Drain
Finances and disclosures
- Price:$340,000
- Price per sq. ft.:$114.25
- Tax amount:$7,073
Features and amenities
- Appliances:Dishwasher, Dryer, Microwave, Range, Refrigerator, Washer, Water Softener Owned
- Laundry features:In Basement
Parking
- Parking description:Asphalt, Detached, Garage Door Opener
- Garage spaces:2

New listings near 2514 Glenwood Drive
- New
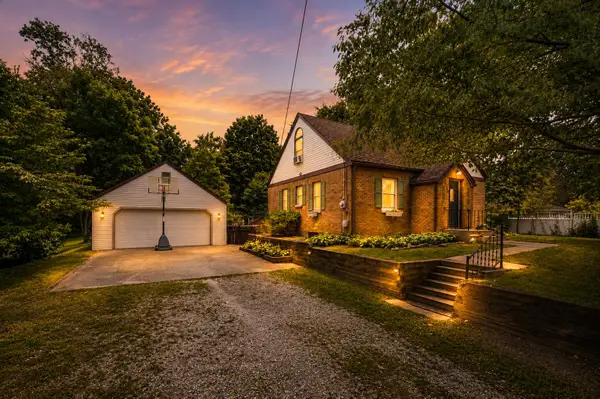 $229,900Active3 beds 2 baths1,412 sq. ft.
3908 Clarnin Street, Kalamazoo, MI 49004
MLS# 66026044043Listed by: JAQUA, REALTORS - New
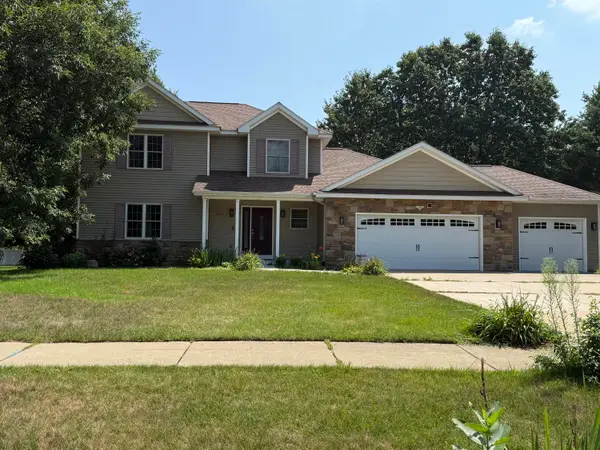 $599,999Active4 beds 3 baths2,330 sq. ft.
7977 Interlochen Street, Kalamazoo, MI 49009
MLS# 66026044062Listed by: BERKSHIRE HATHAWAY HOMESERVICES MI - New
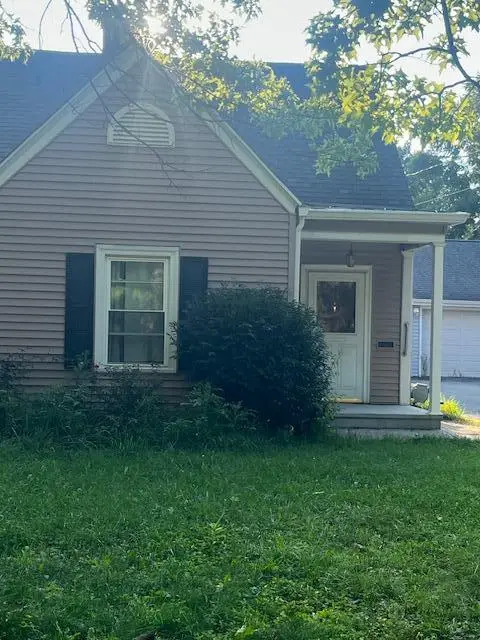 $170,000Active3 beds 2 baths1,070 sq. ft.
538 Pinehurst Boulevard, Kalamazoo, MI 49006
MLS# 66026044076Listed by: CAMPBELL CARON REAL ESTATE - New
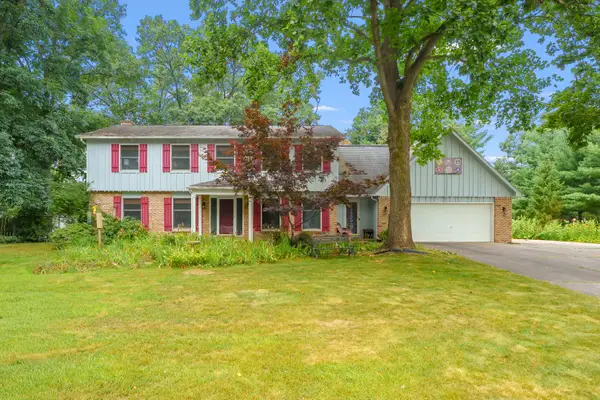 $425,000Active4 beds 4 baths3,746 sq. ft.
7534 Farmington Avenue, Kalamazoo, MI 49009
MLS# 66026044126Listed by: EVENBOER WALTON, REALTORS - New
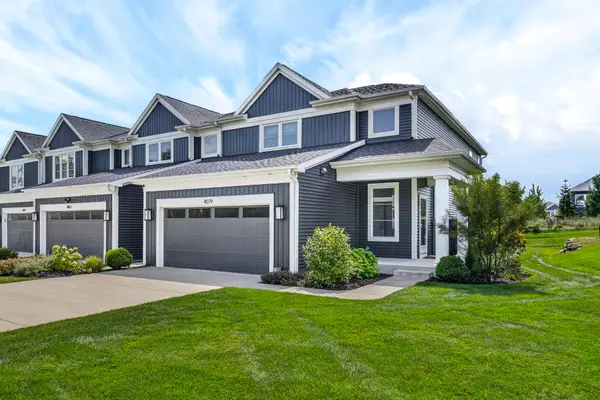 $424,900Active3 beds 3 baths1,957 sq. ft.
4079 Corvo Trace, Kalamazoo, MI 49006
MLS# 66026044159Listed by: CHUCK JAQUA, REALTOR - Open Sat, 11am to 1pmNew
 $389,900Active4 beds 2 baths1,992 sq. ft.
404 Inkster Avenue, Kalamazoo, MI 49001
MLS# 65026044006Listed by: REALIANT REAL ESTATE - New
 $289,500Active2 beds 3 baths1,196 sq. ft.
1848 Quail Cove Drive, Kalamazoo, MI 49009
MLS# 66026043997Listed by: CHUCK JAQUA, REALTOR - New
 $270,000Active3 beds 3 baths1,762 sq. ft.
3649 Woodcliff Drive, Kalamazoo, MI 49008
MLS# 66026044008Listed by: BERKSHIRE HATHAWAY HOMESERVICES MI - New
 $179,900Active3 beds 1 baths972 sq. ft.
2410 Monterey Drive, Kalamazoo, MI 49004
MLS# 65026043953Listed by: UNITED REALTY SERVICES LLC - New
 $224,900Active4 beds 2 baths1,396 sq. ft.
8179 W Q Avenue, Kalamazoo, MI 49009
MLS# 65026043971Listed by: LPT REALTY


Protect your home and budget from life's surprises with an Assurant Home Warranty, backed by a partner that supports you through every step of homeownership. Explore Plans.
© 2023 - 2026 ERA Franchise Systems LLC. All rights reserved. ERA Franchise Systems LLC fully supports the principles of the Fair Housing Act and the Equal Opportunity Act. ERA, ERA Real Estate powered, and their respective logos are registered service marks of ERA Franchise Systems LLC. Each office is independently owned and operated.