
2525 Sheffield Drive, Kalamazoo, MI 49008
Local realty services provided by:ERA Prime Real Estate Group
Listed by: amy r mccash
Office: real broker llc.
MLS#:66026055813
Source:MI_REALCOMP
Price summary
- Price:$635,000
- Price per sq. ft.:$217.17
About this home
Only a job transfer could pull you away from this one-of-a-kind mid-century modern masterpiece! Welcome to the Probasco House, an extraordinary home designed by renowned Kalamazoo architect Norman F. Carver Jr. and selected as Architectural Record's Home of the Year in May 1962. Nestled into the wooded landscape of the ever-popular Winchell neighborhood, this remarkable property is a design enthusiast's dream and a must-see for anyone who appreciates timeless design and distinctive character. With over 2,900 square feet of living space, you're welcomed through an immaculate foyer into a stunning great room featuring a wall of windows overlooking the private, wooded lot and a massive gas fireplace complemented by a recently refinished built-in sofa, the perfect spot to cozy up and take in the surroundings. Another inviting living space with its own fireplace sits just off the galley kitchen, complete with built-in double ovens. The main-level primary suite offers a peaceful retreat with sliding door access to the full-length of the house porch. Downstairs, you'll find three additional bedrooms, two more full bathrooms, a laundry area, a kitchenette, and another spacious living room with access to the covered patio. Whether you envision multigenerational living, guest accommodations, or simply room to spread out, the possibilities are endless. With new flooring throughout, updated plumbing, a new reverse osmosis water filtration system, and a roof just three years old, this remarkable home blends iconic mid-century design with thoughtful updates. A rare architectural treasure in a coveted neighborhood, now waiting for its next chapter. Could it be yours?...
Contact an agent
Home facts
- Year built:1960
- Listing ID #:66026055813
- Added:3 day(s) ago
- Updated:October 25, 2026 at 01:07 AM
Rooms and interior
- Bedrooms:4
- Total bathrooms:3
- Full bathrooms:3
- Rooms Total:12
- Flooring:Carpet, Ceramic Tile, Vinyl
- Living area:2,924 sq. ft.
Heating and cooling
- Cooling:Attic Fan, Central Air
- Heating:Forced Air, Natural Gas
Structure and exterior
- Roof:Rubber
- Year built:1960
- Building area:2,924 sq. ft.
- Lot area:0.45 Acres
- Lot Features:Landscaped Ground Cover, Terraced Yard, Wooded
- Construction Materials:Wood Siding
- Exterior Features:Balcony, Covered, Deck, Patio
- Foundation Description:Slab
Utilities
- Water:Public
- Sewer:Public Sewer, Storm Drain
Finances and disclosures
- Price:$635,000
- Price per sq. ft.:$217.17
- Tax amount:$8,391
Features and amenities
- Appliances:Cooktop, Dishwasher, Disposal, Double Oven, Dryer, Refrigerator, Washer, Water Softener Owned
- Laundry features:Laundry Closet, Lower Level, Washer Hookup
- Amenities:Window Treatments
Parking
- Parking description:Asphalt, Attached, Carport, Garage Faces Front

New listings near 2525 Sheffield Drive
- New
 $274,900Active3 beds 2 baths2,026 sq. ft.
3808 Croyden Avenue, Kalamazoo, MI 49006
MLS# 66026056758Listed by: JAQUA, REALTORS - New
 $359,900Active4 beds 2 baths1,989 sq. ft.
4003 Devonshire Avenue, Kalamazoo, MI 49006
MLS# 66026056749Listed by: DOORLAG REALTY COMPANY 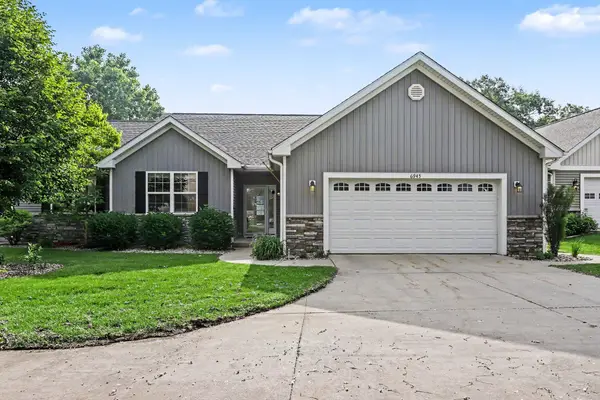 $395,900Active3 beds 3 baths3,019 sq. ft.
6945 Hunters Creek, Kalamazoo, MI 49048
MLS# 26029660Listed by: BERKSHIRE HATHAWAY HOMESERVICES MI- New
 $172,000Active2 beds 1 baths758 sq. ft.
1610 Fulton Street, Kalamazoo, MI 49001
MLS# 26056699Listed by: JAQUA REALTORS - New
 $149,900Active4 beds 1 baths1,300 sq. ft.
604 Pioneer Street, Kalamazoo, MI 49008
MLS# 66026056677Listed by: REAL BROKER LLC - New
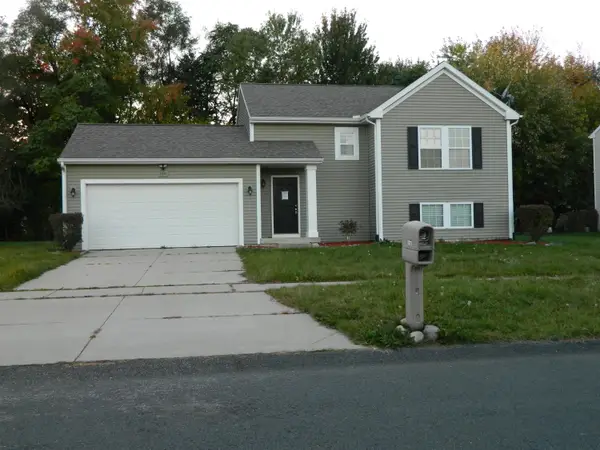 $268,000Active3 beds 9 baths1,627 sq. ft.
2331 Sagebrush Street, Kalamazoo, MI 49006
MLS# 26056573Listed by: FIVE STAR REAL ESTATE - Open Sun, 1 to 2:30pmNew
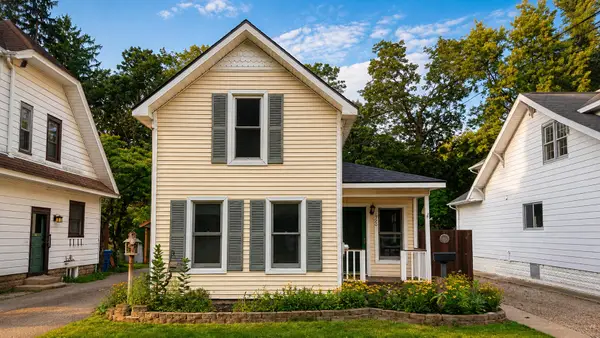 $249,900Active2 beds 2 baths1,150 sq. ft.
1926 Oakland Drive, Kalamazoo, MI 49008
MLS# 66026056508Listed by: O'BRIEN REAL ESTATE - New
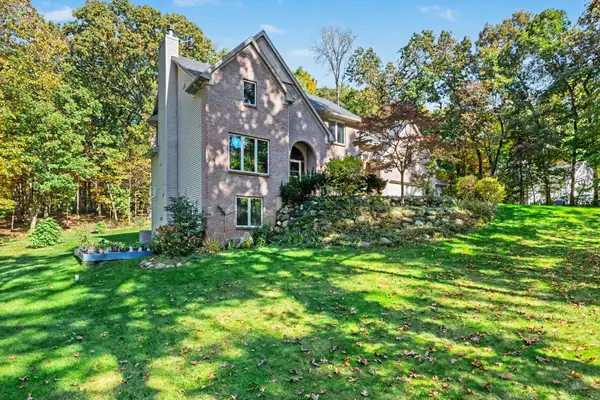 $699,900Active5 beds 4 baths4,801 sq. ft.
8440 Sierra Madre Trail, Kalamazoo, MI 49009
MLS# 66026056467Listed by: BERKSHIRE HATHAWAY HOMESERVICES MI - New
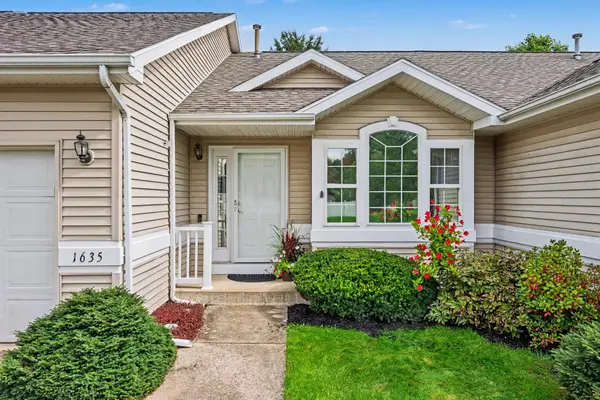 $284,500Active2 beds 3 baths1,894 sq. ft.
1635 Quail Run Drive, Kalamazoo, MI 49009
MLS# 66026056475Listed by: FIVE STAR REAL ESTATE - New
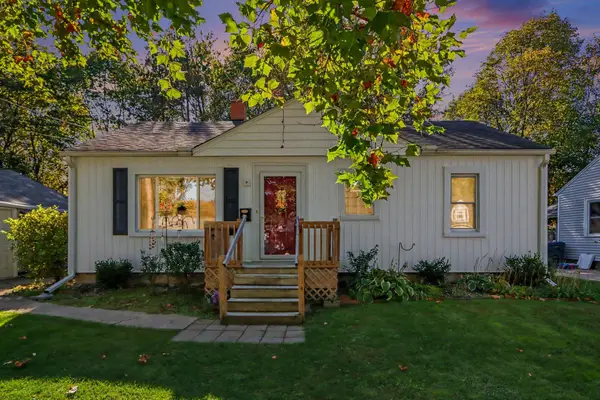 $225,000Active3 beds 1 baths987 sq. ft.
1019 Clover Street, Kalamazoo, MI 49008
MLS# 66026056477Listed by: GRAYSTONE REAL ESTATE


Protect your home and budget from life's surprises with an Assurant Home Warranty, backed by a partner that supports you through every step of homeownership. Explore Plans.
© 2023 - 2026 ERA Franchise Systems LLC. All rights reserved. ERA Franchise Systems LLC fully supports the principles of the Fair Housing Act and the Equal Opportunity Act. ERA, ERA Real Estate powered, and their respective logos are registered service marks of ERA Franchise Systems LLC. Each office is independently owned and operated.