
2806 Taliesin Drive, Kalamazoo, MI 49008
Local realty services provided by:ERA Prime Real Estate Group
2806 Taliesin Drive,Kalamazoo, MI 49008
$975,000
- 5 Beds
- 3 Baths
- 2,713 sq. ft.
- Single family
- Active
Listed by: fred taber
Office: chuck jaqua, realtor
MLS#:66026060343
Source:MI_REALCOMP
Price summary
- Price:$975,000
- Price per sq. ft.:$359.38
- Monthly HOA dues:$20.83
About this home
There are homes, and then there are works of architectural art. The Eric V. Brown House is one of the latter--a remarkable Frank Lloyd Wright-designed Usonian residence nestled within Kalamazoo's historically significant Parkwyn Village. Completed in 1951, the Brown House represents Wright's philosophy of organic architecture: a thoughtful relationship between structure, landscape, geometry, and the experience of living. Its distinctive low-slung profile, geometric composition, concrete-block construction, warm mahogany details, and carefully considered relationship to its natural surroundings reflect the architectural principles that helped redefine the American home. One of only four residences designed by Wright in Parkwyn Village, the Brown House occupies a particularly important place in the architectural history of Kalamazoo. Its architectural significance is further recognized by its listing on the National Register of Historic Places.Parkwyn Village itself is a remarkable expression of Wright's vision for a cooperative residential community???an environment where architecture, nature, and neighborhood were intended to exist in harmony. Today, it remains one of the most distinctive concentrations of Usonian and Wright-inspired architecture in the country. For the discerning buyer, this is an opportunity that extends well beyond acquiring a residence. It is an opportunity to become the steward of an important piece of American architectural history???a home conceived by one of the most influential architects of the twentieth century and a lasting expression of his vision for how we live. The Eric V. Brown House is not simply a place to live. It is a piece of architectural history to experience, appreciate, and preserve for generations to come....
Contact an agent
Home facts
- Year built:1950
- Subdivision & Development:PARKWYN VILLAGE
- Listing ID #:66026060343
- Added:1 day(s) ago
- Updated:November 16, 2026 at 01:16 PM
Rooms and interior
- Bedrooms:5
- Total bathrooms:3
- Full bathrooms:2
- Half bathrooms:1
- Rooms Total:9
- Flooring:Carpet, Tile
- Basement Description:Daylight, Partial
- Living area:2,713 sq. ft.
Heating and cooling
- Cooling:Wall Units
- Heating:ENERGY STAR Qualified Equipment, Natural Gas, Radiant, Radiant Floor
Structure and exterior
- Roof:Composition
- Year built:1950
- Building area:2,713 sq. ft.
- Lot area:1.14 Acres
- Lot Features:Landscaped Ground Cover, Wooded
- Architectural Style:Ranch
- Construction Materials:Block
- Exterior Features:Garden, Patio, Terrace
- Foundation Description:Partial Basement
Utilities
- Water:Public
- Sewer:Public Sewer, Storm Drain
Finances and disclosures
- Price:$975,000
- Price per sq. ft.:$359.38
- Tax amount:$5,177
Features and amenities
- Appliances:Dishwasher, Dryer, Oven, Range, Refrigerator, Washer, Water Softener Owned
- Laundry features:In Kitchen, Main Level, Sink
- Amenities:Programmable Thermostat, Vaulted Ceilings, Window Treatments
Parking
- Parking description:Attached, Carport, Detached, Gravel
- Garage spaces:2

New listings near 2806 Taliesin Drive
- New
 $59,900Active1 Acres
6101 S 25th Street, Kalamazoo, MI 49048
MLS# 26060400Listed by: AMERICAN VILLAGE BUILDERS LLC - New
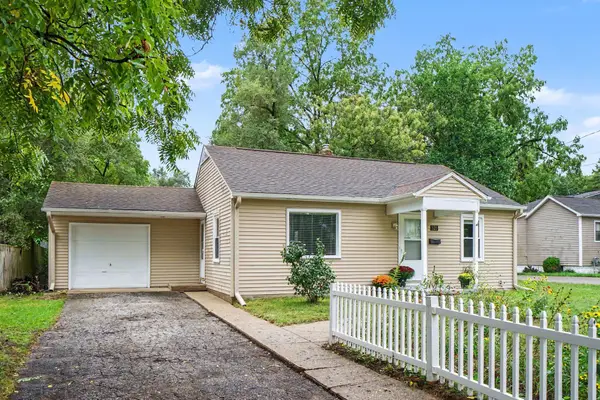 $179,900Active2 beds 1 baths832 sq. ft.
521 Hutchinson Street, Kalamazoo, MI 49008
MLS# 66026060348Listed by: FIVE STAR REAL ESTATE - New
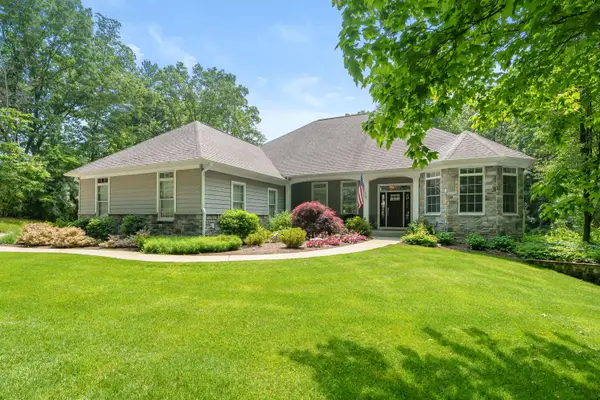 $935,000Active5 beds 4 baths4,677 sq. ft.
9157 Highland View Drive, Kalamazoo, MI 49009
MLS# 26060327Listed by: JAQUA, REALTORS - New
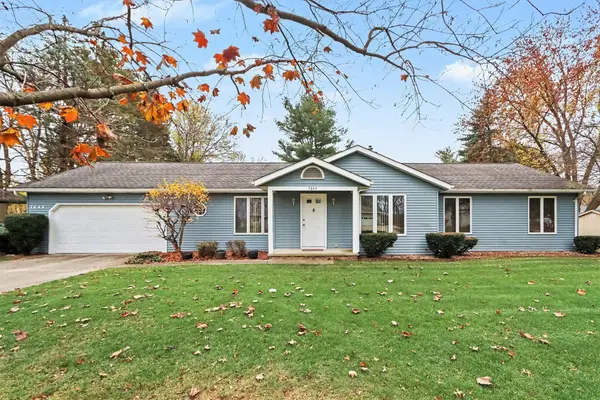 $299,900Active3 beds 2 baths1,680 sq. ft.
7644 N Gleneagle Drive, Kalamazoo, MI 49048
MLS# 26060298Listed by: STRONG PROPERTIES - PORTAGE - New
 $199,900Active3 beds 2 baths1,106 sq. ft.
3824 Greenleaf Circle, Kalamazoo, MI 49008
MLS# 26060300Listed by: STRONG PROPERTIES - PORTAGE - New
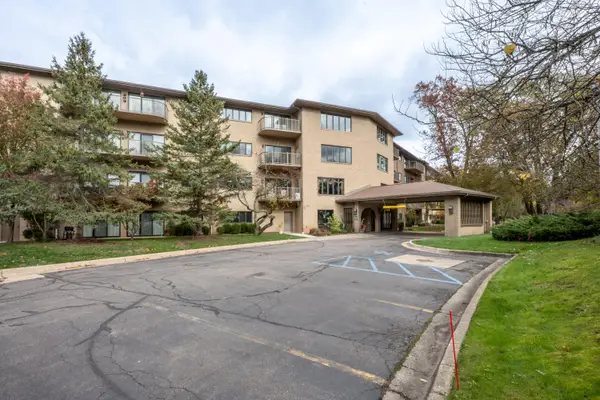 $164,000Active1 beds 2 baths962 sq. ft.
4040 Greenleaf Circle #408, Kalamazoo, MI 49008
MLS# 26060286Listed by: RE/MAX ADVANTAGE - New
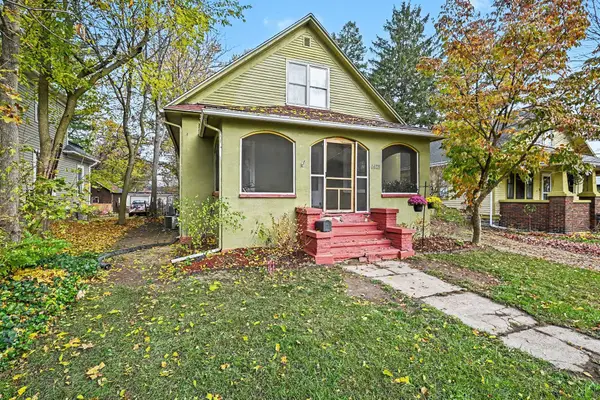 $180,000Active4 beds 2 baths1,559 sq. ft.
1625 Egleston Avenue, Kalamazoo, MI 49001
MLS# 26060282Listed by: LIVE LOCAL PROPERTIES - New
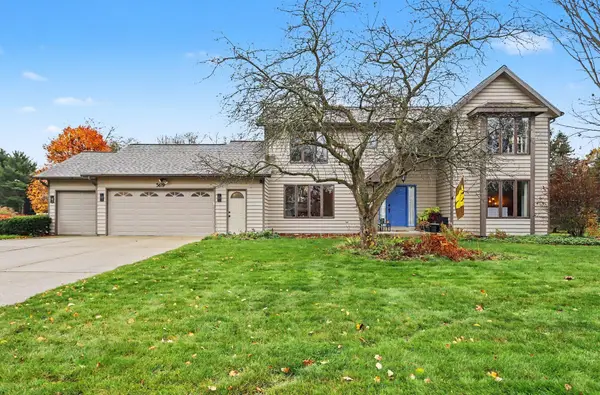 $444,900Active4 beds 4 baths3,225 sq. ft.
5619 Brandy Chase Avenue, Kalamazoo, MI 49009
MLS# 26060244Listed by: CENTURY 21 AFFILIATED - New
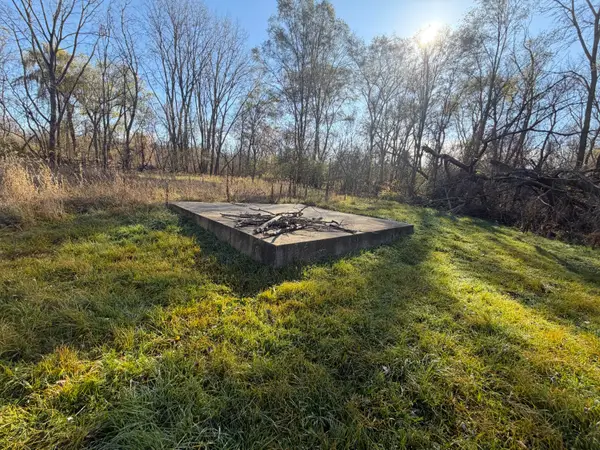 $27,500Active0.41 Acres
211 W G Avenue W, Kalamazoo, MI 49004
MLS# 26060233Listed by: REAL BROKER, LLC


Protect your home and budget from life's surprises with an Assurant Home Warranty, backed by a partner that supports you through every step of homeownership. Explore Plans.
© 2023 - 2026 ERA Franchise Systems LLC. All rights reserved. ERA Franchise Systems LLC fully supports the principles of the Fair Housing Act and the Equal Opportunity Act. ERA, ERA Real Estate powered, and their respective logos are registered service marks of ERA Franchise Systems LLC. Each office is independently owned and operated.