
521 Hutchinson Street, Kalamazoo, MI 49008
Local realty services provided by:ERA Prime Real Estate Group
521 Hutchinson Street,Kalamazoo, MI 49008
$179,900
- 2 Beds
- 1 Baths
- 832 sq. ft.
- Single family
- Active
Listed by: victoria ziemer
Office: five star real estate
MLS#:66026060348
Source:MI_REALCOMP
Price summary
- Price:$179,900
- Price per sq. ft.:$141.65
About this home
Come check out this charming ranch-style home in a convenient Kalamazoo location. This inviting 2-bedroom, 1-bath home features a cozy sunroom, perfect for relaxing and enjoying the changing seasons. The spacious backyard offers plenty of room for gardening, entertaining, or enjoying the outdoors, with a lovely herb garden adding an extra touch of charm. Conveniently located just minutes from popular Kalamazoo and Portage dining, shopping, entertainment, and everyday amenities, this home offers comfort, character, and convenience in a wonderful location.
Contact an agent
Home facts
- Year built:1952
- Listing ID #:66026060348
- Added:1 day(s) ago
- Updated:November 16, 2026 at 02:01 PM
Rooms and interior
- Bedrooms:2
- Total bathrooms:1
- Full bathrooms:1
- Rooms Total:5
- Flooring:Carpet, Ceramic Tile, Laminate
- Basement Description:Partial
- Living area:832 sq. ft.
Heating and cooling
- Cooling:Central Air
- Heating:Forced Air, Natural Gas
Structure and exterior
- Year built:1952
- Building area:832 sq. ft.
- Lot area:0.3 Acres
- Lot Features:Hilly Ravine, Wooded
- Architectural Style:Ranch
- Construction Materials:Vinyl Siding
- Exterior Features:Enclosed
- Foundation Description:Partial Basement
Utilities
- Water:Public
- Sewer:Public Sewer
Finances and disclosures
- Price:$179,900
- Price per sq. ft.:$141.65
- Tax amount:$2,758
Features and amenities
- Appliances:Microwave, Range, Refrigerator, Water Softener Owned
- Laundry features:In Basement
Parking
- Parking description:Attached, Garage Door Opener, Paved
- Garage spaces:1

New listings near 521 Hutchinson Street
- New
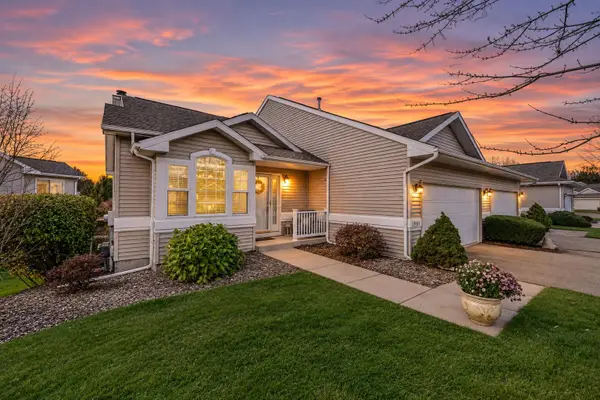 $389,900Active3 beds 3 baths2,245 sq. ft.
1981 Quail Cove Drive Unit: 30, Kalamazoo, MI 49009
MLS# 66026060411Listed by: CHUCK JAQUA, REALTOR - New
 $59,900Active1 Acres
6101 S 25th Street, Kalamazoo, MI 49048
MLS# 26060400Listed by: AMERICAN VILLAGE BUILDERS LLC - New
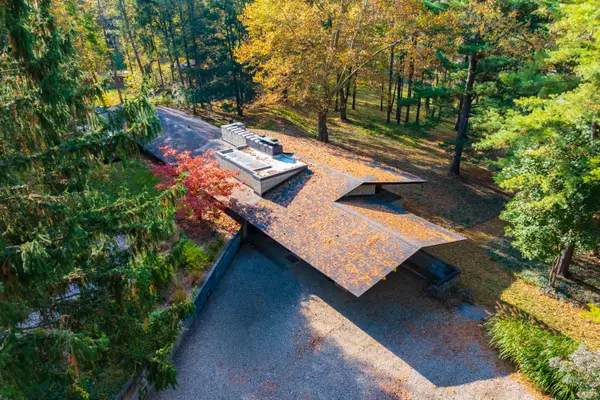 $975,000Active5 beds 3 baths2,713 sq. ft.
2806 Taliesin Drive, Kalamazoo, MI 49008
MLS# 66026060343Listed by: CHUCK JAQUA, REALTOR - New
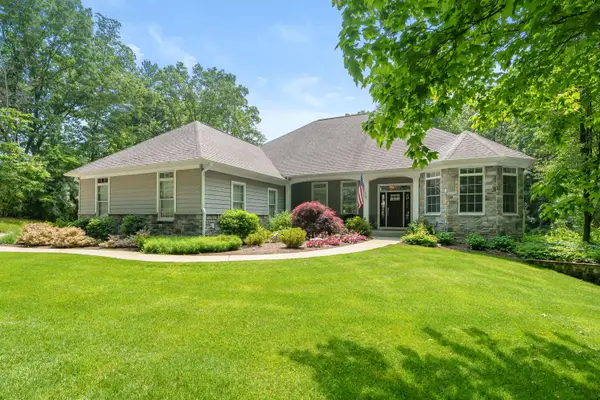 $935,000Active5 beds 4 baths4,677 sq. ft.
9157 Highland View Drive, Kalamazoo, MI 49009
MLS# 26060327Listed by: JAQUA, REALTORS - New
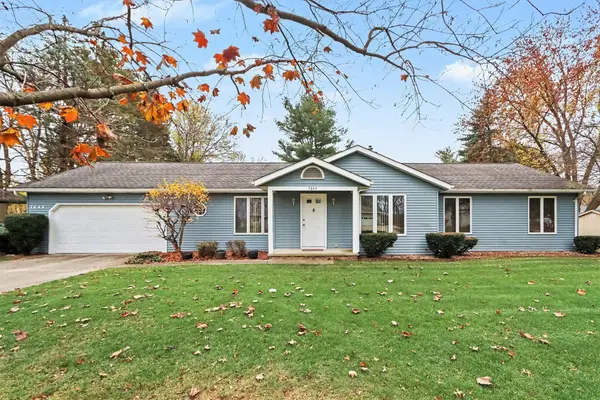 $299,900Active3 beds 2 baths1,680 sq. ft.
7644 N Gleneagle Drive, Kalamazoo, MI 49048
MLS# 26060298Listed by: STRONG PROPERTIES - PORTAGE - New
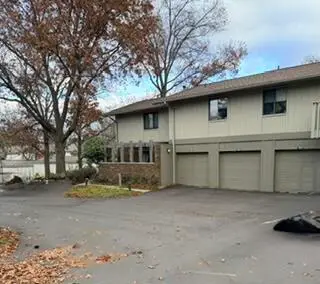 $199,900Active3 beds 2 baths1,106 sq. ft.
3824 Greenleaf Circle, Kalamazoo, MI 49008
MLS# 26060300Listed by: STRONG PROPERTIES - PORTAGE - New
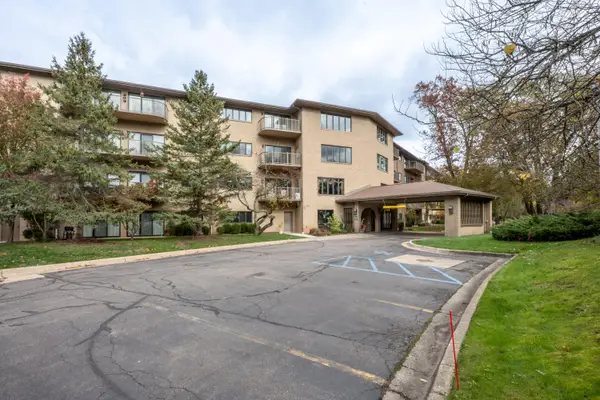 $164,000Active1 beds 2 baths962 sq. ft.
4040 Greenleaf Circle #408, Kalamazoo, MI 49008
MLS# 26060286Listed by: RE/MAX ADVANTAGE - New
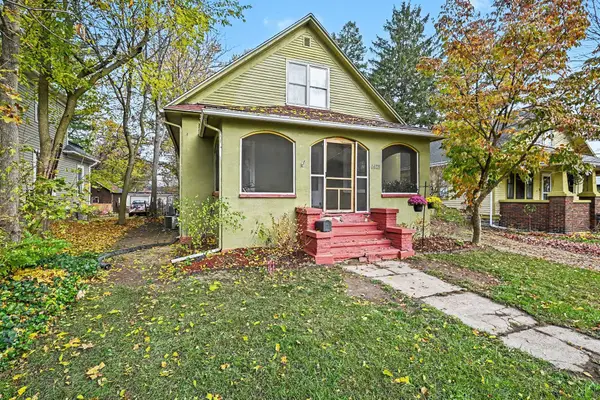 $180,000Active4 beds 2 baths1,559 sq. ft.
1625 Egleston Avenue, Kalamazoo, MI 49001
MLS# 26060282Listed by: LIVE LOCAL PROPERTIES - New
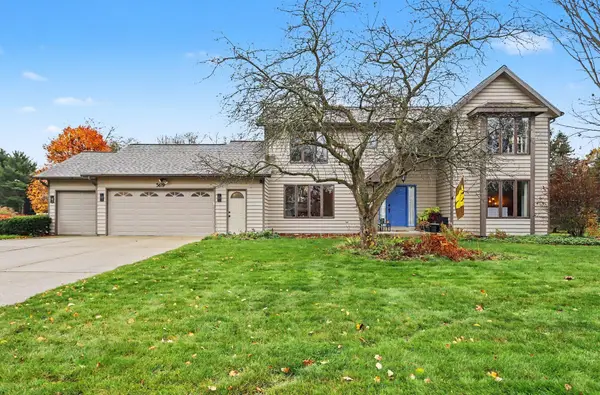 $444,900Active4 beds 4 baths3,225 sq. ft.
5619 Brandy Chase Avenue, Kalamazoo, MI 49009
MLS# 26060244Listed by: CENTURY 21 AFFILIATED


Protect your home and budget from life's surprises with an Assurant Home Warranty, backed by a partner that supports you through every step of homeownership. Explore Plans.
© 2023 - 2026 ERA Franchise Systems LLC. All rights reserved. ERA Franchise Systems LLC fully supports the principles of the Fair Housing Act and the Equal Opportunity Act. ERA, ERA Real Estate powered, and their respective logos are registered service marks of ERA Franchise Systems LLC. Each office is independently owned and operated.