
2930 N 26th, Kalamazoo, MI 49048
Local realty services provided by:ERA Prime Real Estate Group
2930 N 26th,Kalamazoo, MI 49048
$635,000
- 3 Beds
- 3 Baths
- 2,682 sq. ft.
- Single family
- Active
Listed by: rick berner
Office: berner real estate
MLS#:66026030906
Source:MI_REALCOMP
Price summary
- Price:$635,000
- Price per sq. ft.:$236.76
About this home
One owner (Great for the BOW HUNTER)1.5 Story home located on Approx. 15 acres in Comstock Twp. w/Approx. 10 wooded acres. Many trails & abundance of wildlife. Home offers: 3 bedrooms, bonus room, sunroom, attached 2 car w/ 2 car depth (4 cars). 3 skylights, Primary suite w/bathroom on main floor w/walk in closet & double sink; Living rm w/electric fireplace., Kitchen w/Hickory cabinets & Island, main floor laundry. Upstairs has 2 bedrooms w/Jack & Jill full bath. Additional features: Turn around driveway, central air, City water, high speed internet, 200 amp service, full basement w/poured walls & egress window, new water softener & hot water heater. Enjoy the deck, patio, prewired for hot tub, storage shed, all appliances included.
Contact an agent
Home facts
- Year built:1992
- Listing ID #:66026030906
- Added:101 day(s) ago
- Updated:September 30, 2026 at 10:33 AM
Rooms and interior
- Bedrooms:3
- Total bathrooms:3
- Full bathrooms:2
- Half bathrooms:1
- Rooms Total:8
- Flooring:Carpet, Tile, Wood
- Basement Description:Daylight, Full
- Living area:2,682 sq. ft.
Heating and cooling
- Cooling:Ceiling Fans, Central Air
- Heating:Baseboard, Forced Air, Natural Gas, Radiant
Structure and exterior
- Roof:Shingle
- Year built:1992
- Building area:2,682 sq. ft.
- Lot area:15 Acres
- Lot Features:Hilly Ravine, Wooded
- Architectural Style:Cape Cod, Ranch
- Construction Materials:Aluminum Siding
- Exterior Features:Covered, Deck, Patio, Porch
Utilities
- Water:Public
- Sewer:Septic Tank
Finances and disclosures
- Price:$635,000
- Price per sq. ft.:$236.76
- Tax amount:$5,942
Features and amenities
- Appliances:Dishwasher, Dryer, Microwave, Range, Refrigerator, Washer, Water Softener Owned
- Laundry features:Main Level
- Amenities:Window Treatments
Parking
- Parking description:Attached, Garage Door Opener, Garage Faces Front, Gravel, Tandem, Unpaved
- Garage spaces:2

New listings near 2930 N 26th
- New
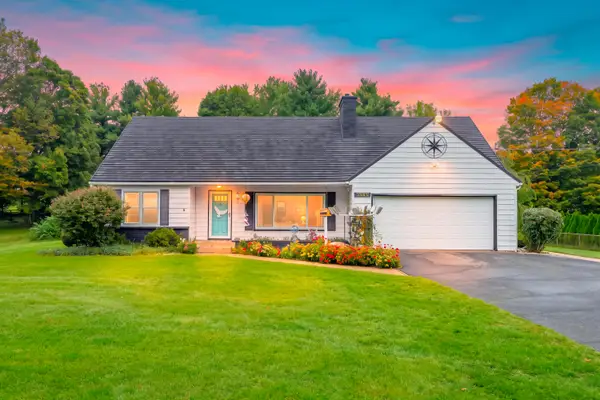 $425,000Active4 beds 3 baths1,863 sq. ft.
7665 E Ml Avenue, Kalamazoo, MI 49048
MLS# 66026052275Listed by: JAQUA, REALTORS - New
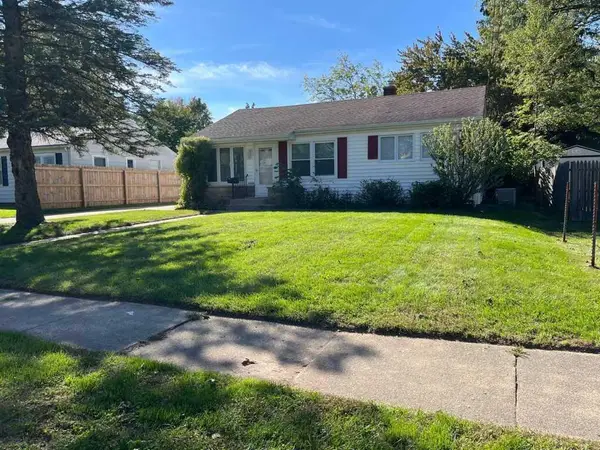 $204,900Active3 beds 1 baths1,200 sq. ft.
1119 Chrysler Street, Kalamazoo, MI 49048
MLS# 71026052277Listed by: KERMATH REALTY - New
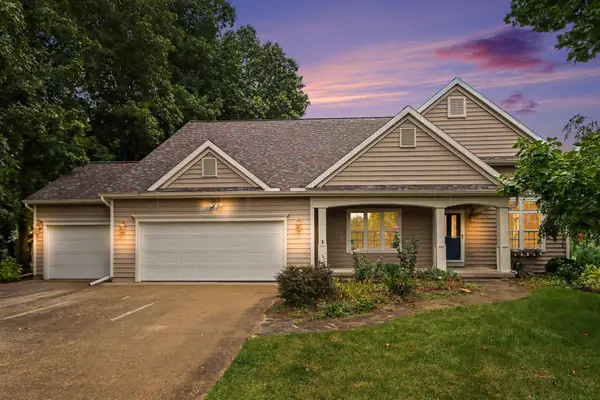 $450,000Active5 beds 3 baths2,942 sq. ft.
8383 Copper Harbor Street, Kalamazoo, MI 49009
MLS# 66026052226Listed by: ADRIAN REAL ESTATE - Open Sat, 12am to 2pmNew
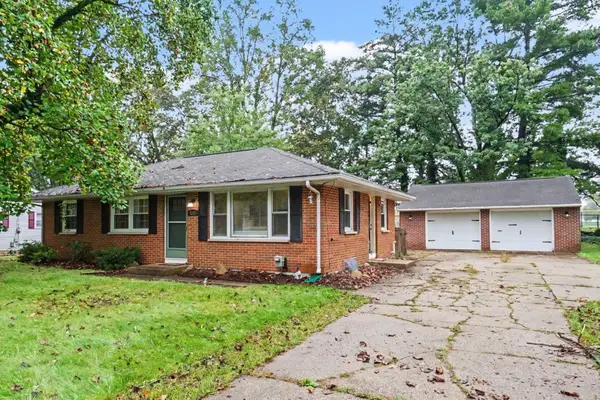 $249,999Active3 beds 1 baths1,000 sq. ft.
2223 Cumberland Street, Kalamazoo, MI 49006
MLS# 66026052241Listed by: EXP REALTY LLC - New
 $159,900Active3 beds 2 baths1,500 sq. ft.
5238 Cobblefield Lane, Kalamazoo, MI 49004
MLS# 26052204Listed by: EVENBOER WALTON, REALTORS - New
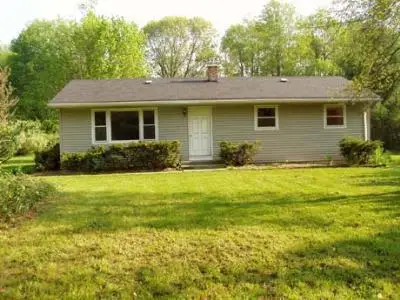 $249,900Active3 beds 1 baths1,140 sq. ft.
8900 W Kl Avenue, Kalamazoo, MI 49009
MLS# 26052174Listed by: LEGACY REAL ESTATE PARTNERS - New
 $235,000Active2 beds 2 baths1,110 sq. ft.
106 S Berkley Street, Kalamazoo, MI 49006
MLS# 26052085Listed by: BERKSHIRE HATHAWAY HOMESERVICES MI - Open Sun, 12 to 1:30pmNew
 $235,000Active3 beds 2 baths1,560 sq. ft.
436 Edgemoor Avenue, Kalamazoo, MI 49001
MLS# 66026052055Listed by: BERKSHIRE HATHAWAY HOMESERVICES MI - Open Sun, 12 to 1:30pmNew
 $243,990Active4 beds 2 baths1,588 sq. ft.
1922 Miles Avenue, Kalamazoo, MI 49001
MLS# 26052010Listed by: ADVANCED REALTY GLOBAL - New
 $265,000Active2 beds 3 baths1,600 sq. ft.
131 Pine Cove Circle, Kalamazoo, MI 49006
MLS# 26051994Listed by: EVENBOER WALTON, REALTORS


Protect your home and budget from life's surprises with an Assurant Home Warranty, backed by a partner that supports you through every step of homeownership. Explore Plans.
© 2023 - 2026 ERA Franchise Systems LLC. All rights reserved. ERA Franchise Systems LLC fully supports the principles of the Fair Housing Act and the Equal Opportunity Act. ERA, ERA Real Estate powered, and their respective logos are registered service marks of ERA Franchise Systems LLC. Each office is independently owned and operated.