
8383 Copper Harbor Street, Kalamazoo, MI 49009
Local realty services provided by:ERA Prime Real Estate Group
8383 Copper Harbor Street,Kalamazoo, MI 49009
$450,000
- 5 Beds
- 3 Baths
- 2,942 sq. ft.
- Single family
- Active
Listed by: chris t adrian, bob n deyoung
Office: adrian real estate
MLS#:66026052226
Source:MI_REALCOMP
Price summary
- Price:$450,000
- Price per sq. ft.:$124.65
About this home
5 bedroom/ 3 Full bath home in Texas Corners with finished basement, 3 car garage, and large en suite primary bedroom! Main floor laundry! This special home is almost 3000 finished sqft. Gather and prepare meals in your spacious kitchen with center island, double oven, granite countertops, and gorgeous wood floors. Open, stately formal dining space to share memories with loved ones. After dinner, gather around your cozy gas fireplace. Office/den/sunroom with sliding door to large deck with stairs down to backyard--perfect for letting out the pup and grilling! The spacious primary suite is an oasis unto itself with large walk-in closet and comfy en suite bath with spa-like soaking tub! The finished basement is large and has plenty of natural light! 2 bedrooms and a huge full bath in the basement! There is plenty of storage and a workshop in the basement! The 3 car garage is immaculate and has epoxy floors for easy cleaning! Enjoy peace of mind with your NEW roof! Mattawan Schools!!Your home is in the heart of desireable Texas Corners with cute boutique shops and restaurants! Enjoy the amazing farmers' market or discover your new favorite dining spot! The neighborhood itslef is a peaceful place for walks and biking, or head up to the Al Sabo nature preserve to explore the nature just outside your door! Texas Twp. park is just down the road with splash pad, trails, and practice fields! Fresh paint in main living area! Generac whole house generator! Mattawan Schools!...
Contact an agent
Home facts
- Year built:2002
- Listing ID #:66026052226
- Added:1 day(s) ago
- Updated:October 01, 2026 at 03:02 PM
Rooms and interior
- Bedrooms:5
- Total bathrooms:3
- Full bathrooms:3
- Rooms Total:9
- Flooring:Carpet, Ceramic Tile, Wood
- Basement Description:Finished, Full
- Living area:2,942 sq. ft.
Heating and cooling
- Cooling:Ceiling Fans, Central Air
- Heating:Forced Air, Natural Gas
Structure and exterior
- Roof:Composition
- Year built:2002
- Building area:2,942 sq. ft.
- Lot area:0.38 Acres
- Lot Features:Sprinklers
- Architectural Style:Ranch
- Construction Materials:Vinyl Siding
- Exterior Features:Deck
- Foundation Description:Basement
Utilities
- Water:Public
- Sewer:Public Sewer
Finances and disclosures
- Price:$450,000
- Price per sq. ft.:$124.65
- Tax amount:$5,782
Features and amenities
- Appliances:Dishwasher, Dryer, Humidifier, Microwave, Washer, Water Softener Owned
- Laundry features:Main Level
Parking
- Parking description:Attached, Paved
- Garage spaces:3

New listings near 8383 Copper Harbor Street
- Open Sat, 12am to 2pmNew
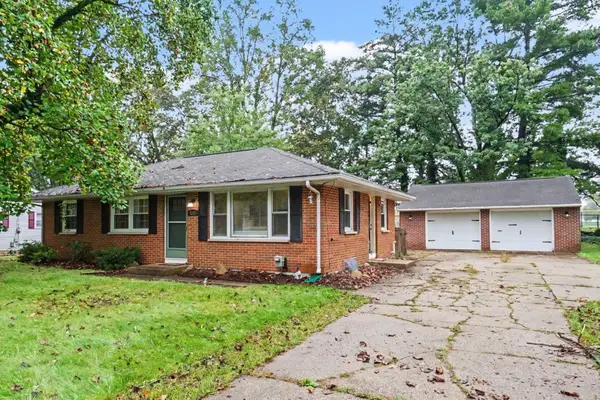 $249,999Active3 beds 1 baths1,000 sq. ft.
2223 Cumberland Street, Kalamazoo, MI 49006
MLS# 66026052241Listed by: EXP REALTY LLC - New
 $159,900Active3 beds 2 baths1,500 sq. ft.
5238 Cobblefield Lane, Kalamazoo, MI 49004
MLS# 26052204Listed by: EVENBOER WALTON, REALTORS - New
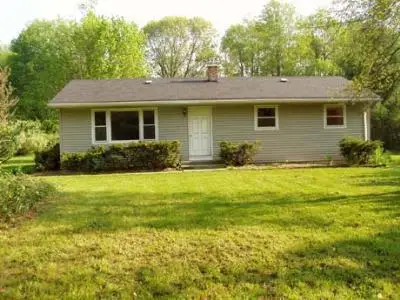 $249,900Active3 beds 1 baths1,140 sq. ft.
8900 W Kl Avenue, Kalamazoo, MI 49009
MLS# 26052174Listed by: LEGACY REAL ESTATE PARTNERS - New
 $235,000Active2 beds 2 baths1,110 sq. ft.
106 S Berkley Street, Kalamazoo, MI 49006
MLS# 26052085Listed by: BERKSHIRE HATHAWAY HOMESERVICES MI - Open Sun, 12 to 1:30pmNew
 $235,000Active3 beds 2 baths1,560 sq. ft.
436 Edgemoor Avenue, Kalamazoo, MI 49001
MLS# 66026052055Listed by: BERKSHIRE HATHAWAY HOMESERVICES MI - Open Sun, 12 to 1:30pmNew
 $243,990Active4 beds 2 baths1,588 sq. ft.
1922 Miles Avenue, Kalamazoo, MI 49001
MLS# 26052010Listed by: ADVANCED REALTY GLOBAL - New
 $265,000Active2 beds 3 baths1,600 sq. ft.
131 Pine Cove Circle, Kalamazoo, MI 49006
MLS# 26051994Listed by: EVENBOER WALTON, REALTORS - New
 $379,900Active4 beds 3 baths2,388 sq. ft.
15 Beymoure Street, Kalamazoo, MI 49009
MLS# 26051977Listed by: REALIANT REAL ESTATE - New
 $350,000Active3 beds 3 baths1,344 sq. ft.
1804 W C Avenue, Kalamazoo, MI 49009
MLS# 26051960Listed by: TRUE MICHIGAN PROPERTIES


Protect your home and budget from life's surprises with an Assurant Home Warranty, backed by a partner that supports you through every step of homeownership. Explore Plans.
© 2023 - 2026 ERA Franchise Systems LLC. All rights reserved. ERA Franchise Systems LLC fully supports the principles of the Fair Housing Act and the Equal Opportunity Act. ERA, ERA Real Estate powered, and their respective logos are registered service marks of ERA Franchise Systems LLC. Each office is independently owned and operated.